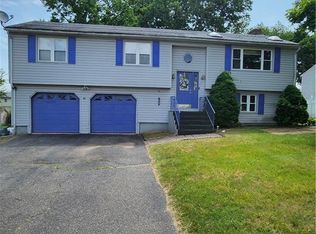
This well cared for, spacious raised ranch on a quiet cul-de-sac is the ideal home! 87 Abbey Lane has 1,722 sq feet of flexible living space, 3 bedrooms, 1.2 bathrooms, a 2 car garage and .33 acres and a great finished lower level! The main level of the home offers an open floor plan with living room, dining room and kitchen flowing seamlessly into each other. Kitchen and dining room have hardwood floors and there is new carpet throughout the rest of the main level. The kitchen offers plenty of oak cabinetry, a tile backsplash, stainless steel appliances and a large breakfast bar! 3 good sized bedrooms with the primary suite offering plenty of closet space and an attached half bath. An updated full bath with custom tile shower surround and flooring is also on the main level. The lower level offers a full walk out with ample light throughout! A large family room with cozy, brick fireplace and a half bath with laundry room round out the lower level. Gorgeous well-maintained, flat yard with deck and a shed are perfect outdoor living features! The inviting landscaping, manicured yard, and peaceful location add to the curb appeal of this home. Conveniently located close to the airport, shopping, restaurants, and major highways. New roof in 2024 and split duct heat/cooling system in 2023 adding central air to the upper level! Don't miss out and call this home today! HIGHEST AND BEST DUE SEPT 7TH BY 5PM
Under contract
$389,900
87 Abbey Lane, Windsor, CT 06095
3beds
1,722sqft
Single Family Residence
Built in 1984
0.33 Acres Lot
$411,600 Zestimate®
$226/sqft
$-- HOA
What's special
- 37 days
- 251
- 4
Zillow last checked:
Listing updated:
Listed by:
BROOKE TEAM AT EXP REALTY,
Kristin Callahan (860)938-4256,
eXp Realty 866-828-3951
Source: Smart MLS,MLS#: 24200528
Facts & features
Interior
Bedrooms & bathrooms
- Bedrooms: 3
- Bathrooms: 3
- Full bathrooms: 1
- 1/2 bathrooms: 2
Primary bedroom
- Features: Half Bath
- Level: Main
- Area: 154 Square Feet
- Dimensions: 11 x 14
Bedroom
- Level: Main
- Area: 132 Square Feet
- Dimensions: 11 x 12
Bedroom
- Level: Main
- Area: 110 Square Feet
- Dimensions: 10 x 11
Dining room
- Features: Hardwood Floor
- Level: Main
- Area: 110 Square Feet
- Dimensions: 10 x 11
Family room
- Features: Fireplace, Sliders
- Level: Lower
- Area: 420 Square Feet
- Dimensions: 20 x 21
Kitchen
- Features: Breakfast Bar, Hardwood Floor
- Level: Main
- Area: 110 Square Feet
- Dimensions: 10 x 11
Living room
- Level: Main
- Area: 220 Square Feet
- Dimensions: 11 x 20
Heating
- Baseboard, Oil
Cooling
- Attic Fan, Ceiling Fan(s), Ductless
Appliances
- Included: Oven/Range, Range Hood, Refrigerator, Dishwasher, Disposal, Washer, Dryer, Water Heater
- Laundry: Lower Level
Features
- Wired for Data, Open Floorplan
- Doors: Storm Door(s)
- Windows: Storm Window(s)
- Basement: Full,Heated,Finished,Interior Entry,Liveable Space
- Attic: Access Via Hatch
- Number of fireplaces: 1
Interior area
- Total structure area: 1,722
- Total interior livable area: 1,722 sqft
- Finished area above ground: 1,194
- Finished area below ground: 528
Property
Parking
- Total spaces: 2
- Parking features: Attached, Garage Door Opener
- Attached garage spaces: 2
Features
- Patio & porch: Deck
- Exterior features: Sidewalk, Rain Gutters, Lighting
Lot
- Size: 0.33 Acres
- Features: Cul-De-Sac
Details
- Additional structures: Shed(s)
- Parcel number: 774618
- Zoning: per public record
Construction
Type & style
- Home type: SingleFamily
- Architectural style: Ranch
- Property subtype: Single Family Residence
Materials
- Vinyl Siding
- Foundation: Concrete Perimeter, Raised
- Roof: Asphalt
Condition
- New construction: No
- Year built: 1984
Utilities & green energy
- Sewer: Public Sewer
- Water: Public
Green energy
- Energy efficient items: Doors, Windows
- Energy generation: Solar
Community & HOA
Community
- Security: Security System
HOA
- Has HOA: No
Location
- Region: Windsor
Financial & listing details
- Price per square foot: $226/sqft
- Tax assessed value: $208,810
- Annual tax amount: $6,030
- Date on market: 9/1/2026
Estimated market value
$411,600
$391,000 - $432,000
$2,525/mo
Price history
| Date | Event | Price |
|---|---|---|
| 9/8/2026 | Contingent | $389,900$226/sqft |
Source: eXp Realty #24200528 Report a problem | ||
| 9/8/2026 | Pending sale | $389,900$226/sqft |
Source:  Smart MLS #24200528 Report a problem Smart MLS #24200528 Report a problem | ||
| 9/3/2026 | Listed for sale | $389,900+120.3%$226/sqft |
Source: Smart MLS #24200528 Report a problem | ||
| 10/15/2003 | Sold | $177,000+37.2%$103/sqft |
Source: Public Record Report a problem | ||
| 8/28/1998 | Sold | $129,000$75/sqft |
Source: Public Record Report a problem | ||
Public tax history
| Year | Property taxes | Tax assessment |
|---|---|---|
| 2025 | $5,817 -6.2% | $204,470 |
| 2024 | $6,200 +41.3% | $204,470 +56.5% |
| 2023 | $4,389 +1% | $130,620 |
| 2022 | $4,346 | $130,620 |
| 2021 | $4,346 +0.5% | $130,620 |
| 2020 | $4,325 +2.3% | $130,620 |
| 2019 | $4,229 +0.7% | $130,620 +2.5% |
| 2018 | $4,199 +1.6% | $127,400 |
| 2017 | $4,134 +2.9% | $127,400 |
| 2016 | $4,016 +2% | $127,400 |
| 2015 | $3,939 +1.5% | $127,400 |
| 2014 | $3,882 +4.6% | $127,400 -6.2% |
| 2013 | $3,713 -2.2% | $135,870 |
| 2012 | $3,798 -0.3% | $135,870 |
| 2011 | $3,808 +6% | $135,870 +7.4% |
| 2010 | $3,591 -6.8% | $126,546 -6.9% |
| 2009 | $3,851 +9.2% | $135,870 +12.9% |
| 2008 | $3,526 | $120,330 |
| 2007 | $3,526 | $120,330 |
| 2006 | $3,526 +2% | $120,330 |
| 2005 | $3,457 -0.3% | $120,330 |
| 2004 | $3,469 +16.1% | $120,330 +35.2% |
| 2003 | $2,987 +7.6% | $88,970 |
| 2001 | $2,776 +5.1% | $88,970 |
| 2000 | $2,642 -26% | $88,970 -46.2% |
| 1996 | $3,570 | $165,300 |
Find assessor info on the county website
Monthly payment
Est. payment
Payment breakdown
Explore the cost of this home by adjusting the details. Changes won't be saved.Climate risks
Neighborhood: 06095
Nearby schools
Schools provided by the listing agent
- Elementary: Poquonock
- Middle: Sage Park
- High: Windsor
Source: Smart MLS. This data may not be complete. We recommend contacting the local school district to confirm school assignments for this home.
Similar homes
- $364,9003 bd2 ba1.3k sqft437 West Wolcott Avenue, Windsor, CT 06095For Sale

 MLS ID #24195772, Yvonne Toro, Toro Real Estate LLC. Smart MLS
 - $365,0003 bd2 ba1.2k sqft193 Rood Avenue, Windsor, CT 06095For Sale
 MLS ID #24202874, Ellen Shuff, eXp Realty. Smart MLS
 - $389,0004 bd3 ba1.7k sqft88 Wintonbury Avenue, Bloomfield, CT 06002For Sale
 MLS ID #24211243, Linda Lopez, Coldwell Banker Realty. Smart MLS
 - $399,9003 bd3 ba2k sqft10 Quail Run, Bloomfield, CT 06002For Sale
 MLS ID #24208835, Anthony La Penna, Exceptional Real Estate LLC. Smart MLS
 - $399,9003 bd3 ba2.3k sqft115 Kingston Drive, East Hartford, CT 06118For SaleMLS ID #24211784, Teresa Dudzikowski, Coldwell Banker Realty. Smart MLS
- $399,9003 bd3 ba2.1k sqft22 Terry Plains Road, Bloomfield, CT 06002For SaleMLS ID #24199920, Mark J. Merin, Berkshire Hathaway NE Prop.. Smart MLS
- $399,9003 bd3 ba1.6k sqft25 Gale Road, Bloomfield, CT 06002For SaleMLS ID #24202227, Arek Wtulich, William Raveis Real Estate. Smart MLS
- $350,0003 bd3 ba1.4k sqft9 Alderwood Drive, West Hartford, CT 06117For SaleMLS ID #24205597, Lisa C. Sadinsky, William Raveis Real Estate. Smart MLS
- $399,0003 bd3 ba1.6k sqft345 Goodwin Street, East Hartford, CT 06108For SaleMLS ID #24194030, James Bradshaw, Berkshire Hathaway NE Prop.. Smart MLS
- $389,9003 bd3 ba1.3k sqft557 South Main Street, West Hartford, CT 06110For SaleMLS ID #24207693, Maraly Maldonado, RE/MAX One. Smart MLS
- $389,9004 bd2 ba1.2k sqft143 Federal Street, West Hartford, CT 06110For SaleMLS ID #24211246, Ashley Paige Pushee, eXp Realty. Smart MLS
- $455,0002 bd2 ba1.4k sqft86 Commons Crossing, Windsor, CT 06095For SaleMLS ID #24203633, Ray HB Hoess-Brooks, HB Real Estate, LLC. Smart MLS
- $425,0003 bd3 ba1.4k sqft1137 Ridgewood Road, Middletown, CT 06457For SaleMLS ID #24210626, Gina M. Lavery, Coldwell Banker Realty. Smart MLS
- $399,0004 bd2 ba2.1k sqft85 Brown Street, Hartford, CT 06114For SaleMLS ID #24206931, Guillermo A. Araujo, Five Stars Realty. Smart MLS
- $449,9003 bd3 ba1.7k sqft4 Woodland Hollow Street, Windsor Locks, CT 06096For SaleMLS ID #24200665, Carrie Blair, Keller Williams Realty-Longmdw. Smart MLS
- $399,9003 bd2 ba1.4k sqft169 Griffin Road, Suffield, CT 06093For SaleMLS ID #24210980, Amy M. Bartolucci, Coldwell Banker Realty. Smart MLS
- $359,9002 bd2 ba1.4k sqft170 West Mountain Road, Simsbury, CT 06070For SaleMLS ID #24204262, Suzy Couture, Better Homes and Gardens Real Estate Executive Real Estate. Smart MLS
- $419,9004 bd3 ba2.3k sqft218 Brainard Road, Enfield, CT 06082For SaleMLS ID #24210634, Elaine Smith, Century 21 AllPoints Realty. Smart MLS
- $499,9004 bd2 ba1.8k sqft83 Richmond Lane, West Hartford, CT 06117For SaleMLS ID #24211123, Sherri Schwartz, Coldwell Banker Realty. Smart MLS
- $415,0003 bd2 ba1.4k sqft5 Bentley Drive, Manchester, CT 06040For SaleMLS ID #24176010, Mirtha P. Garcia, Eagle Eye Realty PLLC. Smart MLS
