Welcome to 87 Bishop Road in Welland! This is a beautiful 4 bedroom home, thoughtfully designed to offer both comfort and functionality. The open concept main floor seamlessly connects the kitchen, and the living areas, creating a warm and inviting space for everyday living and effortless entertaining.The home's versatile floor plan offers two bedrooms on the upper level and two on the main floor. One of the main floor bedrooms has been transformed into a home office, complete with built in cabinets and desk, an ideal space for working from home, managing a business,or just using as another bedroom.Nice backyard with a deck to entertain along with a shed and an additional shed for more storage.Ideally situated and is located close to amenities. Whether you're searching for your first family home, more space, or the flexibility of a home office, this home may be a fit for you!
Under contract
C$359,000
87 Bishop Rd N, Welland, ON L3B 2V4
4beds
1baths
Single Family Residence
Built in ----
3,800 Square Feet Lot
$-- Zestimate®
C$--/sqft
C$-- HOA
What's special
Open concept main floorVersatile floor plan
- 3 days |
- 27 |
- 0 |
Zillow last checked:
Listing updated:
Listed by:
REAL BROKER ONTARIO LTD.
Source: TRREB,MLS®#: X13607448 Originating MLS®#: Niagara Association of REALTORS
Originating MLS®#: Niagara Association of REALTORSFacts & features
Interior
Bedrooms & bathrooms
- Bedrooms: 4
- Bathrooms: 1
Bedroom
- Level: Main
- Dimensions: 3.61 x 2.39
Bedroom 2
- Level: Main
- Dimensions: 4.24 x 2.34
Bedroom 3
- Level: Second
- Dimensions: 4.3 x 3.6
Bedroom 4
- Level: Second
- Dimensions: 4.54 x 2.41
Kitchen
- Level: Main
- Dimensions: 3.84 x 2.99
Living room
- Level: Main
- Dimensions: 4.6 x 3.6
Heating
- Forced Air, Gas
Cooling
- Central Air
Features
- Storage
- Basement: None,Crawl Space
- Has fireplace: No
Interior area
- Living area range: 1100-1500 null
Property
Parking
- Total spaces: 2
- Parking features: Private
Features
- Stories: 1.5
- Pool features: None
- Waterfront features: None
Lot
- Size: 3,800 Square Feet
- Features: Fenced Yard, School
Details
- Parcel number: 643960277
Construction
Type & style
- Home type: SingleFamily
- Property subtype: Single Family Residence
Materials
- Vinyl Siding
- Foundation: Unknown
- Roof: Asphalt Shingle
Utilities & green energy
- Sewer: Sewer
Community & HOA
Location
- Region: Welland
Financial & listing details
- Annual tax amount: C$2,476
- Date on market: 7/27/2026
REAL BROKER ONTARIO LTD.
REAL BROKER ONTARIO LTD.
By pressing Contact Agent, you agree that the real estate professional identified above may call/text you about your search, which may involve use of automated means and pre-recorded/artificial voices. You don't need to consent as a condition of buying any property, goods, or services. Message/data rates may apply. You also agree to our Terms of Use. Zillow does not endorse any real estate professionals. We may share information about your recent and future site activity with your agent to help them understand what you're looking for in a home.
Price history
Price history is unavailable.
Public tax history
Tax history is unavailable.
Climate risks
Neighborhood: L3B
Nearby schools
GreatSchools rating
- 4/10Harry F Abate Elementary SchoolGrades: 2-6Distance: 13.1 mi
- 3/10Gaskill Preparatory SchoolGrades: 7-8Distance: 13.8 mi
- 3/10Niagara Falls High SchoolGrades: 9-12Distance: 14.7 mi
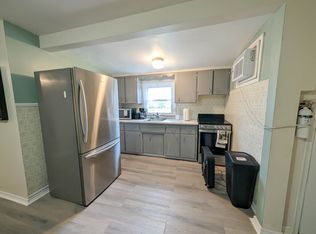
- C$--2 bd1 ba-- sqft236 Plymouth Rd, Welland, ON L3B3E2Off Market
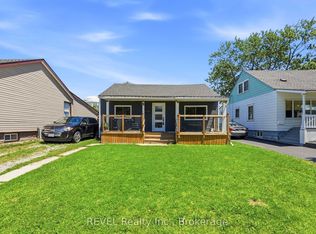
- C$379,9002 bd1 ba-- sqft9 McNaughton Rd, Welland, ON L3B2R4For Sale
- C$---- bd-- ba-- sqft1 Bishop Rd, Welland, ON L3B2V4Off Market
- C$--3 bd2 ba1.3k sqft400 Chaffey St, Welland, ON L3B2Y3Off Market
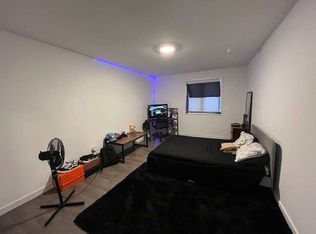
- C$439,9003 bd2 ba-- sqft366 Chaffey St, Welland, ON L3B2Y3New Construction
- C$--3 bd2 ba1.3k sqft359 Chaffey St, Welland, ON L3B2Y3Off Market
- C$469,0003 bd2 ba-- sqft352 Alberta St, Welland, ON L3B2V6For Sale
- C$1,3951 bd1 ba-- sqft58 Churchill Ave, Welland, ON L3B4Y6For Rent
Similar homes
- C$379,9002 bd1 ba-- sqft9 McNaughton Rd, Welland, ON L3B 2R4For SaleMLS ID #X13606194, REVEL Realty Inc., Brokerage. TRREB
- C$364,9002 bd2 ba-- sqft91 Dover Rd, Welland, ON L3B 2V1For Sale
 MLS ID #X13603216, EXP REALTY. TRREB
 - C$349,9002 bd1 ba-- sqft200 Lincoln St, Welland, ON L3B 4M9For Sale
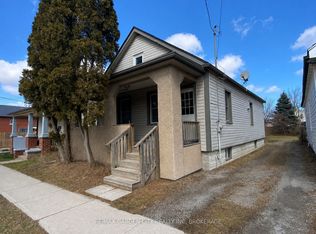 MLS ID #X13609640, RE/MAX GARDEN CITY REALTY INC, BROKERAGE. TRREB
 - C$359,9003 bd2 ba1.4k sqft224 Burgar St, Welland, ON L3B 2T4For Sale
 MLS ID #40850452, Joe Cosentino, Salesperson, Royal LePage State Realty Inc.. ITSO
 - C$390,0003 bd1 ba875 sqft309 Commando St, Welland, ON L3B 4T2For SaleMLS ID #40849135, Steven Mazaris, Salesperson, Royal LePage Macro Realty. ITSO
- C$399,0004 bd3 ba1.5k sqft51 Plymouth Rd, Welland, ON L3B 3C5For SaleMLS ID #40844239, Tony Gigliotti, Salesperson, RE/MAX Niagara Realty Ltd.. ITSO
- C$399,9004 bd1 ba-- sqft35 Deere St, Welland, ON L3B 2L7For SaleMLS ID #X13099480, RE/MAX NIAGARA REALTY LTD, BROKERAGE. TRREB
- C$379,9993 bd1 ba-- sqft107 Dover Rd, Welland, ON L3B 2V1For SaleMLS ID #X13108676, HOMELIFE/MIRACLE REALTY LTD. TRREB
- C$379,0003 bd2 ba-- sqft19 Victoria St, Welland, ON L3B 4L6For SaleMLS ID #X13564500, REVEL Realty Inc., Brokerage. TRREB
- C$349,9003 bd1 ba-- sqft6 Iron St, Welland, ON L3B 3M4For SaleMLS ID #X13468800, TAIHOME REALTY INC.. TRREB
- C$450,0003 bd2 ba-- sqft93 1st St, Welland, ON L3B 4R8For SaleMLS ID #X13601512, RE/MAX NIAGARA REALTY LTD, BROKERAGE. TRREB
- C$329,9004 bd3 ba-- sqft208 Hellems Ave, Welland, ON L3B 3B7For SaleMLS ID #X13174042, RE/MAX NIAGARA REALTY LTD, BROKERAGE. TRREB
- C$479,0004 bd2 ba980 sqft42 Terrace Ave, Welland, ON L3C 2C4For SaleMLS ID #40851042, Tory Akene, Salesperson, Real Broker Ontario Ltd.. ITSO
- C$394,9003 bd2 ba1.3k sqft26 State St, Welland, ON L3B 4K3For SaleMLS ID #40849150, Michael St. Jean, Salesperson, Michael St. Jean Realty Inc.. ITSO
- C$324,9905 bd2 ba-- sqft93 State St, Welland, ON L3B 4K6For SaleMLS ID #X13536096, RE/MAX NIAGARA REALTY LTD, BROKERAGE. TRREB
- C$329,9004 bd2 ba-- sqft21 5th St, Welland, ON L3B 4Z4For SaleMLS ID #X13536094, RE/MAX NIAGARA REALTY LTD, BROKERAGE. TRREB
- C$329,9003 bd1 ba-- sqft397 Navy St, Welland, ON L3B 4Y3For SaleMLS ID #X13140132, COLDWELL BANKER ADVANTAGE REAL ESTATE INC, BROKERAGE. TRREB
- C$389,9003 bd1 ba-- sqft313 Burgar St, Welland, ON L3B 2T5For SaleMLS ID #X13134728, ROYAL LEPAGE NRC REALTY. TRREB
- C$399,9005 bd3 ba1.7k sqft28 Grove St, Welland, ON L3B 4B4For SaleMLS ID #40846587, Stephen Canjar, Salesperson, Real Broker Ontario Ltd.. ITSO
- C$499,9003 bd3 ba-- sqft90 River Rd, Welland, ON L3B 2R9For SaleMLS ID #X13605994, EXP REALTY. TRREB
