3 Unit Multi-family property units on 1.28 acres sitting high on a rolling hill. Property includes an 1875 sq. ft. Workshop w/200 amp service currently being used as a specialty wood shop with many possibilities. The sellers unit is owned by a master carpenter and comes with custom flooring, ceilings,and shoji screens. The kitchen is equiped with an Imperial gas stove, granite counters, farm sink and ceramic tile floors. The rental units have washers & dryers that will remain, Plenty of parking and a garage that could be used for parking, storage or continue to be additional work shop space. One unit is occupied by a long term tenant and is on a lease. The upper (3rd) unit is bright and open. The tenant just moved out and was paying $1000/mth. This is a great opportunity for an owner occupied home or investor property. Unit one is being used as a 3 Bedroom but the front room is actually part of Unit two and has it's own entrance off the front porch and connects to unit two via french doors. Could easily revert back to 2 - 2 br units on the first floor and the 3rd unit upstairs could be a 1 or 2 bedroom. The front porch is being painted. Seller will require a rent back to move, empty the 3 bay garage and Workshop after closing. Have already purchase new home in Arkansas. All 3 hot water heaters are new. The building inspector has signed off on the water heaters and will be inspecting the heating/cooling system the first week of July. Seller has used coal stove as primary source of heat but unit is connected to Heat Pump for heat and a/c. Conventional or Cash buyers preferred unless willing to do any FHA repairs.
Accepting backups
Price cut: $19.9K (6/27)
$379,999
87 Hunters Avenue, Norwich, CT 06380
4beds
3,128sqft
Multi Family
Built in 1900
-- sqft lot
$-- Zestimate®
$121/sqft
$-- HOA
What's special
Front porchPlenty of parkingFarm sinkCeramic tile floorsGranite countersShoji screensCustom flooring
- 50 days |
- 814 |
- 66 |
Zillow last checked:
Listing updated:
Listed by:
The Bill Heenan Team,
Heather Gagnon (860)544-2115,
William Raveis Real Estate 860-739-4455
Source: Smart MLS,MLS#: 24179074
Facts & features
Interior
Bedrooms & bathrooms
- Bedrooms: 4
- Bathrooms: 4
- Full bathrooms: 4
Heating
- Heat Pump, Radiator, Wood/Coal Stove, Other, Coal, Electric, Gas In Street
Cooling
- Heat Pump, Wall Unit(s)
Appliances
- Included: Gas Water Heater
- Laundry: In Unit
Features
- Basement: Full,Unfinished,Dirt Floor,Walk-Out Access
- Attic: None
Interior area
- Total structure area: 3,128
- Total interior livable area: 3,128 sqft
- Finished area above ground: 3,128
Property
Parking
- Total spaces: 8
- Parking features: Other, Unassigned, Driveway, Private, Circular Driveway
- Has uncovered spaces: Yes
Features
- Patio & porch: Deck, Patio
Lot
- Size: 1.28 Acres
- Features: Wooded, Sloped
Details
- Parcel number: 2411591
- Zoning: 1050
Construction
Type & style
- Home type: MultiFamily
- Architectural style: Units on different Floors
- Property subtype: Multi Family
Materials
- Aluminum Siding
- Foundation: Masonry, Stone
- Roof: Asphalt
Condition
- New construction: No
- Year built: 1900
Utilities & green energy
- Sewer: Public Sewer
- Water: Public
Community & HOA
Community
- Features: Basketball Court, Medical Facilities, Park
- Subdivision: Taftville
HOA
- Has HOA: No
Location
- Region: Taftville
Financial & listing details
- Price per square foot: $121/sqft
- Tax assessed value: $237,600
- Annual tax amount: $8,114
- Date on market: 6/1/2026
- Exclusions: All equipment in wood workshop, Refrigerator, washer and dryer in owners unit.
Estimated market value
Not available
Estimated sales range
Not available
$1,869/mo
Price history
| Date | Event | Price |
|---|---|---|
| 6/27/2026 | Price change | $379,999-5%$121/sqft |
Source:  Smart MLS #24179074 Report a problem Smart MLS #24179074 Report a problem | ||
| 6/5/2026 | Listed for sale | $399,900$128/sqft |
Source: Smart MLS #24179074 Report a problem | ||
Public tax history
Tax history is unavailable.
Monthly payment
Est. payment
Payment breakdown
Explore the cost of this home by adjusting the details. Changes won't be saved.Climate risks
Neighborhood: 06380
Nearby schools
GreatSchools rating
- 2/10Wequonnoc SchoolGrades: PK-5Distance: 0.4 mi
- 5/10Kelly Middle SchoolGrades: 6-8Distance: 1.8 mi
Schools provided by the listing agent
- Elementary: John M. Moriarty
- High: Norwich Free Academy
Source: Smart MLS. This data may not be complete. We recommend contacting the local school district to confirm school assignments for this home.
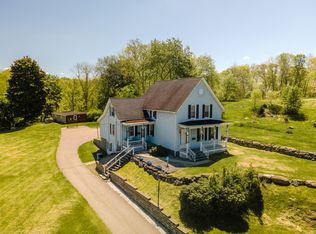
- $436,9008 bd3 ba3.1k sqft87 Hunters Ave, Taftville, CT 06380Off Market
- $325,0003 bd2 ba1.8k sqft93 Hunters Ave, Taftville, CT 06380Sold
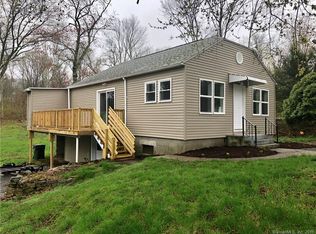
- $317,4003 bd1 ba928 sqft79 Hunters Ave, Taftville, CT 06380Off Market
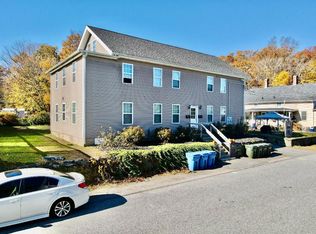
- $--2 bd1 ba750 sqft2 N 4th Ave #2, Taftville, CT 06380Off Market
- $2,3003 bd2 ba-- sqft9 N A St, Taftville, CT 06380For Rent
- $--2 bd1 ba500 sqft1 15 1/2 South A St, Taftville, CT 06380Off Market
- $---- bd-- ba-- sqft2 S 4th Ave, Taftville, CT 06380Off Market
- $---- bd-- ba-- sqft2 N 4th Ave, Taftville, CT 06380Off Market
A local agent can set up tours, give advice and negotiate with sellers.
Similar homes
- $399,0006 bd3 ba2.3k sqft46-48 South A Street, Norwich, CT 06380For Sale

 MLS ID #24175706, Mary C. Nasi, IMT Realty. Smart MLS
 - $400,0004 bd2 ba3.8k sqft52 Oneco Street, Norwich, CT 06360For Sale
 MLS ID #24188186, Molly M. Bruno, The Utopia Real Estate Company. Smart MLS
 - $429,0004 bd3 ba2.2k sqft45 Dunham Street, Norwich, CT 06360For Sale
 MLS ID #24189532, Nicolas Rubino, Century 21 AllPoints Realty. Smart MLS
 - $369,5006 bd2 ba2.2k sqft371 Laurel Hill Avenue, Norwich, CT 06360For Sale
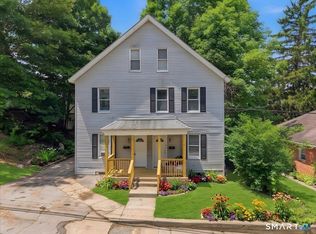 MLS ID #24192484, Andrew O'Reilly, Seaport Real Estate Services. Smart MLS
 - $410,0006 bd3 ba2.6k sqft116 Taftville Occum Road, Norwich, CT 06360For SaleMLS ID #24185108, Matthew Santurri, Byrnes Real Estate Company. Smart MLS
- $385,0004 bd3 ba1.7k sqft15 Harriet Street, Norwich, CT 06360For SaleMLS ID #24167706, Lai Metzger, Madison Realty New York. Smart MLS
- $418,0006 bd4 ba3.3k sqft364-366 Washington Street, Norwich, CT 06360For SaleMLS ID #24176662, Ivy Ong, William Raveis Real Estate. Smart MLS
- $369,9004 bd2 ba2.2k sqft22 Canterbury Turnpike, Norwich, CT 06360For SaleMLS ID #24189925, Kristen M. Butts, Century 21 Clemens Group. Smart MLS
- $400,0004 bd2 ba1.9k sqft(Undisclosed Address), Norwich, CT 06360For SaleMLS ID #24187317, Minerva Joseph, BHHS Darien/New Canaan. Smart MLS
- $495,5504 bd3 ba2.5k sqft55 Butternut Drive, Norwich, CT 06360For SaleMLS ID #24192786, BJ Lee, William Raveis Real Estate. Smart MLS
- $385,0004 bd3 ba1.8k sqft58 Baltic Street, Norwich, CT 06360For SaleMLS ID #24182050, Amy B. Rubin, William Raveis Real Estate. Smart MLS
- $399,9004 bd2 ba1.9k sqft13 Curtis Street, Norwich, CT 06360For SaleMLS ID #24189743, Martha Poole, Carl Guild & Associates. Smart MLS
- $449,0004 bd2 ba2.4k sqft82 Salem Turnpike, Norwich, CT 06360For SaleMLS ID #24189458, Natascia Klimas, William Pitt Sotheby's Int'l. Smart MLS
- $399,9005 bd4 ba2.8k sqft394 Jerusalem Road, Windham, CT 06280For SaleMLS ID #24192242, Amy P. Rio, Better Homes and Gardens Real Estate Executive Real Estate. Smart MLS
- $400,0003 bd2 ba2.2k sqft371 Washington Street, Norwich, CT 06360For SaleMLS ID #24166625, Skyla Gagnon, RE/MAX Bell Park Realty. Smart MLS
- $395,0004 bd3 ba2.1k sqft44 Occum Lane, Montville, CT 06382For SaleMLS ID #24189451, Jason McKiernan, William Raveis Real Estate. Smart MLS
- $390,0004 bd2 ba1.9k sqft289 Salem Turnpike, Norwich, CT 06360For SaleMLS ID #24179526, Amy Peterson, Berkshire Hathaway NE Prop.. Smart MLS
- $275,0005 bd2 ba2.5k sqft617 East Main Street, Norwich, CT 06360For SaleMLS ID #24187014, Shay Hugo Vaezzadeh, Oxford Realty. Smart MLS
- $419,0004 bd3 ba2k sqft38 Cherry Hill Road, Norwich, CT 06360For SaleMLS ID #24171396, Renee R. McCammon, Berkshire Hathaway NE Prop.. Smart MLS
- $525,0004 bd4 ba2.4k sqft1320 Route 12, Groton, CT 06340For SaleMLS ID #24192648, Letessa Dion, Coldwell Banker Realty. Smart MLS
