Turnkey Craftsman Charm in the Heart of Islip
Welcome to this beautifully maintained 1920s Craftsman-style home, where timeless architectural character meets thoughtful modern updates. From the moment you arrive, the exceptional care and attention to detail are evident. Completely turnkey and truly move-in ready, this meticulously maintained home is filled with warmth, charm and character at every turn.
Start your morning with coffee on the inviting front porch, then step inside to discover gorgeous hardwood floors, a cozy gas fireplace, original architectural details and an abundance of natural light. The expanded kitchen beautifully blends the character of the home with modern convenience, featuring restored glass-front cabinetry, granite countertops, modern appliances and a breakfast bar.
Throughout the home, you'll find coffered ceilings, custom built-ins and thoughtful storage solutions, all seamlessly complementing the Craftsman design.
Upstairs are two generously sized bedrooms and two beautifully updated full baths, offering both comfort and functionality.
The beautifully finished basement adds valuable living and entertaining space and features both interior and exterior entrances, along with a dedicated laundry room with washer and dryer. The home is also equipped with 200-amp electric service.
Outside, the property truly shines. The beautifully landscaped grounds, spacious entertaining backyard and outdoor balcony create wonderful spaces to relax, entertain and enjoy the outdoors. There's also ample additional parking, along with a detached one-car garage—an incredible bonus for this location.
Major updates include an updated roof and 200-amp electric service, with the driveway updated in 2012, providing peace of mind for the next owner.
Located in the heart of Islip, you're just minutes from the LIRR, shopping, restaurants and everything this wonderful community has to offer.
A rare combination of original Craftsman charm, modern updates, beautiful grounds and true turnkey condition—this is a home you can simply move in and enjoy.
Pending
$625,000
87 Islip Avenue, Islip, NY 11751
2beds
1,158sqft
Single Family Residence, Residential
Built in 1926
6,970 Square Feet Lot
$-- Zestimate®
$540/sqft
$-- HOA
What's special
Modern appliancesCozy gas fireplaceAbundance of natural lightSpacious entertaining backyardBeautifully finished basementOriginal architectural detailsDetached one-car garage
- 44 days
- 1,447
- 147
Likely to sell faster than
Zillow last checked:
Listing updated:
Listed by:
Douglas Elliman Real Estate 516-432-3400,
Glen Fox 516-850-6437,
Kristin Altfather 818-679-8014,
Douglas Elliman Real Estate
Source: OneKey® MLS as distributed by MLS GRID,MLS#: 1039668
Facts & features
Interior
Bedrooms & bathrooms
- Bedrooms: 2
- Bathrooms: 2
- Full bathrooms: 2
Heating
- Natural Gas
Cooling
- Wall/Window Unit(s)
Appliances
- Included: Dishwasher, Dryer, Oven, Refrigerator, Stainless Steel Appliance(s), Washer
- Laundry: In Basement
Features
- Breakfast Bar
- Basement: Finished,Full,Walk-Out Access
- Attic: Crawl
- Number of fireplaces: 1
- Fireplace features: Gas, Living Room
Interior area
- Total structure area: 1,608
- Total interior livable area: 1,158 sqft
Property
Parking
- Total spaces: 5
- Parking features: Driveway, On Street, Private
- Garage spaces: 1
- Has uncovered spaces: Yes
Features
- Levels: Tri-Level
- Patio & porch: Covered, Porch
- Fencing: Back Yard,Wood
Lot
- Size: 6,970 Square Feet
- Features: Back Yard, Corner Lot, Near Public Transit, Near School, Near Shops
Details
- Additional structures: Shed(s)
- Parcel number: 0500345000200022000
- Special conditions: None
Construction
Type & style
- Home type: SingleFamily
- Architectural style: Craftsman
- Property subtype: Single Family Residence, Residential
Materials
- Shingle Siding
Condition
- Year built: 1926
Utilities & green energy
- Sewer: Public Sewer
- Water: Public
- Utilities for property: Electricity Connected, Natural Gas Connected, Trash Collection Public, Water Connected
Community & HOA
HOA
- Has HOA: No
Location
- Region: Islip
Financial & listing details
- Price per square foot: $540/sqft
- Tax assessed value: $31,700
- Annual tax amount: $10,348
- Date on market: 9/1/2026
- Cumulative days on market: 43 days
- Listing agreement: Exclusive Right To Sell
- Electric utility on property: Yes
Estimated market value
Not available
Estimated sales range
Not available
Not available
Price history
| Date | Event | Price |
|---|---|---|
| 10/3/2026 | Pending sale | $625,000$540/sqft |
Source:  OneKey® MLS as distributed by MLS GRID #1039668 Report a problem OneKey® MLS as distributed by MLS GRID #1039668 Report a problem | ||
| 9/1/2026 | Listed for sale | $625,000+119.3%$540/sqft |
Source: OneKey® MLS as distributed by MLS GRID #1039668 Report a problem | ||
| 6/9/2016 | Sold | $285,000-1.4%$246/sqft |
Source: OneKey® MLS as distributed by MLS GRID #L2825859 Report a problem | ||
| 3/22/2016 | Price change | $289,000-2.9%$250/sqft |
Source: Weichert REALTORSFerreriGromus #2825859 Report a problem | ||
| 2/2/2016 | Listed for sale | $297,500+6.3%$257/sqft |
Source: Weichert REALTORSFerreriGromus #2825859 Report a problem | ||
| 12/23/2013 | Sold | $280,000-1.4%$242/sqft |
Source: OneKey® MLS as distributed by MLS GRID #L2606015 Report a problem | ||
| 9/10/2013 | Price change | $283,990-5%$245/sqft |
Source: Douglas Elliman #2606015 Report a problem | ||
| 8/9/2013 | Listed for sale | $299,000+6.8%$258/sqft |
Source: Douglas Elliman Real Estate #2606015 Report a problem | ||
| 12/4/2003 | Sold | $280,000$242/sqft |
Source: Public Record Report a problem | ||
Public tax history
| Year | Property taxes | Tax assessment |
|---|---|---|
| 2025 | -- | $31,700 |
| 2024 | -- | $31,700 |
| 2023 | -- | $31,700 |
| 2022 | -- | $31,700 |
| 2021 | -- | $31,700 |
| 2020 | -- | $31,700 |
| 2019 | -- | $31,700 +11.6% |
| 2018 | -- | $28,400 |
| 2017 | $8,187 | $28,400 |
| 2016 | -- | $28,400 |
| 2015 | -- | $28,400 |
| 2014 | -- | $28,400 |
| 2013 | -- | $28,400 |
| 2012 | -- | $28,400 |
| 2011 | -- | $28,400 |
| 2010 | -- | $28,400 |
| 2009 | -- | $28,400 |
| 2008 | -- | $28,400 |
| 2007 | $5,583 +19.5% | $28,400 |
| 2005 | $4,672 +9% | $28,400 |
| 2004 | $4,288 +7.5% | $28,400 |
| 2003 | $3,990 +6.9% | $28,400 |
| 2002 | $3,732 | $28,400 |
| 2001 | -- | $28,400 |
| 2000 | $3,730 | $28,400 |
Find assessor info on the county website
Monthly payment
Climate risks
Neighborhood: 11751
Nearby schools
Schools provided by the listing agent
- Elementary: Wing Elementary School
- Middle: Islip Middle School
- High: Islip High School
Source: OneKey® MLS as distributed by MLS GRID. This data may not be complete. We recommend contacting the local school district to confirm school assignments for this home.
Similar homes
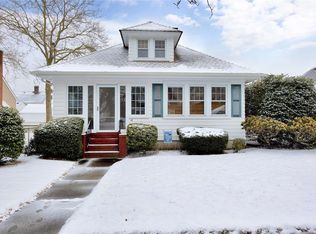
- $699,9994 bd2 ba1.6k sqft41 Richmond Street, Islip, NY 11751For Sale

 MLS ID #1047602, Michael C. Kenny, Listing by: EXP Realty. OneKey® MLS as distributed by MLS GRID
 - $549,0003 bd1 ba959 sqft629 East Drive, Lindenhurst, NY 11757For Sale
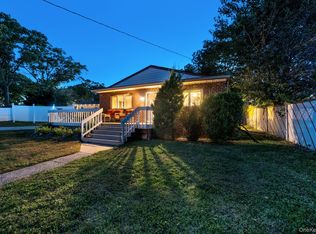 MLS ID #1060790, Francis Jurs II, Listing by: Signature Premier Properties. OneKey® MLS as distributed by MLS GRID
 - $699,0003 bd3 ba1.3k sqft408 Oceanside Street, Islip Terrace, NY 11752For Sale
 MLS ID #1035371, Kristi Piotrowski, Listing by: Daniel Gale Sothebys Intl Rlty. OneKey® MLS as distributed by MLS GRID
 - $599,9993 bd1 ba1.1k sqft162 Carlls Path, Deer Park, NY 11729For Sale
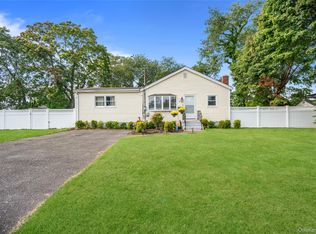 MLS ID #1055251, Michelle Keegan, Listing by: Douglas Elliman Real Estate. OneKey® MLS as distributed by MLS GRID
 - $599,9993 bd1 ba1.1k sqft1023 Udall Road, Bay Shore, NY 11706For SaleMLS ID #1038855, Lisa Strazzeri, Listing by: Signature Premier Properties. OneKey® MLS as distributed by MLS GRID
- $595,9993 bd2 ba1.2k sqft83 McGaw Avenue, Lake Grove, NY 11755For SaleMLS ID #1057735, Matthew Hart, Listing by: World Prop Intl Sea to Sky. OneKey® MLS as distributed by MLS GRID
- $610,0003 bd3 ba1.7k sqft4 Joyces Way, Bay Shore, NY 11706For SaleMLS ID #1049230, Annamarie Marino, Listing by: Century 21 AA Realty. OneKey® MLS as distributed by MLS GRID
- $599,0003 bd2 ba1.1k sqft180 E Booker Avenue, Wyandanch, NY 11798For SaleMLS ID #1057478, Perry Pappas, Listing by: Signature Premier Properties. OneKey® MLS as distributed by MLS GRID
- $629,9993 bd3 ba1.3k sqft666 Rosevale Avenue, Lake Ronkonkoma, NY 11779For SaleMLS ID #1041427, Nicole Chimento, Listing by: Coldwell Banker American Homes. OneKey® MLS as distributed by MLS GRID
- $649,9993 bd2 ba1.6k sqft121 W Lake Drive, Lindenhurst, NY 11757For SaleMLS ID #1056977, Tina Williams, Listing by: New Island Realty. OneKey® MLS as distributed by MLS GRID
- $659,9993 bd2 ba932 sqft43 Manhattan Avenue, West Babylon, NY 11704For SaleMLS ID #1045195, Kim Caroselli, Listing by: Century 21 Crown Homes. OneKey® MLS as distributed by MLS GRID
- $599,0003 bd3 ba1.7k sqft21 Independence Avenue, Babylon, NY 11702For SaleMLS ID #1049772, Perry Pappas, Listing by: Signature Premier Properties. OneKey® MLS as distributed by MLS GRID
- $599,9993 bd1 ba954 sqft148 Birs Avenue, Lindenhurst, NY 11757For SaleMLS ID #1047788, Angel Weiss, Listing by: Coldwell Banker American Homes. OneKey® MLS as distributed by MLS GRID
- $649,9003 bd2 ba1.6k sqft1225 Stony Brook Road, Lake Grove, NY 11755For SaleMLS ID #1049117, Margaret Tsoukaris, Listing by: BH&G R E Realty Connect. OneKey® MLS as distributed by MLS GRID
- $719,0003 bd2 ba1.2k sqft49 Muriel Place, West Sayville, NY 11796For SaleMLS ID #1059995, Barbara Leogrande, Listing by: Douglas Elliman Real Estate. OneKey® MLS as distributed by MLS GRID
- $674,9993 bd3 ba1.4k sqft55 Cleveland Street, Patchogue, NY 11772For SaleMLS ID #1060748, Michelle Keegan, Listing by: Douglas Elliman Real Estate. OneKey® MLS as distributed by MLS GRID
- $639,0004 bd2 ba1.4k sqft328 1st Avenue, Lindenhurst, NY 11757For SaleMLS ID #1057086, Nicholas A. Pappas, Listing by: Coldwell Banker American Homes. OneKey® MLS as distributed by MLS GRID
- $689,0005 bd2 ba1.5k sqft644 S 8th Street, Lindenhurst, NY 11757For SaleMLS ID #1060159, Beth Hayde, Listing by: Real Broker NY LLC. OneKey® MLS as distributed by MLS GRID
- $575,0004 bd2 ba1.4k sqft23 Wedgewood Drive, Coram, NY 11727For SaleMLS ID #1055596, Deborah R. Cassella, Listing by: Century 21 Icon. OneKey® MLS as distributed by MLS GRID
- $624,9994 bd1 ba1.4k sqft23 Charmian Street, Huntington Station, NY 11746For SaleMLS ID #1034006, Michael Giordano, Listing by: Hedgestone Homes LLC. OneKey® MLS as distributed by MLS GRID
