New Construction to be built- Victorian features traditional and modern design with hard floors and custom moldings. White soft closed cabinets with Quartz countertops and stainless steel appliances, plus center island. First floor Primary suite, 3 other bedrooms on the second floor. Full basement and one car garage. This only so many new homes being built but not many like this.
For sale
Price increase: $619.9K (5/19)
$769,900
87 Margaret Drive, Coram, NY 11727
4beds
1,500sqft
Single Family Residence, Residential
Built in 2026
7,405 Square Feet Lot
$-- Zestimate®
$513/sqft
$-- HOA
What's special
One car garageFirst floor primary suiteCenter islandStainless steel appliancesFull basementCustom moldingsHard floors
- 83 days |
- 55 |
- 0 |
Zillow last checked:
Listing updated:
Listed by:
Brookhampton Realty 631-878-0500,
C Reade R. Stewart 631-484-7657
Source: OneKey® MLS as distributed by MLS GRID,MLS#: 1001632
Facts & features
Interior
Bedrooms & bathrooms
- Bedrooms: 4
- Bathrooms: 3
- Full bathrooms: 2
- 1/2 bathrooms: 1
Primary bedroom
- Level: First
Bedroom 2
- Level: Second
Bedroom 3
- Level: Second
Bedroom 4
- Level: Second
Primary bathroom
- Level: First
Bathroom 1
- Description: Half bathroom
- Level: First
Bathroom 3
- Level: Second
Basement
- Level: Lower
Dining room
- Level: First
Kitchen
- Level: First
Living room
- Level: First
Heating
- Forced Air
Cooling
- Central Air
Appliances
- Included: Stainless Steel Appliance(s)
- Laundry: Gas Dryer Hookup, In Basement, Washer Hookup
Features
- Crown Molding, Eat-in Kitchen, Formal Dining, Kitchen Island, Primary Bathroom, Master Downstairs, Quartz/Quartzite Counters, Recessed Lighting
- Flooring: Ceramic Tile, Hardwood
- Basement: Full,Unfinished
- Attic: Full,Unfinished
- Has fireplace: No
Interior area
- Total structure area: 1,080
- Total interior livable area: 1,500 sqft
Property
Parking
- Total spaces: 1
- Parking features: Driveway
- Garage spaces: 1
- Has uncovered spaces: Yes
Lot
- Size: 7,405 Square Feet
Details
- Parcel number: 0200478000200005000
- Special conditions: None
Construction
Type & style
- Home type: SingleFamily
- Architectural style: Victorian
- Property subtype: Single Family Residence, Residential
Materials
- Frame
Condition
- Year built: 2026
Utilities & green energy
- Sewer: Cesspool
- Water: Public
- Utilities for property: Electricity Connected, Water Connected
Community & HOA
HOA
- Has HOA: No
Location
- Region: Coram
Financial & listing details
- Price per square foot: $513/sqft
- Tax assessed value: $20,833
- Date on market: 5/19/2026
- Cumulative days on market: 75 days
- Listing agreement: Exclusive Right To Sell
- Electric utility on property: Yes
Estimated market value
Not available
Estimated sales range
Not available
Not available
Price history
| Date | Event | Price |
|---|---|---|
| 5/19/2026 | Price change | $769,900+413.3%$513/sqft |
Source:  OneKey® MLS as distributed by MLS GRID #1001632 Report a problem OneKey® MLS as distributed by MLS GRID #1001632 Report a problem | ||
| 5/12/2026 | Listed for sale | $150,000-42.3%$100/sqft |
Source: OneKey® MLS as distributed by MLS GRID #998466 Report a problem | ||
| 7/1/2023 | Listing removed | -- |
Source: OneKey® MLS as distributed by MLS GRID #3433573 Report a problem | ||
| 10/21/2022 | Pending sale | $260,000$173/sqft |
Source: OneKey® MLS as distributed by MLS GRID #3433573 Report a problem | ||
| 10/2/2022 | Listing removed | -- |
Source: OneKey® MLS as distributed by MLS GRID #3433573 Report a problem | ||
| 9/29/2022 | Listed for sale | $260,000+276.8%$173/sqft |
Source: OneKey® MLS as distributed by MLS GRID #3433573 Report a problem | ||
| 8/18/1998 | Sold | $69,000$46/sqft |
Source: Public Record Report a problem | ||
Public tax history
| Year | Property taxes | Tax assessment |
|---|---|---|
| 2025 | -- | $100 -94.4% |
| 2024 | -- | $1,780 |
| 2023 | -- | $1,780 |
| 2022 | -- | $1,780 |
| 2021 | -- | $1,780 |
| 2020 | -- | $1,780 |
| 2019 | -- | $1,780 |
| 2018 | -- | $1,780 |
| 2017 | $7,475 | $1,780 |
| 2016 | -- | $1,780 |
| 2015 | -- | $1,780 |
| 2014 | -- | $1,780 |
| 2013 | -- | $1,780 |
| 2012 | -- | $1,780 -11% |
| 2011 | -- | $2,000 |
| 2010 | -- | $2,000 |
| 2009 | -- | $2,000 |
| 2008 | -- | $2,000 |
| 2007 | $6,236 +15.6% | $2,000 |
| 2005 | $5,393 +6.6% | $2,000 |
| 2004 | $5,057 +8.9% | $2,000 |
| 2003 | $4,645 +6.5% | $2,000 |
| 2002 | $4,361 +9.6% | $2,000 |
| 2001 | $3,978 +4.4% | $2,000 |
| 2000 | $3,810 | $2,000 |
Find assessor info on the county website
Monthly payment
Climate risks
Neighborhood: 11727
Nearby schools
GreatSchools rating
- 5/10Coram Elementary SchoolGrades: K-4Distance: 1.1 mi
- 7/10Longwood Junior High SchoolGrades: 7-8Distance: 3.4 mi
- 6/10Longwood High SchoolGrades: 9-12Distance: 2.9 mi
Schools provided by the listing agent
- Elementary: Coram Elementary School
- Middle: Longwood Junior High School
- High: Longwood High School
Source: OneKey® MLS as distributed by MLS GRID. This data may not be complete. We recommend contacting the local school district to confirm school assignments for this home.
- $464,300-- bd-- ba-- sqft89 Margaret Dr, Coram, NY 11727Off Market
- $456,300-- bd-- ba-- sqft85 Margaret Dr, Coram, NY 11727Off Market
- $374,7003 bd1 ba-- sqft91 Margaret Dr, Coram, NY 11727Off Market
- $489,800-- bd-- ba-- sqft83 Margaret Dr, Coram, NY 11727Off Market
- $467,400-- bd-- ba-- sqft93 Margaret Dr, Coram, NY 11727Off Market
- $476,200-- bd-- ba-- sqft78 Judith Dr, Coram, NY 11727Off Market
- $426,8003 bd1 ba-- sqft76 Judith Dr, Coram, NY 11727Off Market
- $467,2003 bd2 ba-- sqft82 Judith Dr, Coram, NY 11727Off Market
A local agent can set up tours, give advice and negotiate with sellers.
Similar homes
- $764,9904 bd3 ba1.8k sqftN/C Westfield Lot 0 Rd, Coram, NY 11727For Sale
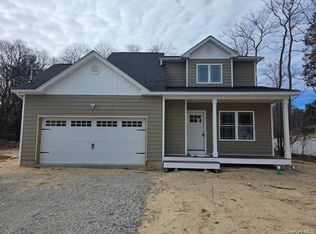
 MLS ID #999837, Lisa M. Ortiz, Listing by: Kelly Real Estate Inc. OneKey® MLS as distributed by MLS GRID
 - $696,9004 bd3 ba1.8k sqft2 Winfield Davis Drive, Coram, NY 11727New Construction
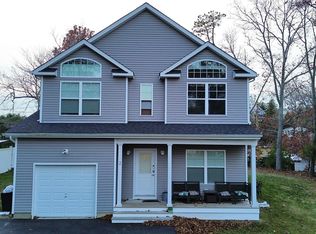 MLS ID #1012718, Daniel Hernandez, Listing by: CLMA Realty. OneKey® MLS as distributed by MLS GRID
 - $699,0005 bd3 ba1.3k sqft11 Doral Lane, Yaphank, NY 11980For Sale
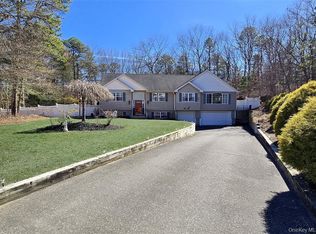 MLS ID #1036687, Margaret Tsoukaris, Listing by: Realty Connect USA LI. OneKey® MLS as distributed by MLS GRID
 - $480,0003 bd2 ba1.4k sqft27 Hickory Ave, Farmingville, NY 11738Sold
 EXIT Realty broker feed
 - $739,9003 bd2 ba1.6k sqft6 Scout Trail, Ridge, NY 11961New ConstructionMLS ID #1036370, C Reade R. Stewart, Listing by: Brookhampton Realty. OneKey® MLS as distributed by MLS GRID
- $--3 bd1 ba1.2k sqft18 Crescent St, Yaphank, NY 11980AuctionAuction.com 2
- $624,0003 bd3 ba1.7k sqft11 Willowwood Ter, Coram, NY 11727New ConstructionKlar Organization
- $689,0004 bd2 ba1.8k sqft501 Hawkins Road, Selden, NY 11784For SaleMLS ID #1021098, Mohammed S. Hossain, Listing by: Better Homes & Estates Rlty. OneKey® MLS as distributed by MLS GRID
- $569,0004 bd2 ba1.5k sqft7 Gaynor Road, Centereach, NY 11720For SaleMLS ID #1034521, Haluk J. Yavas, Listing by: EMLAK Realty LLC. OneKey® MLS as distributed by MLS GRID
- $--3 bd1 ba1.1k sqft995 Church St, Bohemia, NY 11716AuctionAuction.com 2
- $848,0003 bd2 ba1.5k sqftLot 4 Bunker Lane, Middle Island, NY 11953New ConstructionMLS ID #LP1439487, Lynn Anne A. Daly CBR E-PRO, Listing by: Douglas Elliman Real Estate. OneKey® MLS as distributed by MLS GRID
- $760,0004 bd2 ba1.9k sqft8 Cornell Road, East Patchogue, NY 11772For SaleMLS ID #1003521, Tracy M. Iarocci, Listing by: RE/MAX Best. OneKey® MLS as distributed by MLS GRID
- from $615,0002 bd2 ba1.5k sqftThe Erie Plan, WillowWood at Overton Preserve, Coram, NY 11727New ConstructionKlar Organization
- $848,0003 bd2 ba1.5k sqftLot 2 Bunker Lane, Middle Island, NY 11953New ConstructionMLS ID #LP1439488, Lynn Anne A. Daly CBR E-PRO, Listing by: Douglas Elliman Real Estate. OneKey® MLS as distributed by MLS GRID
- $799,9983 bd3 ba1.6k sqftLot D Merritts Path, Rocky Point, NY 11778New ConstructionMLS ID #979653, Martin G. Hammer CBR, Listing by: H & G Realty New York. OneKey® MLS as distributed by MLS GRID
- $829,9994 bd3 ba2.2k sqft964 Sipp Avenue, Medford, NY 11763New ConstructionMLS ID #1028573, Gina M. Walter, Listing by: Century 21 Cor Ace Realty Inc. OneKey® MLS as distributed by MLS GRID
- $939,0004 bd1 ba1.1k sqft(Undisclosed Address), Medford, NY 11763For SaleMLS ID #918104, Lynn Anne A. Daly CBR E-PRO, Listing by: Douglas Elliman Real Estate. OneKey® MLS as distributed by MLS GRID
- $749,9983 bd2 ba1.5k sqftLot A Merritts Path, Rocky Point, NY 11778New ConstructionMLS ID #941272, Martin G. Hammer CBR, Listing by: H & G Realty New York. OneKey® MLS as distributed by MLS GRID
- $764,9993 bd2 ba1.4k sqftLot 37 Gail Circle, Rocky Point, NY 11778New ConstructionMLS ID #968224, Bryan J. Karp CBR, Listing by: Coldwell Banker American Homes. OneKey® MLS as distributed by MLS GRID
- $799,9993 bd2 ba1.4k sqftLot 39 Gail Drive, Rocky Point, NY 11778New ConstructionMLS ID #1005609, Bryan J. Karp CBR, Listing by: Coldwell Banker American Homes. OneKey® MLS as distributed by MLS GRID
