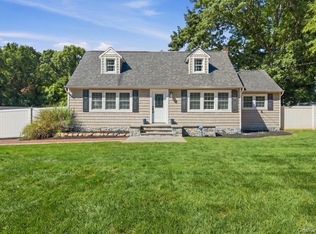
Discover the charm and comfort of the Custom Cape with large front porch. This secluded home will be located on a flag lot w/ mature trees for the ultimate sense of privacy. Thoughtfully arranged for cozy open living with a bright, welcoming layout that feels larger than its footprint. This 1,657 sq ft home features a Livingroom that flows effortlessly into the foyer and dining spaces, creating an inviting sense of openness. The efficient kitchen offers easy access to both the breakfast nook and dining room, while the private master suite includes a spacious platform tub, separate shower, and generous walk-in closets. With three bedrooms, two full baths, a conveniently located laundry room, and a rear brick patio for outdoor enjoyment or optional rear wood deck, this home balances practicality and style. A full walkout basement with 8 foot high ceilings. A 2 garage under this private lot provides plenty of room for your toys- boats, campers or RV's.
There is still time to choose your preferred plan and customize your dream home. We have several models available ranging from 1,500 sq ft to 3,000 sq ft, and you’re welcome to select from our sample plans or bring your own! Visit the lot to determine the perfect model for your needs—if you love the lot, we’ll build a home tailored just for you
New construction
$799,998
Lot D Merritts Path, Rocky Point, NY 11778
3beds
1,657sqft
Single Family Residence, Residential
Built in 2026
0.69 Acres Lot
$-- Zestimate®
$483/sqft
$-- HOA
What's special
Cozy open livingBright welcoming layoutLarge front porchGenerous walk-in closetsSeparate showerSpacious platform tubMature trees
- 181 days
- 209
- 4
Zillow last checked:
Listing updated:
Listed by:
H & G Realty New York 631-345-5600,
Martin G. Hammer CBR 631-345-5600
Source: OneKey® MLS as distributed by MLS GRID,MLS#: 979653
Facts & features
Interior
Bedrooms & bathrooms
- Bedrooms: 3
- Bathrooms: 3
- Full bathrooms: 2
- 1/2 bathrooms: 1
Primary bedroom
- Level: First
Bedroom 2
- Level: Second
Bedroom 3
- Level: Second
Primary bathroom
- Level: First
Bathroom 2
- Level: Second
Bathroom 3
- Description: 1/2 Bath
- Level: First
Dining room
- Level: First
Kitchen
- Level: First
Living room
- Level: First
Heating
- Oil
Cooling
- Central Air
Appliances
- Included: Dishwasher, Dryer, Microwave, Oven, Refrigerator, Stainless Steel Appliance(s), Washer
- Laundry: Washer/Dryer Hookup, Electric Dryer Hookup, Laundry Room, Washer Hookup
Features
- First Floor Bedroom, First Floor Full Bath, Cathedral Ceiling(s), Formal Dining, Galley Type Kitchen, High Ceilings, Open Floorplan, Primary Bathroom, Master Downstairs
- Basement: Full
- Attic: Partial
- Has fireplace: No
Interior area
- Total structure area: 1,657
- Total interior livable area: 1,657 sqft
Property
Parking
- Total spaces: 2
- Parking features: Attached, Garage, Garage Door Opener
- Garage spaces: 2
Features
- Patio & porch: Deck
- Has view: Yes
- View description: Neighborhood
Lot
- Size: 0.69 Acres
- Dimensions: 148 x 189 var
Details
- Parcel number: 0200032000500026
- Special conditions: None
Construction
Type & style
- Home type: SingleFamily
- Architectural style: Ranch
- Property subtype: Single Family Residence, Residential
Materials
- Frame, Vinyl Siding
Condition
- New Construction,To Be Built
- New construction: Yes
- Year built: 2026
Details
- Builder model: Trenton
Utilities & green energy
- Sewer: Cesspool
- Water: Public
- Utilities for property: Cable Available, Electricity Available, Phone Available, Trash Collection Public, Water Available
Community & HOA
HOA
- Has HOA: No
Location
- Region: Rocky Point
Financial & listing details
- Price per square foot: $483/sqft
- Annual tax amount: $16,000
- Date on market: 4/2/2026
- Cumulative days on market: 182 days
- Listing agreement: Exclusive Right To Sell
- Electric utility on property: Yes
Estimated market value
Not available
Estimated sales range
Not available
Not available
Price history
| Date | Event | Price |
|---|---|---|
| 4/2/2026 | Listed for sale | $799,998$483/sqft |
Source:  OneKey® MLS as distributed by MLS GRID #979653 Report a problem OneKey® MLS as distributed by MLS GRID #979653 Report a problem | ||
Public tax history
Tax history is unavailable.
Monthly payment
Climate risks
Neighborhood: 11778
Nearby schools
Schools provided by the listing agent
- Elementary: Joseph A Edgar Intermediate Sch
- Middle: Rocky Point Middle School
- High: Rocky Point High School
Source: OneKey® MLS as distributed by MLS GRID. This data may not be complete. We recommend contacting the local school district to confirm school assignments for this home.
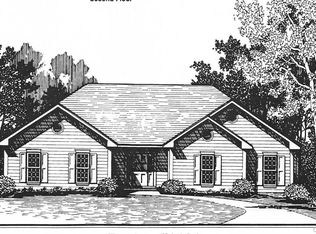
- $949,9983 bd2 ba1.9k sqftLOT Merritts Path #B, Rocky Pt, NY 11778For Sale
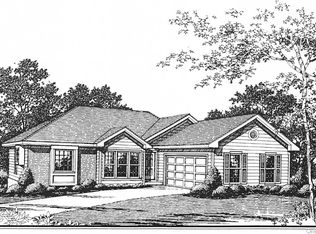
- $749,9983 bd2 ba1.5k sqftLOT Merritts Path #A, Rocky Point, NY 11778New Construction
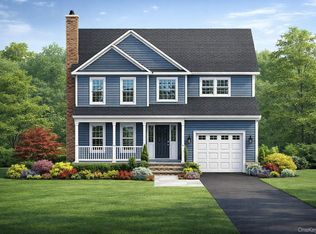
- $998,0004 bd3 ba2.2k sqftLOT Merritts Path #C, Rocky Point, NY 11778New Construction
- $526,7003 bd2 ba1.4k sqft8 Merritts Path, Rocky Point, NY 11778Off Market
Similar homes
- $749,9983 bd2 ba1.5k sqftLot A Merritts Path, Rocky Point, NY 11778New Construction
 MLS ID #941272, Martin G. Hammer CBR, Listing by: H & G Realty New York. OneKey® MLS as distributed by MLS GRID
 - $949,9983 bd2 ba1.9k sqftLot B Merritts Path, Rocky Point, NY 11778For SaleMLS ID #941160, Martin G. Hammer CBR, Listing by: H & G Realty New York. OneKey® MLS as distributed by MLS GRID
- $649,9994 bd2 ba1.5k sqft150 Hallock Landing Road, Rocky Point, NY 11778For Sale
 MLS ID #938854, Joseph W. Descovich, Listing by: Signature Premier Properties. OneKey® MLS as distributed by MLS GRID
 - $624,9993 bd3 ba1.4k sqft6 Hawk Road, Rocky Point, NY 11778For Sale
 MLS ID #1052104, Colin Sparks, Listing by: First Realty Properties Inc. OneKey® MLS as distributed by MLS GRID
 - $998,0004 bd3 ba2.2k sqftLot c Merritts Path, Rocky Point, NY 11778New ConstructionMLS ID #945362, Martin G. Hammer CBR, Listing by: H & G Realty New York. OneKey® MLS as distributed by MLS GRID
- $499,9904 bd1 ba1.7k sqft62 Satinwood Road, Rocky Point, NY 11778For SaleMLS ID #1050264, Matthew Hart, Listing by: World Prop Intl Sea to Sky. OneKey® MLS as distributed by MLS GRID
- $800,0004 bd4 ba2.4k sqft31 Sands Lane, Port Jefferson, NY 11777For SaleMLS ID #1039000, Alexia N. Poulos, Listing by: Douglas Elliman Real Estate. OneKey® MLS as distributed by MLS GRID
- $739,9003 bd3 ba2k sqft6 Winfield Drive, Sound Beach, NY 11789For SaleMLS ID #1012115, Isabel M. Melo Kay, Listing by: Howard Hanna Coach. OneKey® MLS as distributed by MLS GRID
- $779,9004 bd2 ba1.8k sqft10 George Hill Road, Mount Sinai, NY 11766For SaleMLS ID #1036668, Anna DiSanto, Listing by: BH&G R E Realty Connect. OneKey® MLS as distributed by MLS GRID
- $819,0004 bd3 ba1.4k sqft6 Pond View Drive, Wading River, NY 11792For SaleMLS ID #1030722, Jenifer K. DeMeo, Listing by: Signature Premier Properties. OneKey® MLS as distributed by MLS GRID
- $599,9993 bd2 ba1.1k sqftLot #44 Gail Circle, Rocky Point, NY 11778New ConstructionMLS ID #1043181, Bryan J. Karp CBR, Coldwell Banker American Homes. OneKey® MLS as distributed by MLS GRID
- $749,0004 bd3 ba2.3k sqft15 Washington Avenue, Miller Place, NY 11764For SaleMLS ID #1032333, Thomas Kanestrin, Listing by: Charles Rutenberg Realty Inc. OneKey® MLS as distributed by MLS GRID
- $499,9002 bd2 ba1k sqft59 Ridge Road, Rocky Point, NY 11778For SaleMLS ID #1049123, Nicholas R. Aliano Jr, Listing by: Aliano Real Estate. OneKey® MLS as distributed by MLS GRID
- $699,9993 bd2 ba1.7k sqft247 Dogwood Drive, Wading River, NY 11792For SaleMLS ID #1049891, Steven Rivera, Listing by: Keller Williams Points North. OneKey® MLS as distributed by MLS GRID
- $669,0004 bd2 ba2k sqft43 Farm Road N, Wading River, NY 11792For SaleMLS ID #1053990, Joy H. Bryant, Listing by: Coldwell Banker American Homes. OneKey® MLS as distributed by MLS GRID
- $829,9994 bd3 ba2.2k sqftLot #36 Fox Run Court, Ridge, NY 11961New ConstructionMLS ID #1047014, Bryan J. Karp CBR, Listing by: Coldwell Banker American Homes. OneKey® MLS as distributed by MLS GRID
- $649,9953 bd2 ba1.5k sqft139 Parkside Avenue, Miller Place, NY 11764For SaleMLS ID #1039881, Eric Connolly, Listing by: BH&G R E Realty Connect. OneKey® MLS as distributed by MLS GRID
- $799,0004 bd3 ba2.4k sqft138 Main Avenue, Lake Grove, NY 11755For SaleMLS ID #1048636, Matthew Schnepf, Listing by: Keller Williams Legendary. OneKey® MLS as distributed by MLS GRID
- $799,0004 bd3 ba1.6k sqft4 Manor Hills Drive, Manorville, NY 11949For SaleMLS ID #954411, Doris F. Lucero, Listing by: New Vision Group Realty Inc. OneKey® MLS as distributed by MLS GRID
- $679,0004 bd3 ba1.9k sqft59 Woodhull Landing Road, Sound Beach, NY 11789For SaleMLS ID #1046235, Martin G. Hammer CBR, Listing by: H & G Realty New York. OneKey® MLS as distributed by MLS GRID
