The Crestview Ranch combines timeless curb appeal with a warm, inviting layout perfect for everyday living and entertaining. Its vaulted great room opens seamlessly to a bright kitchen and breakfast nook, while the elegant dining room adds a touch of sophistication. The private master suite feels like a retreat with its coffered ceiling and spa-inspired bath, complemented by two additional bedrooms for family or guests. A spacious rear patio, 2-car garage, full walk out 8' high basement , "Add the WOW factor" with an additional 2 car garage under making this a 4 car garage home. The flexible loft/playroom space offer room to grow and enjoy. This secluded home will be located on a flag lot w/ mature trees for the ultimate sense of privacy and plenty of room for boats, campers, and RV's. With its charming triple-gable and thoughtfully crafted design, this home delivers comfort, beauty, and long-lasting value
There is still time to choose your preferred plan and customize your dream home. We have several models available ranging from 1,500 sq ft to 3,000 sq ft, and you’re welcome to select from our sample plans or bring your own! Visit the lot to determine the perfect model for your needs—if you love the lot, we’ll build a home tailored just for you
For sale
$949,998
Lot B Merritts Path, Rocky Point, NY 11778
3beds
1,976sqft
Single Family Residence, Residential
Built in 2026
0.69 Acres Lot
$-- Zestimate®
$481/sqft
$-- HOA
What's special
Spa-inspired bathTwo additional bedroomsSpacious rear patioWarm inviting layoutTimeless curb appealBreakfast nookElegant dining room
- 277 days
- 53
- 1
Zillow last checked:
Listing updated:
Listed by:
H & G Realty New York 631-345-5600,
Martin G. Hammer CBR 631-345-5600
Source: OneKey® MLS as distributed by MLS GRID,MLS#: 941160
Facts & features
Interior
Bedrooms & bathrooms
- Bedrooms: 3
- Bathrooms: 2
- Full bathrooms: 2
Primary bedroom
- Level: First
Bedroom 2
- Level: First
Bedroom 3
- Level: First
Primary bathroom
- Level: First
Bathroom 2
- Level: First
Bonus room
- Level: First
Dining room
- Level: First
Kitchen
- Level: First
Living room
- Level: First
Heating
- Oil
Cooling
- Central Air
Appliances
- Included: Dishwasher, Dryer, Microwave, Oven, Refrigerator, Stainless Steel Appliance(s), Washer
- Laundry: Washer/Dryer Hookup, Electric Dryer Hookup, Washer Hookup
Features
- First Floor Bedroom, First Floor Full Bath, Cathedral Ceiling(s), Eat-in Kitchen, Formal Dining, High Ceilings, Open Floorplan, Primary Bathroom, Master Downstairs
- Flooring: Carpet, Ceramic Tile
- Windows: Double Pane Windows
- Attic: Partial
- Has fireplace: No
Interior area
- Total structure area: 1,976
- Total interior livable area: 1,976 sqft
Property
Parking
- Total spaces: 2
- Parking features: Attached, Garage, Garage Door Opener
- Garage spaces: 2
Features
- Levels: One
- Patio & porch: Deck
- Has view: Yes
- View description: Neighborhood
Lot
- Size: 0.69 Acres
- Dimensions: 148 x 189 var
Details
- Parcel number: 0200032000500026
- Special conditions: None
Construction
Type & style
- Home type: SingleFamily
- Architectural style: Ranch
- Property subtype: Single Family Residence, Residential
Materials
- Frame, Vinyl Siding
Condition
- Year built: 2026
Details
- Builder model: Crestview
Utilities & green energy
- Sewer: Cesspool
- Water: Public
- Utilities for property: Cable Available, Electricity Available, Phone Available, Trash Collection Public, Water Available
Community & HOA
HOA
- Has HOA: No
Location
- Region: Rocky Pt
Financial & listing details
- Price per square foot: $481/sqft
- Tax assessed value: $950,000
- Annual tax amount: $18,000
- Date on market: 12/5/2025
- Cumulative days on market: 215 days
- Listing agreement: Exclusive Right To Sell
- Electric utility on property: Yes
Estimated market value
Not available
Estimated sales range
Not available
Not available
Price history
| Date | Event | Price |
|---|---|---|
| 12/5/2025 | Listed for sale | $949,998$481/sqft |
Source:  OneKey® MLS as distributed by MLS GRID #941160 Report a problem OneKey® MLS as distributed by MLS GRID #941160 Report a problem | ||
Public tax history
Tax history is unavailable.
Monthly payment
Climate risks
Neighborhood: 11778
Nearby schools
Schools provided by the listing agent
- Elementary: Joseph A Edgar Intermediate Sch
- Middle: Rocky Point Middle School
- High: Rocky Point High School
Source: OneKey® MLS as distributed by MLS GRID. This data may not be complete. We recommend contacting the local school district to confirm school assignments for this home.
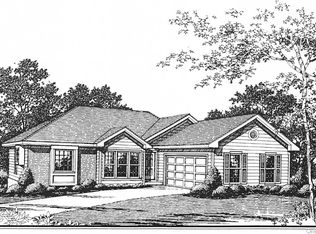
- $749,9983 bd2 ba1.5k sqftLOT Merritts Path #A, Rocky Point, NY 11778New Construction
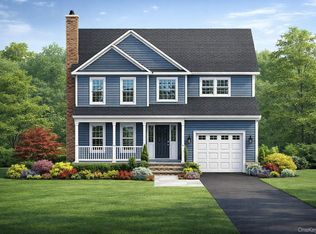
- $998,0004 bd3 ba2.2k sqftLOT Merritts Path #C, Rocky Point, NY 11778New Construction
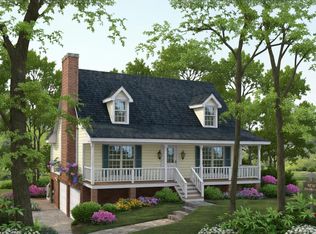
- $799,9983 bd3 ba1.6k sqftLOT Merritts Path #D, Rocky Point, NY 11778New Construction
- $523,1003 bd2 ba1.4k sqft8 Merritts Path, Rocky Point, NY 11778Off Market
Similar homes
- $--4 bd3 ba2k sqft25 Tamarack Rd, Rocky Point, NY 11778Auction
 Auction.com 2
 - $998,0004 bd3 ba2.2k sqftLot c Merritts Path, Rocky Point, NY 11778New Construction
 MLS ID #945362, Martin G. Hammer CBR, Listing by: H & G Realty New York. OneKey® MLS as distributed by MLS GRID
 - $749,9983 bd2 ba1.5k sqftLot A Merritts Path, Rocky Point, NY 11778New ConstructionMLS ID #941272, Martin G. Hammer CBR, Listing by: H & G Realty New York. OneKey® MLS as distributed by MLS GRID
- $650,0005 bd3 ba1.8k sqft42 Noahs Path, Rocky Point, NY 11778For Sale
 MLS ID #1041752, Geralda Desir, Listing by: Goldcrest Realty Group LLC. OneKey® MLS as distributed by MLS GRID
 - $559,9003 bd1 ba1.4k sqft128 Rocky Point Landing Road, Rocky Point, NY 11778For SaleMLS ID #1043876, Adam B. Heller, Listing by: Old Orchard Estates R E Inc. OneKey® MLS as distributed by MLS GRID
- $899,9993 bd3 ba2.3k sqft39 Daly Court, Riverhead, NY 11901For SaleMLS ID #1048021, Jason Galka E-PRO SRS, Listing by: Signature Premier Properties. OneKey® MLS as distributed by MLS GRID
- $980,0004 bd3 ba2k sqft1799 Wading River Manor Road, Wading River, NY 11792For SaleMLS ID #1001830, Mildred Thomas GRI, Listing by: Signature Premier Properties. OneKey® MLS as distributed by MLS GRID
- $920,0005 bd5 ba2.2k sqft18 Mill Lane, Medford, NY 11763For SaleMLS ID #1008779, Jean M. Oriol, Listing by: Century 21 Milestone Team Rlty. OneKey® MLS as distributed by MLS GRID
- $924,9994 bd3 ba2.8k sqft224C Country Road, Medford, NY 11763For SaleMLS ID #1033728, Sandra M. Huggins, Listing by: H & G Realty New York. OneKey® MLS as distributed by MLS GRID
- $779,9004 bd2 ba1.8k sqft10 George Hill Road, Mount Sinai, NY 11766For SaleMLS ID #1036668, Anna DiSanto, Listing by: BH&G R E Realty Connect. OneKey® MLS as distributed by MLS GRID
- $499,0005 bd2 ba1.2k sqft54 Robin Road, Rocky Point, NY 11778For SaleMLS ID #1011276, Dawn R. Madigan, Listing by: BH&G R E Realty Connect. OneKey® MLS as distributed by MLS GRID
- $939,0004 bd1 ba1.1k sqft(Undisclosed Address), Medford, NY 11763For SaleMLS ID #918104, Lynn Anne A. Daly CBR E-PRO, Listing by: Douglas Elliman Real Estate. OneKey® MLS as distributed by MLS GRID
- $497,5002 bd1 ba1.1k sqft51 Aloma Road, Rocky Point, NY 11778For SaleMLS ID #1032667, Katherine M. Batal SFR, Listing by: Howard Hanna Coach. OneKey® MLS as distributed by MLS GRID
- $819,0004 bd3 ba1.4k sqft6 Pond View Drive, Wading River, NY 11792For SaleMLS ID #1030722, Jenifer K. DeMeo, Listing by: Signature Premier Properties. OneKey® MLS as distributed by MLS GRID
- $799,0004 bd3 ba1.5k sqft40 Christian Avenue, Setauket, NY 11733For SaleMLS ID #1045776, Yan Zhang, Listing by: E Realty International Corp. OneKey® MLS as distributed by MLS GRID
