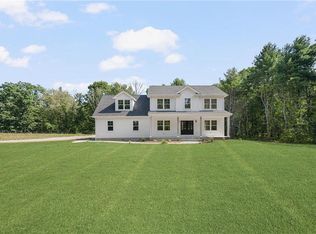
NEW CONSTRUCTION! This stunning home is available to customize! The property boasts both scenic water views and direct water access. This ranch-style, stand-alone land condominium offers 1,750 square feet of well-designed living space, along with a full unfinished basement for added versatility.The custom kitchen includes a coffee/wine bar, oversized center island, and an expanded dining area which is perfect for everyday living and entertaining. The spacious great room features a cozy gas fireplace, while the all-seasons sunroom with sliders opens to the wooded back yard. The first-floor primary suite offers a large walk-in closet, a private en-suite bath with double sinks and a tiled step-in shower. A second bedroom and full bathroom provide comfortable accommodations for guests or family. The unfinished basement offers endless storage or future expansion potential. Additional highlights include central A/C, first-floor laundry, two-car garage, irrigation system, and scenic walking paths. Enjoy access to Johnson’s Pond for kayaking, swimming, fishing, and breathtaking sunsets. HOA fee covers landscaping, snow removal, trash pickup, and septic maintenance. A similar model with a second-level bonus room is available at an additional cost. Note: Some interior photos are digitally enhanced for illustrative purposes. Builder is VA approved. Also listed as Condominium MLS#1425977
New construction
$825,000
87 Sunset Lake Cir, Coventry, RI 02816
2beds
1,750sqft
Single Family Residence
Built in 2026
-- sqft lot
$821,800 Zestimate®
$471/sqft
$350/mo HOA
What's special
Oversized center islandTwo-car garageCozy gas fireplaceFirst-floor laundryScenic water viewsDirect water accessExpanded dining area
- 11 days
- 235
- 11
Zillow last checked:
Listing updated:
Listed by:
The Janikies Group 401-529-4322,
Keller Williams Coastal
Source: StateWide MLS RI,MLS#: 1425475
Facts & features
Interior
Bedrooms & bathrooms
- Bedrooms: 2
- Bathrooms: 2
- Full bathrooms: 2
Bathroom
- Features: Bath w Shower Stall, Bath w Tub & Shower
Heating
- Bottle Gas, Central Air, Central
Cooling
- Central Air
Features
- Wall (Plaster), Cathedral Ceiling(s), Plumbing (Mixed), Insulation (Ceiling), Insulation (Walls), Ceiling Fan(s)
- Flooring: Ceramic Tile, Hardwood
- Basement: Full,Interior and Exterior,Unfinished,Utility
- Number of fireplaces: 1
- Fireplace features: Gas, Tile, Wood Burning
Interior area
- Total structure area: 1,750
- Total interior livable area: 1,750 sqft
- Finished area above ground: 1,750
- Finished area below ground: 0
Video & virtual tour
Property
Parking
- Total spaces: 4
- Parking features: Attached, Driveway
- Attached garage spaces: 2
- Has uncovered spaces: Yes
Features
- Patio & porch: Deck, Porch
- Has view: Yes
- View description: Water
- Has water view: Yes
- Water view: Water
- Waterfront features: Dock, Walk to Fresh Water
Lot
- Features: Sidewalks, Sprinklers, Wooded
Details
- Other equipment: Fuel Tank(s)
Construction
Type & style
- Home type: SingleFamily
- Architectural style: Colonial
- Property subtype: Single Family Residence
Materials
- Plaster, Shingles, Vinyl Siding
- Foundation: Concrete Perimeter
Condition
- New construction: Yes
- Year built: 2026
Utilities & green energy
- Electric: 200+ Amp Service
- Sewer: Septic Tank
- Utilities for property: Water Connected, Underground Utilities
Community & HOA
Community
- Features: Highway Access, Private School, Public School, Recreational Facilities, Restaurants, Schools, Near Shopping, Near Swimming
- Subdivision: Johnson's Pond
HOA
- Has HOA: No
- HOA fee: $350 monthly
Location
- Region: Coventry
Financial & listing details
- Price per square foot: $471/sqft
- Date on market: 10/8/2026
Estimated market value
$821,800
$781,000 - $863,000
$3,670/mo
Price history
| Date | Event | Price |
|---|---|---|
| 10/8/2026 | Listed for sale | $825,000$471/sqft |
Source:  StateWide MLS RI #1425475 Report a problem | ||
Public tax history
Tax history is unavailable.
Monthly payment
Est. payment
Payment breakdown
Explore the cost of this home by adjusting the details. Changes won't be saved.Climate risks
Neighborhood: 02816
Similar homes
- $799,9002 bd2 ba2.2k sqft4 Hill Farm Camp Rd, Coventry, RI 02816For Sale

 MLS ID #1424811, Caitlin Clement, Coast to Country Realty. StateWide MLS RI
- $897,7004 bd3 ba2.5k sqft80 Rice City Rd, Coventry, RI 02816New Construction
 MLS ID #1423531, Jaime Moretti, RI Real Estate Services. StateWide MLS RI
- $549,9003 bd2 ba2.4k sqft534 Blackrock Rd, Coventry, RI 02816For Sale
 MLS ID #1422753, Don Martone, Bond Brokerage. StateWide MLS RI
- $899,0005 bd4 ba2.5k sqft5763 Post Rd, East Greenwich, RI 02818For Sale
 MLS ID #1425613, Allen Gammons, BHHS Commonwealth Real Estate. StateWide MLS RI
- $599,9003 bd3 ba2.4k sqft21 Casey Ln, Coventry, RI 02816For SaleMLS ID #1422469, The Rachel Jones Team, SKD Real Estate. StateWide MLS RI
- $679,9002 bd3 ba1.6k sqftThe Highlands At Hopkins Hill, Coventry, RI 02816New ConstructionMLS ID #1422242, Andrew Hogan, JPAR Prime Real Estate. StateWide MLS RI
- $699,9003 bd2 ba1.6k sqftThe Highlands At Hopkins Hill, Coventry, RI 02816New ConstructionMLS ID #1422504, Andrew Hogan, JPAR Prime Real Estate. StateWide MLS RI
- $759,0004 bd3 ba2.2k sqft295 Frenchtown Rd, East Greenwich, RI 02818For SaleMLS ID #1423494, Matthew Eliason, Keller Williams South Watuppa. StateWide MLS RI
- $699,9003 bd2 ba1.7k sqft154 Spring Valley Dr, East Greenwich, RI 02818For SaleMLS ID #1421496, Nick Delafano, Century 21 Limitless. StateWide MLS RI
- $875,0002 bd3 ba2.2k sqft30 Vine St, East Greenwich, RI 02818For SaleMLS ID #1422525, Greg Dantas, RI Real Estate Services. StateWide MLS RI
- $849,9004 bd3 ba2.1k sqft1360 Scituate Ave, Cranston, RI 02921For SaleMLS ID #1424624, Casey Melucci, Williams & Stuart Real Estate. StateWide MLS RI
- $999,9003 bd2 ba2.3k sqft1142 Frenchtown Rd, East Greenwich, RI 02818For SaleMLS ID #1422763, David Flynn, Keller Williams Realty. StateWide MLS RI
- $849,9003 bd3 ba2k sqft4434 A South County Trl, Charlestown, RI 02813For SaleMLS ID #1419816, Dan Saffer, PVD Properties. StateWide MLS RI
- $869,9003 bd2 ba1.8k sqft68 Wolf Hill Rd, Smithfield, RI 02917For SaleMLS ID #1424639, Katie Wright, Century 21 Limitless. StateWide MLS RI
- $749,9993 bd2 ba1.7k sqft8 Emery Rd, Warren, RI 02885For SaleMLS ID #1425912, Jamie Testa, The Mello Group, Inc.. StateWide MLS RI
- $649,9003 bd3 ba1.5k sqft34 Mount View Ave, North Kingstown, RI 02852For SaleMLS ID #1426141, Nga Le, Realty Inc.. StateWide MLS RI
- $799,9003 bd2 ba1.7k sqftThe Court At Rope Walk Hill, East Greenwich, RI 02818For SaleMLS ID #1425053, Melissa Perdikakis, Weichert REALTORS-Atlantic Prp. StateWide MLS RI
- $715,0003 bd3 ba2.2k sqft41 Timber Ridge Rd, Charlestown, RI 02813For SaleMLS ID #1425019, Team KEY, KEY Real Estate Services. StateWide MLS RI
- $850,0004 bd3 ba2.4k sqft76 Coolridge Ave, Greenville, RI 02828For SaleMLS ID #1422792, Chris Whitten, Premeer Real Estate. StateWide MLS RI
