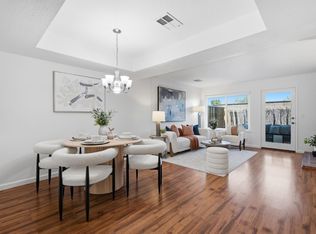
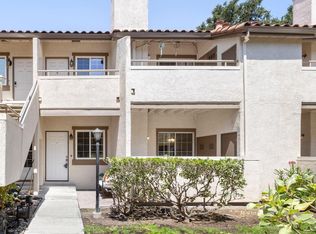
Welcome to this conveniently located 2 Bed 2.5 Bath unit with 1,408 sqft of living space. Two stories with no one above or below you. Bedrooms located upstairs with primary suite with two closets and bathroom with dual sinks. Second bedroom has a space saving murphy bed and built in home office. The bedroom closets have mirrored doors with closet organizers. All three baths have been updated with granite counter tops, new sinks, new vanities and showers. Upstairs you will find the second full bath and convenient full size laundry. The Sky-lights brighten the upstairs. Spacious living room with dining area and luxury vinyl flooring. The kitchen has plenty of counter space, a pantry, an eat in area, recessed lighting and stainless appliances. Relax in the private backyard patio with storage closet or the front open patio. Your guest will enjoy the 1/2 bath downstairs. The Plantation Shutters with dual pane windows in living room and bedrooms offer privacy and light control. Under ground garage with two assigned spaces. Walking distance to Santa Clara University. Centrally Located near 880, Central Expressway, El Camino Real, Diridon & Santa Clara CalTrain Stations, San Jose airport, Shopping-Santana Row and Valley Fair, and many restaurants. You don't want to miss this one!
For sale
$724,999
870 Fremont St APT 104, Santa Clara, CA 95050
2beds
1,408sqft
Condominium, Residential
Built in 1980
-- sqft lot
$721,300 Zestimate®
$515/sqft
$350/mo HOA
What's special
- 23 days
- 2,185
- 170
Zillow last checked:
Listing updated:
Listed by:
Steve Guerrero 01710716 408-910-9559,
Intero Real Estate Services 408-574-5000
Source: MLSListings Inc,MLS#: ML82061789
Facts & features
Interior
Bedrooms & bathrooms
- Bedrooms: 2
- Bathrooms: 3
- Full bathrooms: 2
- 1/2 bathrooms: 1
Bathroom
- Features: DoubleSinks, ShoweroverTub1, UpdatedBaths, HalfonGroundFloor
Dining room
- Features: DiningAreainLivingRoom, EatinKitchen
Family room
- Features: NoFamilyRoom
Kitchen
- Features: Countertop_Tile
Heating
- Baseboard, Floor Furnace, Individual Room Controls
Cooling
- Ceiling Fan(s)
Appliances
- Included: Electric Cooktop, Dishwasher, Microwave, Electric Oven/Range
- Laundry: Upper Floor, Inside
Features
- Wet Bar
- Flooring: Carpet, Tile, Vinyl Linoleum
Interior area
- Total structure area: 1,408
- Total interior livable area: 1,408 sqft
Video & virtual tour
Property
Parking
- Total spaces: 2
- Parking features: Assigned, Covered
- Garage spaces: 2
Features
- Stories: 2
- Patio & porch: Balcony/Patio
- Exterior features: Fenced
- Fencing: Back Yard
Details
- Parcel number: 26956004
- Zoning: PD
- Special conditions: Standard
Construction
Type & style
- Home type: Condo
- Property subtype: Condominium, Residential
Materials
- Foundation: Concrete Perimeter, Other
- Roof: Composition
Condition
- New construction: No
- Year built: 1980
Utilities & green energy
- Gas: PublicUtilities
- Sewer: Public Sewer
- Water: Public
- Utilities for property: Public Utilities, Water Public
Community & HOA
HOA
- Has HOA: Yes
- Services included: Water
- HOA fee: $350 monthly
Location
- Region: Santa Clara
Financial & listing details
- Price per square foot: $515/sqft
- Tax assessed value: $279,752
- Date on market: 9/18/2026
- Listing agreement: ExclusiveRightToSell
- Listing terms: CashorConventionalLoan
Estimated market value
$721,300
$685,000 - $757,000
$4,168/mo
Price history
| Date | Event | Price |
|---|---|---|
| 10/16/2026 | Listed for sale | $724,999$515/sqft |
Source:  MLSListings Inc #ML82061789 Report a problem | ||
| 10/2/2026 | Listing removed | $724,999$515/sqft |
Source: MLSListings Inc #ML82061789 Report a problem | ||
| 9/18/2026 | Listed for sale | $724,999$515/sqft |
Source: MLSListings Inc #ML82061789 Report a problem | ||
| 12/5/2022 | Listing removed | -- |
Source: Zillow Rental Manager Report a problem | ||
| 11/15/2022 | Price change | $3,125+7.8%$2/sqft |
Source: Zillow Rental Manager Report a problem | ||
| 11/8/2022 | Listed for rent | $2,900$2/sqft |
Source: Zillow Rental Manager Report a problem | ||
Public tax history
| Year | Property taxes | Tax assessment |
|---|---|---|
| 2026 | -- | $279,752 +2% |
| 2025 | $3,345 +3.8% | $274,268 +2% |
| 2024 | $3,223 +1% | $268,891 +2% |
| 2023 | $3,191 +1.3% | $263,619 +2% |
| 2022 | $3,152 +0.4% | $258,451 +2% |
| 2021 | $3,140 +1.9% | $253,385 +1% |
| 2020 | $3,081 | $250,788 +2% |
| 2019 | $3,081 +6.8% | $245,871 +2% |
| 2018 | $2,886 | $241,051 +2% |
| 2017 | $2,886 +0.5% | $236,326 +2% |
| 2016 | $2,872 +0.7% | $231,693 +1.5% |
| 2015 | $2,852 +5.6% | $228,213 +2% |
| 2014 | $2,702 | $223,744 +0.5% |
| 2013 | -- | $222,734 +2% |
| 2012 | -- | $218,367 +2% |
| 2011 | -- | $214,086 +0.8% |
| 2010 | -- | $212,487 -0.2% |
| 2009 | -- | $212,993 +2% |
| 2008 | -- | $208,817 +2% |
| 2007 | -- | $204,724 +2% |
| 2006 | -- | $200,711 +2% |
| 2005 | -- | $196,777 +2% |
| 2004 | -- | $192,919 +1.9% |
| 2003 | -- | $189,384 +2% |
| 2002 | -- | $185,672 +2% |
| 2001 | -- | $182,033 |
Find assessor info on the county website
Monthly payment
Est. payment
Payment breakdown
Explore the cost of this home by adjusting the details. Changes won't be saved.Climate risks
Neighborhood: 95050
Nearby schools
Schools provided by the listing agent
- District: SantaClaraUnified
Source: MLSListings Inc. This data may not be complete. We recommend contacting the local school district to confirm school assignments for this home.
- $800,1002 bd2 ba1.4k sqft870 Fremont St APT 101, Santa Clara, CA 95050Off Market
- $756,2002 bd2 ba1.4k sqft870 Fremont St APT 103, Santa Clara, CA 95050Off Market
- $885,9002 bd3 ba1.4k sqft870 Fremont St APT 105, Santa Clara, CA 95050Off Market

- $925,0002 bd3 ba1.4k sqft870 Fremont St APT 106, Santa Clara, CA 95050Sold

Similar homes
- $789,0002 bd3 ba1.1k sqft2040 Main St APT 102, Santa Clara, CA 95050For Sale
 MLS ID #ML82066281, Ashley Mateo. MLSListings Inc
- $598,0002 bd1 ba955 sqft1700 Civic Center Dr APT 401, Santa Clara, CA 95050For Sale
 MLS ID #ML82066588, Marylene Notarianni. MLSListings Inc
- $674,0002 bd2 ba876 sqft977 Warburton Ave APT 203, Santa Clara, CA 95050For Sale
 MLS ID #ML82058526, Mark Barber. MLSListings Inc
- $728,0002 bd2 ba1k sqft2380 Homestead Rd Unit 1103, Santa Clara, CA 95050For Sale
 MLS ID #ML82063562, Michelle Min. MLSListings Inc
