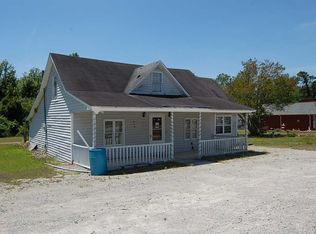
WOW! Huge rental income potential. Prime investment opportunity with excellent returns. Short term rentals allowed too! Check out this freshly renovated 4 bedroom 2 bath across from the Loris Elementary School! This beautiful home includes massive upgrades such as new windows, roof, LVP flooring, fully renovated kitchen and stainless steel appliances, fully remodeled bathrooms, new fixtures, and even new sheetrock with a fresh coat of paint! Using it as a primary home? No Problem! Convert one of the bedrooms into a true living room area for added livability while maintaining the primary and 2 additional bedrooms! This one is truly a step above. The oversized front porch will look amazing with some rocking chairs for your morning coffee! .17 Acre lot and enough parking to fit even the biggest of vehicles. Definitely put this one on your list and check this beautiful home out today!
For sale
Price cut: $20K (7/13)
$169,900
870 Highway 9 Business E, Loris, SC 29569
4beds
1,200sqft
Manufactured Home, Single Family Residence
Built in 1986
7,405 Square Feet Lot
$-- Zestimate®
$142/sqft
$-- HOA
What's special
Oversized front porchNew fixturesNew windowsFully remodeled bathroomsStainless steel appliancesFully renovated kitchenLvp flooring
- 74 days |
- 1,039 |
- 81 |
Likely to sell faster than
Zillow last checked:
Listing updated:
Listed by:
Jeff Forman Cell:843-902-4325,
Keller Williams The Forturro Group
Source: CCAR,MLS#: 2612108 Originating MLS: Coastal Carolinas Association of Realtors
Originating MLS: Coastal Carolinas Association of RealtorsFacts & features
Interior
Bedrooms & bathrooms
- Bedrooms: 4
- Bathrooms: 2
- Full bathrooms: 2
Primary bedroom
- Features: Main Level Primary
- Level: First
Primary bathroom
- Features: Tub Shower, Vanity
Dining room
- Features: Living/Dining Room
Kitchen
- Features: Dishwasher, Kitchen Exhaust Fan, Pantry, Stainless Steel Appliances, Solid Surface Counters
Other
- Features: Bedroom on Main Level
Heating
- Central, Electric
Cooling
- Central Air
Appliances
- Included: Dishwasher, Disposal, Microwave, Range, Refrigerator, Range Hood
- Laundry: Washer Hookup
Features
- Main Level Primary, Tub Shower, Vanity, Bedroom on Main Level, Stainless Steel Appliances, Solid Surface Counters
- Flooring: Luxury Vinyl, Luxury VinylPlank
Interior area
- Total structure area: 1,400
- Total interior livable area: 1,200 sqft
Property
Parking
- Total spaces: 8
- Parking features: Driveway
- Has uncovered spaces: Yes
Features
- Levels: One
- Stories: 1
- Patio & porch: Front Porch
Lot
- Size: 7,405 Square Feet
- Dimensions: 50 x 150 x 50 x 150
- Features: City Lot
Details
- Additional parcels included: ,
- Parcel number: 18502040004
- Zoning: TRS
- Special conditions: None
Construction
Type & style
- Home type: MobileManufactured
- Architectural style: Mobile Home
- Property subtype: Manufactured Home, Single Family Residence
Materials
- Vinyl Siding
- Foundation: Brick/Mortar
Condition
- Resale
- Year built: 1986
Utilities & green energy
- Water: Public
- Utilities for property: Cable Available, Electricity Available, Phone Available, Sewer Available, Water Available
Community & HOA
Community
- Features: Golf Carts OK, Long Term Rental Allowed, Short Term Rental Allowed
- Security: Smoke Detector(s)
- Subdivision: Not within a Subdivision
HOA
- Has HOA: No
- Amenities included: Owner Allowed Golf Cart, Owner Allowed Motorcycle, Pet Restrictions, Tenant Allowed Golf Cart, Tenant Allowed Motorcycle
Location
- Region: Loris
Financial & listing details
- Price per square foot: $142/sqft
- Date on market: 5/11/2026
- Listing terms: Cash,Conventional
- Electric utility on property: Yes
- Body type: Double Wide

Jeff Forman
(843) 944-2741
By pressing Contact Agent, you agree that the real estate professional identified above may call/text you about your search, which may involve use of automated means and pre-recorded/artificial voices. You don't need to consent as a condition of buying any property, goods, or services. Message/data rates may apply. You also agree to our Terms of Use. Zillow does not endorse any real estate professionals. We may share information about your recent and future site activity with your agent to help them understand what you're looking for in a home.
Estimated market value
Not available
Estimated sales range
Not available
$2,060/mo
Price history
| Date | Event | Price |
|---|---|---|
| 7/13/2026 | Price change | $169,900-10.5%$142/sqft |
Source:  CCAR #2612108 Report a problem CCAR #2612108 Report a problem | ||
| 5/11/2026 | Listed for sale | $189,900$158/sqft |
Source: CCAR #2612108 Report a problem | ||
| 5/1/2026 | Listing removed | $189,900$158/sqft |
Source: CCAR #2526635 Report a problem | ||
| 3/17/2026 | Price change | $189,900+11.8%$158/sqft |
Source: CCAR #2526635 Report a problem | ||
| 12/3/2025 | Price change | $169,900-8.2%$142/sqft |
Source: CCAR #2526635 Report a problem | ||
| 11/4/2025 | Listed for sale | $184,999$154/sqft |
Source: CCAR #2526635 Report a problem | ||
Public tax history
Tax history is unavailable.
Monthly payment
Climate risks
Neighborhood: 29569
Nearby schools
GreatSchools rating
- 7/10Loris Elementary SchoolGrades: PK-5Distance: 0.1 mi
- 4/10Loris Middle SchoolGrades: 6-8Distance: 1.6 mi
- 4/10Loris High SchoolGrades: 9-12Distance: 0.7 mi
Schools provided by the listing agent
- Elementary: Loris Elementary School
- Middle: Loris Middle School
- High: Loris High School
Source: CCAR. This data may not be complete. We recommend contacting the local school district to confirm school assignments for this home.
- $---- bd-- ba-- sqft870 Highway 9 Business E, Loris, SC 29569Off Market
- $196,4002 bd2 ba1.9k sqft898 Highway 9 Business E, Loris, SC 29569Off Market
- $---- bd-- ba-- sqft894 Highway 9 Business E, Loris, SC 29569Off Market
- $233,0003 bd2 ba1k sqft902 E Highway 9, Business Loris, SC 29569Off Market

- $169,2003 bd2 ba1.8k sqft908 Hwy 9 Business E, Loris, SC 29569Off Market
- $--0.25 Acres908 Highway 9 Business E, Loris, SC 29569Off Market
- $---- bd-- ba-- sqft920 Highway 9 Business E, Loris, SC 29569Off Market
- $286,9003 bd2 ba1.4k sqft120 Blue Pride Dr, Loris, SC 29569Off Market
Similar homes
- $219,9003 bd2 ba1.3k sqft1357 Tarton Dr., Loris, SC 29569For Sale
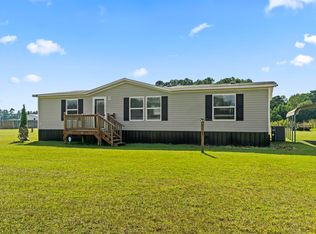
 MLS ID #2607435, Sharon Chrzanowski, Realty One Group Dockside Cnwy. CCAR
 - $219,9004 bd2 ba1.7k sqft3427 Church St., Loris, SC 29569For Sale
 MLS ID #2615617, The Collins Team, Realty ONE Group Dockside. CCAR
 - $230,0003 bd2 ba1.2k sqft6349 Olga Ln., Loris, SC 29569For Sale
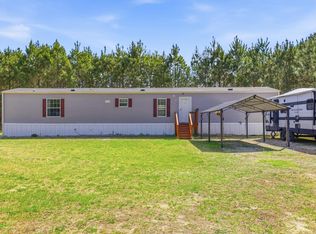 MLS ID #2608502, Duffy Bisesto Group, RE/MAX Executive - Grande Dunes. CCAR
 - $249,0003 bd2 ba1.5k sqft8735 W Highway 19, Loris, SC 29569For Sale
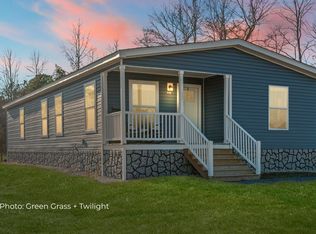 MLS ID #2605364, TWO LANES TEAM, INNOVATE Real Estate. CCAR
 - $237,4903 bd2 ba1.2k sqft509 Carver Willow Dr., Loris, SC 29569New ConstructionCCAR
- $248,5003 bd2 ba1.4k sqft171 Warner Crossing Way, Loris, SC 29569For SaleMLS ID #2613874, Leslie M Perkins, Living South Realty. CCAR
- $244,9903 bd2 ba1.1k sqft4000 Robin Song Way, Loris, SC 29569New ConstructionCCAR
- $245,9903 bd2 ba1.2k sqft4128 Robin Song Way, Loris, SC 29569New ConstructionCCAR
- $248,0003 bd2 ba1.5k sqft4428 Stevens St., Loris, SC 29569New ConstructionMLS ID #2525927, Paige P Byers, Ace Realty, LLC. CCAR
- from $250,4903 bd2 ba1.2k sqftDEVON Plan, Meadow Walk, Loris, SC 29569New ConstructionDR Horton
- $249,9993 bd2 ba1.1k sqft2581 Cottonwood Dr., Loris, SC 29569For SaleMLS ID #2615347, Jesse Fennell, CENTURY 21 Broadhurst. CCAR
- from $242,9903 bd2 ba1.2k sqftDEVON Plan, Sutton Farm, Loris, SC 29569New ConstructionDR Horton
- $254,2003 bd2 ba1.1k sqft416 Bearskin Ct., Longs, SC 29568For SaleMLS ID #2618188, Nathaniel Wilson, Century 21 Palms Realty. CCAR
- $239,9903 bd2 ba1.1k sqft518 Castillo Dr., Loris, SC 29569New ConstructionCCAR
- $249,9003 bd2 ba1.2k sqft916 Clay Pigeon Ct., Longs, SC 29568For SaleMLS ID #2618092, Scott Ellis & Ty Bellamy Team, RE/MAX Southern Shores NMB. CCAR
- $159,9002 bd2 ba1.1k sqft109 South Shore Blvd. #303, Longs, SC 29568For SaleMLS ID #2616969, Byron Macdonald, BeachConnection Realty. CCAR
- $174,9993 bd3 ba1.1k sqft108 Barnacle Ln. #4, Little River, SC 29566For SaleMLS ID #2610019, Darrin W Green, Weichert Realtors Southern Coast. CCAR
- $169,9003 bd2 ba1k sqftBuilding U, Little River, SC 29566For SaleMLS ID #2608853, Rebecca A Moses, RCM Properties. CCAR
- $215,0003 bd3 ba1.3k sqft286 Blue Rock Dr., Longs, SC 29568For SaleMLS ID #2613648, Karen R Albright, Opendoor Brokerage LLC. CCAR
- $167,5002 bd2 ba986 sqft4473 Little River Inn Ln. #1105, Little River, SC 29566For SaleMLS ID #2612116, Schmidt & Frasher Team, Keller Williams Innovate South. CCAR
