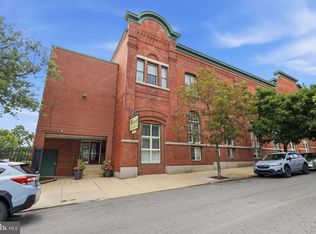
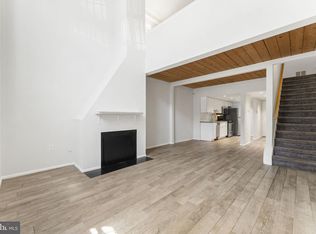
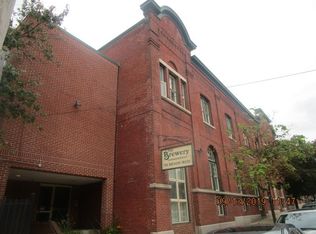
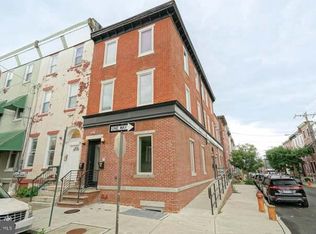
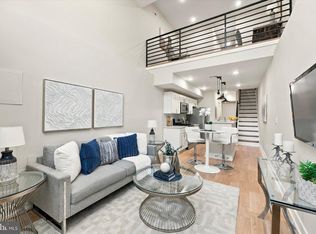
Welcome to this spacious, just renovated one-bedroom LOFT with a 1 GATED PARKING SPACE at the secure, pet-friendly BREWERY HOUSE. Part of the Brewery Condominiums in the beautiful Fairmount area, the unit offers a spectacular new kitchen with SS appliances, QUARTZ countertops and backsplash and soft-close cabinets and drawers. Note the new engineered wood on the first floor and an accented fireplace which further enhance the large dining/living room. This area boasts soaring ceilings and a towering window, providing light throughout the day. Upstairs find original wide plank floors, a generous loft bedroom, large walk in closet, bathroom offering porcelain-tile floors and SUBWAY-TILE bath and laundry room. The building has an outdoor garden area to relax in, BBQ with friends, or to walk your dog. Convenient location for commuters with easy access to I-76; close to the Art Museum, Kelly Drive, River Walk, Fairmount Park, restaurants and bars, Whole Foods and so much more.
For sale
$279,900
870 N 28th St APT 119, Philadelphia, PA 19130
0beds
0baths
821sqft
Condominium
Built in 1900
-- sqft lot
$-- Zestimate®
$341/sqft
$466/mo HOA
What's special
Accented fireplaceLaundry roomSoaring ceilingsGenerous loft bedroomQuartz countertops and backsplashSoft-close cabinets and drawers
- 2 days
- 39
- 10
Likely to sell faster than
Zillow last checked:
Listing updated:
Listed by:
Christopher Baker 267-255-2253,
Compass RE 2674358015
Source: Bright MLS,MLS#: PAPH2679746
Facts & features
Interior
Bedrooms & bathrooms
- Bedrooms: 0
- Bathrooms: 0
Basement
- Area: 0
Heating
- Central, Natural Gas
Cooling
- Central Air, Electric
Appliances
- Included: Microwave, Built-In Range, Dishwasher, Disposal, Intercom, Oven/Range - Gas, Refrigerator, Stainless Steel Appliance(s), Washer/Dryer Stacked, Water Heater, Gas Water Heater
- Laundry: In Unit
Features
- Open Floorplan
- Has basement: No
- Number of fireplaces: 1
Interior area
- Total structure area: 821
- Total interior livable area: 821 sqft
- Finished area above ground: 821
- Finished area below ground: 0
Property
Parking
- Total spaces: 1
- Parking features: Enclosed, Lighted, Paved, Private, Off Street, Parking Lot
Accessibility
- Accessibility features: Accessible Doors, Accessible Hallway(s)
Features
- Levels: Two
- Stories: 2
- Pool features: None
Details
- Additional structures: Above Grade, Below Grade
- Parcel number: 888152806
- Zoning: RM4
- Special conditions: Standard
- Other equipment: Intercom
Construction
Type & style
- Home type: Condo
- Architectural style: Loft
- Property subtype: Condominium
- Attached to another structure: Yes
Materials
- Masonry
Condition
- New construction: No
- Year built: 1900
- Major remodel year: 2026
Utilities & green energy
- Sewer: Public Sewer
- Water: Public
Community & HOA
Community
- Condo and coop fee: $466 monthly
- Subdivision: Fairmount
HOA
- Has HOA: No
- Amenities included: Common Grounds
- Services included: Common Area Maintenance, Maintenance Structure, Insurance, Management, Snow Removal, Trash
- HOA name: The Brewery Condominium
Location
- Region: Philadelphia
- Municipality: PHILADELPHIA
Financial & listing details
- Price per square foot: $341/sqft
- Tax assessed value: $260,600
- Annual tax amount: $3,647
- Date on market: 10/15/2026
- Listing agreement: Exclusive Agency
- Ownership: Condominium
Estimated market value
Not available
Estimated sales range
Not available
Not available
Price history
| Date | Event | Price |
|---|---|---|
| 10/16/2026 | Listed for sale | $279,900-69%$341/sqft |
Source:  Bright MLS #PAPH2679746 Report a problem Bright MLS #PAPH2679746 Report a problem | ||
| 10/6/1995 | Sold | $903,585$1,101/sqft |
Source: Agent Provided Report a problem | ||
Public tax history
| Year | Property taxes | Tax assessment |
|---|---|---|
| 2025 | $3,378 +5% | $241,300 +5% |
| 2024 | $3,218 | $229,900 |
| 2023 | $3,218 +10% | $229,900 |
| 2022 | $2,926 | -- |
| 2021 | $2,926 | -- |
| 2018 | $2,926 | -- |
| 2017 | $2,926 | -- |
| 2016 | $2,926 | -- |
| 2015 | $2,926 | -- |
| 2014 | $2,926 +14.9% | $190,000 +1207.8% |
| 2012 | $2,546 | $14,528 |
| 2011 | -- | $14,528 |
| 2010 | -- | $14,528 |
| 2009 | -- | $14,528 |
| 2008 | -- | $14,528 |
| 2007 | -- | $14,528 +7.6% |
| 2006 | -- | $13,504 |
| 2005 | -- | $13,504 +15% |
| 2004 | -- | $11,744 |
| 2003 | -- | $11,744 +15% |
| 2002 | -- | $10,208 |
| 2000 | -- | $10,208 |
| 1999 | -- | $10,208 |
Find assessor info on the county website
Monthly payment
Est. payment
Payment breakdown
Explore the cost of this home by adjusting the details. Changes won't be saved.Climate risks
Neighborhood: Fairmount
Nearby schools
Schools provided by the listing agent
- District: The School District Of Philadelphia
Source: Bright MLS. This data may not be complete. We recommend contacting the local school district to confirm school assignments for this home.

Similar homes
- $279,0002 bd1 ba784 sqft2929 W Harper St, Philadelphia, PA 19130For Sale

 MLS ID #PAPH2677476, Joe Loonstyn, Loonstyn Brothers Realty LLC. Bright MLS
 - $189,0002 bd1 ba945 sqft2601 Pennsylvania Ave APT 602, Philadelphia, PA 19130For Sale
 MLS ID #PAPH2680654, Edward J Smires, Smires & Associates. Bright MLS
 - $280,0002 bd2 ba1k sqft801 N 17th St APT 2, Philadelphia, PA 19130For Sale
 MLS ID #PAPH2665344, Kevin Gov, Realty Mark Cityscape. Bright MLS
 - $265,0002 bd2 ba894 sqft1220 N Lecount St #A, Philadelphia, PA 19121For Sale
 MLS ID #PAPH2677582, Jesse Barnes, RE/MAX Select Group. Bright MLS
 - $272,0001 bd1 ba674 sqft2001 Hamilton St APT 1824, Philadelphia, PA 19130For SaleMLS ID #PAPH2678240, Andy Oei, BHHS Fox & Roach At the Harper, Rittenhouse Square. Bright MLS
- $299,0002 bd1 ba1.1k sqftHome, Philadelphia, PA 19121For SaleMLS ID #PAPH2680480, Renee Ryan, KW Greater West Chester. Bright MLS
- $281,6003 bd1 ba1.1k sqft3046 Redner St, Philadelphia, PA 19121AuctionMLS ID #PAPH2681150, Kimberlee McClellan, Ai Brokers LLC. Bright MLS
- $300,0002 bd2 ba800 sqft1914 Fairmount Ave #2, Philadelphia, PA 19130For SaleMLS ID #PAPH2652106, Ed Foy, KW Empower. Bright MLS
- $285,0002 bd1 ba960 sqft1608 Ridge Ave APT 302, Philadelphia, PA 19130New ConstructionMLS ID #PAPH2658596, Shane Holcomb, BHHS Fox & Roach-Art Museum. Bright MLS
- $390,0001 bd1 ba1.1k sqft2401 Pennsylvania Ave APT 8B27, Philadelphia, PA 19130For SaleMLS ID #PAPH2681176, Dana Castro, Keller Williams Real Estate-Langhorne. Bright MLS
- $269,0001 bd1 ba630 sqft1704 Wallace St #-202, Philadelphia, PA 19130For SaleMLS ID #PAPH2678640, Vincent Mancini, KW Empower. Bright MLS
- $260,0002 bd1 ba728 sqft2945 W Harper St, Philadelphia, PA 19130For SaleMLS ID #PAPH2669238, George Maynes, BHHS Fox & Roach-Center City Walnut. Bright MLS
- $289,9001 bd1 ba623 sqft1501 N 31st St APT 311, Philadelphia, PA 19121For SaleMLS ID #PAPH2677906, Dana Fils-Aime, Realty Mark Associates. Bright MLS
- $290,0002 bd2 ba906 sqft1636 Ridge Ave APT 2, Philadelphia, PA 19130For SaleMLS ID #PAPH2665298, Kevin Gov, Realty Mark Cityscape. Bright MLS
- $274,9002 bd2 ba1k sqft1616 Cambridge St #A, Philadelphia, PA 19130For SaleMLS ID #PAPH2666644, Rachel Finkelstein, Compass RE. Bright MLS
- $285,0001 bd1 ba758 sqft714 N Chadwick St Unit 6, Philadelphia, PA 19130For SaleMLS ID #PAPH2626406, Margaret Bythrow, Keller Williams Real Estate-Horsham. Bright MLS
- $295,0001 bd1 ba530 sqft1910 Fairmount Ave #B-1r, Philadelphia, PA 19130For SaleMLS ID #PAPH2630246, Alex Frederick, KW Empower. Bright MLS
- $313,5002 bd1 ba819 sqft1817 Wylie St #B, Philadelphia, PA 19130For SaleMLS ID #PAPH2631586, Ben Finelli, RE/MAX Ready. Bright MLS
- $319,0002 bd1 ba937 sqftCity View / North Tower, Philadelphia, PA 19130For SaleMLS ID #PAPH2645128, Jing Lin, Coldwell Banker Realty. Bright MLS
- $215,0001 bd1 ba783 sqft2601 Pennsylvania Ave APT 325, Philadelphia, PA 19130For SaleMLS ID #PAPH2668870, Greg Damis, BHHS Fox & Roach-Center City Walnut. Bright MLS
