Calling All Investors And Builders! The Value Is In The Land. This 5-Acre Corner Parcel In Oswego, IL, Is Located At Simons Road And Timber Wood Way, Near The Entrance To Grande Park. Across From The Oswego Fire Department, The Property Borders Land Owned By The Oswegoland Park District To The West. Explore The Possibilities For This Well-Located Parcel. Property Is Unincorporated And Currently Zoned A-1 (Agricultural). The Existing Single-Family Residential Use Is Permitted Under The Current A-1 Zoning. Buyer To Verify Zoning, Permitted Uses, And Development Requirements.
Active
$650,000
870 Simons Rd, Oswego, IL 60543
4beds
1,664sqft
Single Family Residence
Built in ----
5 Acres Lot
$-- Zestimate®
$391/sqft
$-- HOA
What's special
- --
- 758
- views
- 44
- saves
Zillow last checked:
Listing updated:
Listed by:
Carmen Poplawski (773)805-0953,
Century 21 Integra
Source: MRED as distributed by MLS GRID,MLS#: 12768978
Facts & features
Interior
Bedrooms & bathrooms
- Bedrooms: 4
- Bathrooms: 2
- Full bathrooms: 1
- 1/2 bathrooms: 1
Rooms
- Room types: Attic, Enclosed Porch
Primary bedroom
- Features: Flooring (Carpet)
- Level: Second
- Area: 180 Square Feet
- Dimensions: 15X12
Bedroom 2
- Features: Flooring (Carpet)
- Level: Main
- Area: 99 Square Feet
- Dimensions: 11X9
Bedroom 3
- Features: Flooring (Carpet)
- Level: Second
- Area: 120 Square Feet
- Dimensions: 12X10
Bedroom 4
- Features: Flooring (Carpet)
- Level: Second
- Area: 180 Square Feet
- Dimensions: 15X12
Other
- Level: Attic
- Area: 750 Square Feet
- Dimensions: 30X25
Dining room
- Features: Flooring (Carpet)
- Level: Lower
- Area: 180 Square Feet
- Dimensions: 15X12
Enclosed porch
- Level: Main
- Area: 200 Square Feet
- Dimensions: 25X8
Kitchen
- Features: Kitchen (Eating Area-Table Space, Pantry-Closet), Flooring (Linoleum)
- Level: Main
- Area: 165 Square Feet
- Dimensions: 15X11
Living room
- Features: Flooring (Carpet)
- Level: Main
- Area: 195 Square Feet
- Dimensions: 15X13
Heating
- Baseboard
Cooling
- Window Unit(s)
Appliances
- Included: Range, Microwave, Dishwasher, Refrigerator, Washer, Dryer
Features
- Doors: Panel Door(s)
- Basement: Unfinished,Daylight
- Attic: Unfinished
Interior area
- Total structure area: 0
- Total interior livable area: 1,664 sqft
Property
Parking
- Total spaces: 6
- Parking features: Yes
Accessibility
- Accessibility features: No Disability Access
Features
- Stories: 2
Lot
- Size: 5 Acres
- Dimensions: 588.5 x 390
- Features: Wooded
Details
- Parcel number: 0336100002
- Special conditions: None
Construction
Type & style
- Home type: SingleFamily
- Property subtype: Single Family Residence
Materials
- Frame
Condition
- New construction: No
Utilities & green energy
- Sewer: Septic Tank
- Water: Well
Community & HOA
HOA
- Services included: None
Location
- Region: Oswego
Financial & listing details
- Price per square foot: $391/sqft
- Tax assessed value: $408,918
- Annual tax amount: $10,129
- Date on market: 9/30/2026
- Ownership: Fee Simple
Estimated market value
Not available
Estimated sales range
Not available
Not available
Price history
| Date | Event | Price |
|---|---|---|
| 9/14/2026 | Listing removed | $599,900$361/sqft |
Source:  MRED as distributed by MLS GRID #12263909 Report a problem MRED as distributed by MLS GRID #12263909 Report a problem | ||
| 5/22/2026 | Contingent | $599,900$361/sqft |
Source: MRED as distributed by MLS GRID #12263909 Report a problem | ||
| 5/20/2026 | Listing removed | $599,900$361/sqft |
Source: MRED as distributed by MLS GRID #12263909 Report a problem | ||
| 9/16/2025 | Contingent | $599,900$361/sqft |
Source: MRED as distributed by MLS GRID #12263909 Report a problem | ||
| 6/12/2025 | Price change | $599,900-8.4%$361/sqft |
Source: MRED as distributed by MLS GRID #12263909 Report a problem | ||
| 3/18/2025 | Price change | $654,900-3.7%$394/sqft |
Source: MRED as distributed by MLS GRID #12263909 Report a problem | ||
| 1/3/2025 | Listed for sale | $679,900-2.9%$409/sqft |
Source: MRED as distributed by MLS GRID #12263909 Report a problem | ||
| 9/12/2024 | Listing removed | $699,900$421/sqft |
Source: MRED as distributed by MLS GRID #11993534 Report a problem | ||
| 9/6/2024 | Listed for sale | $699,900$421/sqft |
Source: MRED as distributed by MLS GRID #11993534 Report a problem | ||
| 6/27/2024 | Contingent | $699,900$421/sqft |
Source: MRED as distributed by MLS GRID #11993534 Report a problem | ||
| 6/18/2024 | Price change | $699,900-2.8%$421/sqft |
Source: MRED as distributed by MLS GRID #11993534 Report a problem | ||
| 3/1/2024 | Listed for sale | $719,900-4%$433/sqft |
Source: MRED as distributed by MLS GRID #11993534 Report a problem | ||
| 2/29/2024 | Listing removed | -- |
Source: MRED as distributed by MLS GRID #11899599 Report a problem | ||
| 11/14/2023 | Listed for sale | $750,000$451/sqft |
Source: MRED as distributed by MLS GRID #11899599 Report a problem | ||
| 10/24/2023 | Contingent | $750,000$451/sqft |
Source: MRED as distributed by MLS GRID #11899599 Report a problem | ||
| 10/3/2023 | Listed for sale | $750,000$451/sqft |
Source: MRED as distributed by MLS GRID #11899599 Report a problem | ||
Public tax history
| Year | Property taxes | Tax assessment |
|---|---|---|
| 2025 | $10,129 +7% | $136,306 +14% |
| 2024 | $9,464 +5.6% | $119,567 +15% |
| 2023 | $8,961 +3.8% | $103,971 +7% |
| 2022 | $8,632 +3.2% | $97,169 +7% |
| 2021 | $8,361 +2% | $90,812 +3% |
| 2020 | $8,198 -1.2% | $88,167 +4% |
| 2019 | $8,295 | $84,759 +0.6% |
| 2018 | $8,295 +1.4% | $84,287 +4% |
| 2017 | $8,184 +4% | $81,045 +5.5% |
| 2016 | $7,872 +2% | $76,820 +7% |
| 2015 | $7,720 | $71,794 +4% |
| 2014 | $7,720 | $69,033 -1% |
| 2013 | -- | $69,730 -3% |
| 2012 | -- | $71,916 -8% |
| 2011 | -- | $78,170 -5% |
| 2010 | -- | $82,284 -2% |
| 2009 | -- | $83,982 +7.3% |
| 2008 | -- | $78,296 +3% |
| 2007 | -- | $76,015 |
| 2006 | $5,628 | $76,015 +6.7% |
| 2005 | -- | $71,242 +6.5% |
| 2004 | $5,050 +13.4% | $66,894 +4.9% |
| 2003 | $4,452 | $63,784 +8.5% |
| 2002 | $4,452 +5.7% | $58,787 +2.9% |
| 2001 | $4,213 +2.7% | $57,130 +5.5% |
| 2000 | $4,104 | $54,152 |
Find assessor info on the county website
Monthly payment
Est. payment
Payment breakdown
Explore the cost of this home by adjusting the details. Changes won't be saved.Climate risks
Neighborhood: Grande Park
Nearby schools
Schools provided by the listing agent
- District: 308
Source: MRED as distributed by MLS GRID. This data may not be complete. We recommend contacting the local school district to confirm school assignments for this home.

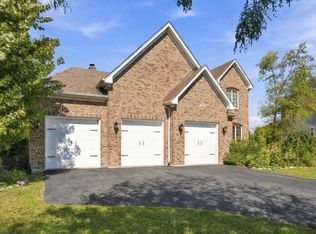
Similar homes
- $675,0003 bd3 ba2.4k sqft508 Sequoia Ct, Oswego, IL 60543Price Change
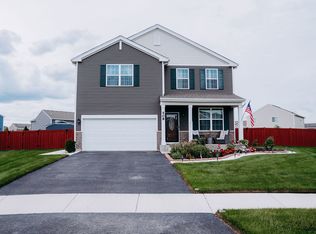 MLS ID #12679828, Mariana Rotaru, MDA Homes. MRED as distributed by MLS GRID
 - from $489,9904 bd3 ba1.7k sqftHawthorne Plan, Hudson Pointe II : Horizon Series, Oswego, IL 60543New Construction
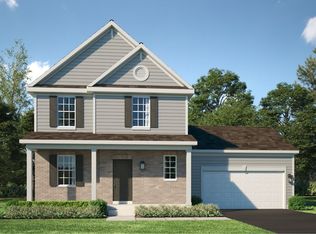 Lennar Homes
 - $419,9903 bd3 ba1.6k sqft2437 Semillon St, Oswego, IL 60543New
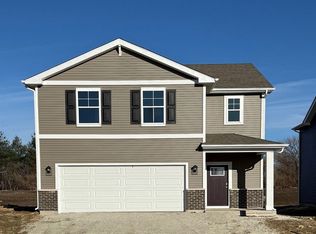 MLS ID #12783148, Daynae Gaudio, Daynae Gaudio. MRED as distributed by MLS GRID
 - $569,9004 bd4 ba2.3k sqft24844 Ambrose Rd, Plainfield, IL 60585Active
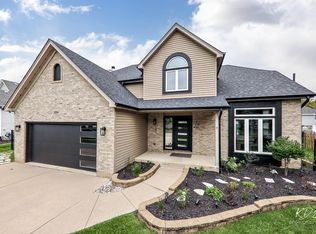 MLS ID #12767686, Simran Dua, REMAX Legends. MRED as distributed by MLS GRID
