Gorgeous home on a premium corner lot with amazing curb appeal. Step in from the garage to a dedicated mudroom that keeps everyday clutter out of sight, then continue into a spacious utility room with extra storage to keep everything organized.
The light-filled kitchen showcases quartz countertops, a gas range for serious home cooks, and fantastic natural light that makes the whole space feel warm and inviting. Durable hard-surface flooring flows through the main living areas, creating a modern, low-maintenance space that is perfect for everyday living and entertaining.
The primary bedroom feels like a true retreat, featuring a roomy ensuite with dual sinks, a tiled shower, a relaxing garden tub, a linen closet, and a large walk-in closet for all your storage needs.
Abbot Lake is a beautiful community with convenient access to I 240 and Tinker Air Force Base in the Moore school district will wow you with its secluded location and two ponds. Amenities in this neighborhood include a fishing dock, playground, and splashpad.
Included features:
*Peace-of- mind warranties
*10-year structural warranty
*Guaranteed heating and cooling usage on most Ideal Homes
*Fully landscaped front & backyard
*Full Guttering
*Fully fenced backyard.
Floorplan may differ slightly from completed home.
Pending
Price cut: $23.2K (8/3)
$319,888
8700 Cassian Dr, Oklahoma City, OK 73135
3beds
1,586sqft
Single Family Residence
Built in 2026
-- sqft lot
$319,400 Zestimate®
$202/sqft
$24/mo HOA
What's special
Large walk-in closetLinen closetTiled showerFully fenced backyardPremium corner lotGas rangeModern low-maintenance space
- 50 days |
- 80 |
- 2 |
Zillow last checked:
Listing updated:
Listed by:
Vernon McKown 405-486-9814,
Principal Development LLC
Source: MLSOK/OKCMAR as distributed by MLS GRID,MLS#: 1237511
Facts & features
Interior
Bedrooms & bathrooms
- Bedrooms: 3
- Bathrooms: 2
- Full bathrooms: 2
Primary bedroom
- Description: Full Bath,Walk In Closet
Bathroom
- Description: Full Bath
Kitchen
- Description: Breakfast Bar,Pantry
Living room
- Description: Ceiling Fan
Heating
- Has Heating (Unspecified Type)
Cooling
- Has cooling: Yes
Appliances
- Included: Dishwasher, Disposal, Microwave, Gas Oven, Self Cleaning Oven, Free-Standing Gas Range
Features
- Paint Woodwork
- Flooring: Carpet, Laminate, Tile
- Windows: Double Pane, Low E, Vinyl Frame
- Has fireplace: No
- Fireplace features: None
Interior area
- Total structure area: 1,586
- Total interior livable area: 1,586 sqft
Property
Parking
- Total spaces: 2
- Parking features: Concrete
- Garage spaces: 2
Features
- Levels: One
- Stories: 1
- Patio & porch: Patio, Porch
- Fencing: Wood
Lot
- Features: Corner Lot
Details
- Parcel number: 8700NONECassian73135
- Special conditions: None
Construction
Type & style
- Home type: SingleFamily
- Architectural style: Ranch
- Property subtype: Single Family Residence
Materials
- Brick & Frame
- Foundation: Slab
- Roof: Composition
Condition
- Year built: 2026
Details
- Builder name: Ideal Homes
- Warranty included: Yes
Utilities & green energy
- Utilities for property: Cable Available, Public
Community & HOA
HOA
- Has HOA: Yes
- Services included: Common Area Maintenance
- HOA fee: $291 annually
Location
- Region: Oklahoma City
Financial & listing details
- Price per square foot: $202/sqft
- Tax assessed value: $4,963
- Annual tax amount: $67
- Date on market: 7/1/2026
- Electric utility on property: Yes
Estimated market value
$319,400
$303,000 - $335,000
$1,925/mo
Price history
| Date | Event | Price |
|---|---|---|
| 8/12/2026 | Pending sale | $319,888$202/sqft |
Source:  MLSOK/OKCMAR as distributed by MLS GRID #1237511 Report a problem MLSOK/OKCMAR as distributed by MLS GRID #1237511 Report a problem | ||
| 8/3/2026 | Price change | $319,888-6.8%$202/sqft |
Source: MLSOK/OKCMAR as distributed by MLS GRID #1237511 Report a problem | ||
| 5/20/2026 | Listed for sale | $343,107$216/sqft |
Source:  Ideal Homes Report a problem Ideal Homes Report a problem | ||
Public tax history
| Year | Property taxes | Tax assessment |
|---|---|---|
| 2025 | $67 +0.8% | $545 |
| 2024 | $67 +0.5% | $545 |
| 2023 | $66 | $545 |
Find assessor info on the county website
Monthly payment
Est. payment
Payment breakdown
Explore the cost of this home by adjusting the details. Changes won't be saved.Climate risks
Neighborhood: 73135
Nearby schools
GreatSchools rating
- 6/10Sooner Elementary SchoolGrades: PK-6Distance: 1.1 mi
- 7/10Highland East Junior High SchoolGrades: 7-8Distance: 4.8 mi
- 7/10Moore High SchoolGrades: 9-12Distance: 4.7 mi
Schools provided by the listing agent
- Elementary: Sooner ES
- Middle: Highland East JHS
- High: Moore HS
Source: MLSOK/OKCMAR as distributed by MLS GRID. This data may not be complete. We recommend contacting the local school district to confirm school assignments for this home.
- $284,9023 bd2 ba1.3k sqft8500 Martin Ln, Oklahoma City, OK 73135Sold

- $342,5003 bd1 ba2k sqft8616 Martin Ln, Oklahoma City, OK 73135Sold
- $342,5853 bd2 ba1.8k sqft8513 Martin Ln, Oklahoma City, OK 73135Sold

- $342,500-- bd-- ba-- sqft8617 Martin Ln, Oklahoma City, OK 73135Sold
- $279,8913 bd2 ba1.2k sqft8508 Martin Ln, Oklahoma City, OK 73135Sold
- $311,0003 bd1 ba1.4k sqft8612 Martin Ln, Oklahoma City, OK 73135Sold
- $339,8994 bd2 ba1.9k sqft8705 Cassian Dr, Oklahoma City, OK 73135Sold
- $250,5003 bd2 ba1.7k sqft8609 Martin Ln, Oklahoma City, OK 73135Sold
A local agent can set up tours, give advice and negotiate with sellers.
Similar homes
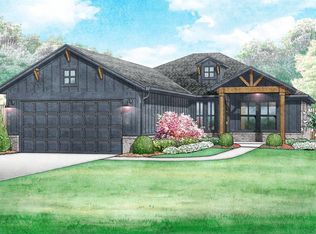
- $315,8883 bd2 ba1.4k sqft8512 Cassian Dr, Oklahoma City, OK 73135New Construction
 MLSOK/OKCMAR as distributed by MLS GRID
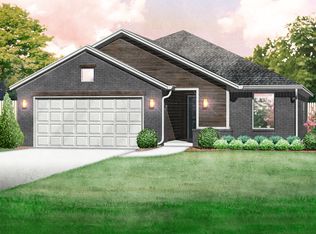
 - from $297,5214 bd2 ba1.4k sqftFrederickson Plan, Abbot Lake, Oklahoma City, OK 73135New Construction
 Ideal Homes
 - from $351,0583 bd2 ba2.1k sqftMurphy Plan, Abbot Lake, Oklahoma City, OK 73135New Construction
 Ideal Homes
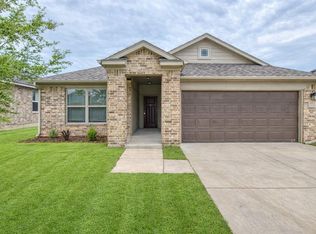
 - $264,9003 bd2 ba1.4k sqft6509 SE 87th St, Oklahoma City, OK 73135For Sale
 MLS ID #1215824, Steven Morren, Sterling Real Estate. MLSOK/OKCMAR as distributed by MLS GRID
 - $282,9503 bd2 ba1.4k sqft9113 Sweetwater Blvd, Oklahoma City, OK 73160New ConstructionMLSOK/OKCMAR as distributed by MLS GRID
- $236,5003 bd2 ba1.5k sqft3540 SE 96th St, Oklahoma City, OK 73160For SaleMLS ID #1232080, Toni Bobek, Whittington Realty. MLSOK/OKCMAR as distributed by MLS GRID
- $296,8233 bd2 ba1.5k sqft1816 Pin Cherry Ln, Moore, OK 73160New ConstructionMLSOK/OKCMAR as distributed by MLS GRID
- $267,9503 bd2 ba1.3k sqft9116 Sweetwater Blvd, Oklahoma City, OK 73160New ConstructionMLSOK/OKCMAR as distributed by MLS GRID
- $314,8883 bd2 ba1.4k sqft1329 SW 157th St, Moore, OK 73170New ConstructionMLSOK/OKCMAR as distributed by MLS GRID
- $325,0003 bd2 ba1.8k sqft2820 Summit Crossing Pkwy, Norman, OK 73071For SaleMLS ID #1222060, Kayla Stone, MBZ Property Management LLC BO. MLSOK/OKCMAR as distributed by MLS GRID
- $294,9903 bd2 ba1.3k sqft1100 SW 139th Ter, Oklahoma City, OK 73170New ConstructionMLSOK/OKCMAR as distributed by MLS GRID
- $329,9994 bd2 ba2.1k sqft4330 Granger Ave, Oklahoma City, OK 73118For Sale By Owner
- $314,9003 bd2 ba1.5k sqft3621 Cassidy Dr, Norman, OK 73069For SaleMLS ID #1241671, Steven Morren, Sterling Real Estate. MLSOK/OKCMAR as distributed by MLS GRID
- $287,9503 bd2 ba1.2k sqft13908 Mondello Ln, Oklahoma City, OK 73170New ConstructionMLSOK/OKCMAR as distributed by MLS GRID
- $294,8883 bd2 ba1.4k sqft16212 Wolf Creek Way, Moore, OK 73170New ConstructionMLSOK/OKCMAR as distributed by MLS GRID
- $327,6903 bd2 ba1.4k sqft3909 Alta Vista Dr, Norman, OK 73069New ConstructionIdeal Homes
- $349,9004 bd2 ba2k sqft2600 Summit Crossing Pkwy, Norman, OK 73071For SaleMLS ID #1234813, Hansom Wong, Keller Williams Realty-Mulinix. MLSOK/OKCMAR as distributed by MLS GRID
- $370,0004 bd3 ba1.9k sqft2582 Shady Hollow Dr, Choctaw, OK 73020For SaleMLS ID #1235115, Melissa Barnett, Keller Williams Realty Elite. MLSOK/OKCMAR as distributed by MLS GRID
- $334,0004 bd2 ba2.2k sqft11704 N Victoria Dr, Oklahoma City, OK 73120For SaleMLS ID #1243234, Julie Keller, Metro Mark Realtors. MLSOK/OKCMAR as distributed by MLS GRID
- $309,5003 bd2 ba1.3k sqft1518 Flint Hills St, Norman, OK 73069For SaleMLS ID #1238702, Lana Wienstroer, LW Realty Group LLC. MLSOK/OKCMAR as distributed by MLS GRID
