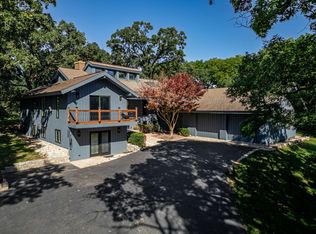
Contemporary 2 story on 5 fenced acres. Located on the Bull Valley riding trail with direct access. Membership required. Gourmet kitchen with Wolf range, large island with prep sink, cherry cabinets and butlers pantry. 2 bedrooms with walk in closets and Jack and Jill bathroom.Walkout basement with roughed plumbing. New roof 2025. Full walkout basement with roughed plumbing for a future bath. Additional storage above the garage.
New
$739,000
8702 Mason Hill Rd, Woodstock, IL 60098
3beds
3,029sqft
Single Family Residence
Built in 2004
5 Acres Lot
$-- Zestimate®
$244/sqft
$-- HOA
What's special
Butlers pantryCherry cabinetsJack and jill bathroom
- --
- 637
- views
- 82
- saves
Zillow last checked:
Listing updated:
Listed by:
Samantha Kalamaras, SFR 847-367-0500,
@properties Christie's International Real Estate
Source: MRED as distributed by MLS GRID,MLS#: 12777101
Facts & features
Interior
Bedrooms & bathrooms
- Bedrooms: 3
- Bathrooms: 3
- Full bathrooms: 2
- 1/2 bathrooms: 1
Rooms
- Room types: Loft, Heated Sun Room
Primary bedroom
- Features: Flooring (Hardwood), Bathroom (Full)
- Area: 192 Square Feet
- Dimensions: 12X16
Bedroom 2
- Features: Flooring (Wood Laminate)
- Area: 195 Square Feet
- Dimensions: 13X15
Bedroom 3
- Features: Flooring (Wood Laminate)
- Area: 224 Square Feet
- Dimensions: 14X16
Dining room
- Features: Flooring (Hardwood)
- Level: Main
- Area: 180 Square Feet
- Dimensions: 12X15
Family room
- Features: Flooring (Hardwood)
- Level: Main
- Area: 255 Square Feet
- Dimensions: 15X17
Other
- Features: Flooring (Porcelain Tile)
- Level: Main
- Area: 168 Square Feet
- Dimensions: 12X14
Kitchen
- Features: Kitchen (Island, Pantry-Butler), Flooring (Porcelain Tile)
- Level: Main
- Area: 240 Square Feet
- Dimensions: 15X16
Laundry
- Features: Flooring (Porcelain Tile)
- Level: Main
- Area: 63 Square Feet
- Dimensions: 7X9
Living room
- Features: Flooring (Hardwood)
- Level: Main
- Area: 169 Square Feet
- Dimensions: 13X13
Loft
- Features: Flooring (Wood Laminate)
- Area: 196 Square Feet
- Dimensions: 14X14
Heating
- Forced Air, Zoned
Cooling
- Central Air
Appliances
- Included: Double Oven, Dishwasher, Humidifier
- Laundry: Main Level
Features
- Vaulted Ceiling(s), Walk-In Closet(s), High Ceilings, Open Floorplan, Granite Counters
- Flooring: Hardwood, Laminate
- Doors: French Doors
- Basement: Unfinished,Exterior Entry,Bath/Stubbed,Partial Exposure,9 ft + pour,Full,Walk-Out Access
- Attic: Unfinished
- Number of fireplaces: 1
- Fireplace features: Family Room
Interior area
- Total structure area: 4,805
- Total interior livable area: 3,029 sqft
Property
Parking
- Total spaces: 3
- Parking features: Asphalt, Garage Door Opener, Yes, Garage Owned, Attached, Garage
- Attached garage spaces: 3
- Has uncovered spaces: Yes
Accessibility
- Accessibility features: No Disability Access
Features
- Stories: 2
- Patio & porch: Deck, Patio, Porch
- Exterior features: Fire Pit
- Fencing: Fenced,Wood
Lot
- Size: 5 Acres
- Dimensions: 465x566x182x837
- Features: Wooded
Details
- Parcel number: 1312300015
- Special conditions: None
- Other equipment: Water-Softener Owned
Construction
Type & style
- Home type: SingleFamily
- Architectural style: Colonial
- Property subtype: Single Family Residence
Materials
- Fiber Cement
- Foundation: Concrete Perimeter
- Roof: Asphalt
Condition
- New construction: No
- Year built: 2004
Utilities & green energy
- Electric: Circuit Breakers, 200+ Amp Service
- Sewer: Septic Tank
- Water: Well
Community & HOA
Community
- Features: Horse-Riding Area, Horse-Riding Trails
HOA
- Services included: None
Location
- Region: Woodstock
Financial & listing details
- Price per square foot: $244/sqft
- Tax assessed value: $533,547
- Annual tax amount: $12,011
- Date on market: 10/28/2026
- Ownership: Fee Simple
Estimated market value
Not available
Estimated sales range
Not available
Not available
Price history
Price history is unavailable.
Public tax history
| Year | Property taxes | Tax assessment |
|---|---|---|
| 2025 | $12,011 +2.4% | $177,849 +10.7% |
| 2024 | $11,726 +3.3% | $160,615 +10.6% |
| 2023 | $11,354 +5.9% | $145,248 +12.7% |
| 2022 | $10,726 +3.8% | $128,903 +7% |
| 2021 | $10,333 +2.8% | $120,436 +5.2% |
| 2020 | $10,052 | $114,439 -0.5% |
| 2019 | -- | $114,989 -1.1% |
| 2018 | $10,483 -10.2% | $116,221 -5.3% |
| 2017 | $11,667 -13.8% | $122,783 -6.5% |
| 2016 | $13,542 | $131,290 -4.2% |
| 2013 | $13,542 | $137,008 -5.6% |
| 2011 | -- | $145,108 -7.8% |
| 2010 | -- | $157,318 -18.5% |
| 2009 | -- | $193,139 |
| 2008 | -- | $193,139 +5.4% |
| 2006 | -- | $183,294 +11.1% |
| 2005 | $10,449 +31.6% | $165,004 +34.5% |
| 2004 | $7,938 | $122,685 |
Find assessor info on the county website
Monthly payment
Est. payment
Payment breakdown
Explore the cost of this home by adjusting the details. Changes won't be saved.Climate risks
Neighborhood: 60098
Nearby schools
Schools provided by the listing agent
- High: Woodstock North High School
- District: 200
Source: MRED as distributed by MLS GRID. This data may not be complete. We recommend contacting the local school district to confirm school assignments for this home.
Similar homes
- from $766,9003 bd2 ba2.6k sqftNorthstar Ranch Plan, The Sanctuary of Bull Valley, Woodstock, IL 60098New Construction
 Shodeen Homes
- from $777,3003 bd2 ba2.6k sqftSouthfork Ranch Plan, The Sanctuary of Bull Valley, Woodstock, IL 60098New Construction
 Shodeen Homes
- $837,4004 bd4 ba3k sqft2501 Longwood Ct, Woodstock, IL 60098Active
 MLS ID #12715958, Bill Flemming, HomeSmart Connect LLC. MRED as distributed by MLS GRID
- $800,0004 bd4 ba3.4k sqft7707 N Valley Hill Rd, Woodstock, IL 60098Active
 MLS ID #12768963, Richard Toepper, GRI, Keller Williams Success Realty. MRED as distributed by MLS GRID
