GREAT 3RD FLOOR LOCATION WITH VIEW OF THE UPDATED POOL (currently undergoing remodeling) DUE TO OPEN BY END OF NOVEMBER. If your looking for a completely remodeled condo in the heart of seminole that IS NOT A 55+ community and ALL AGES ARE WELCOMED. A GREAT 2 bedroom 2 bath split plan condo with over 1000 sq ft of living space. ALL NEWER double pane windows and the floors have ceramic tile or vinyl with no carpet anywhere. Lots of closet space with a walk-in in the master bedroom, 2 closets in the 2nd bedroom and a hall closet with the laundry area on the screen balcony. The kitchen was newley remodeled 6 months ago with easy close cabinets and drawers, all updated electrical and dimmer can lights in the ceiling with under cabinet lights to be installed soon. Included are 6 month old stainless steel appliances. (the refrigerator and dryer are slightly older and stay with the condo) A/C works great and even though the age is approximately 10 years old the owners are seasonal and it doesn't get used much in the summer. (comparable to a 5 year old A/C with the wear and tear). Both bathrooms have been upgraded with new vanities and tile floors. Both bedrooms are large in size with one having a triple slider hidden pocket door so to use this space as a office/bedroom or playroom/gym. This room aslo has ceramic tile as most of the home has vinyl flooring. Condo is located in close proximity to the elevator and also to the residents designated parking space. There is extra guest parking on the north side of the building between buildings 8765 and 8681. This 3 story building had the elevator upgraded this year and a new roof was done with-in the last 5 years. This area of Seminole is close to shopping, resturants, schools, 1 mile from Seminole Park and 7 miles from the world famous beaches that Pinellas County is known for. You can also choose to relax with a glass of wine and watch the sunset skyline every evening from your own private screen balcony. Make your appointment today before this one gets away...
Sold for $271,000
$271,000
8703 BARDMOOR BOULEVARD #304, SEMINOLE, FL 33777
2beds
1,075sqft
Condominium
Built in 1979
-- sqft lot
$200,900 Zestimate®
$252/sqft
$1,931 Estimated rent
Home value
$200,900
$181,000 - $221,000
$1,931/mo
Zestimate® history
Owner options
List your home for rent
$1,931/mo
Rent Zestimate®
Find your next renter with Zillow Rental Manager. Plus, with online applications, you can quickly screen prospective tenants – for free.
$1,931/mo
Rent Zestimate®
Refinance and save
$2,399/mo
Est. payment
Refinancing to a lower rate could help reduce your monthly payments and save thousands over the life of the loan.
$2,399/mo
Est. payment
Explore your selling options
Work with a Zillow partner agent
Leverage their expertise and Zillow's premium Showcase listings to get your home seen by more buyers.
Get startedList with your own agent
Get your home in front of millions of buyers by listing it on Zillow.
Learn how to do itSell it yourself
Take full control of how buyers see your home on Zillow by listing For Sale by Owner (FSBO).
List your homeWhat's special
Zillow last checked:
Listing updated:
Listed by:
Gina Poore' 727-481-9600,
RE/MAX ACTION FIRST OF FLORIDA 727-531-2006
Bought with:
Dennis Straight, 461503
KELLER WILLIAMS REALTY PORTFOLIO COLLECTION
Ryan Straight, 3240024
KELLER WILLIAMS REALTY PORTFOLIO COLLECTION
Source: Stellar MLS,MLS#: U8218534 Originating MLS: Pinellas Suncoast
Originating MLS: Pinellas Suncoast
Facts & features
Interior
Bedrooms & bathrooms
- Bedrooms: 2
- Bathrooms: 2
- Full bathrooms: 2
Primary bedroom
- Level: First
- Dimensions: 11x15
Bedroom 2
- Level: First
- Dimensions: 11x14
Dining room
- Level: First
- Dimensions: 14x7
Kitchen
- Level: First
- Dimensions: 8x12
Living room
- Level: First
- Dimensions: 14x20
Heating
- Central, Electric
Cooling
- Central Air
Appliances
- Included: Dishwasher, Dryer, Electric Water Heater, Microwave, Range, Refrigerator, Washer
- Laundry: Laundry Closet
Features
- Ceiling Fan(s), Crown Molding, Living Room/Dining Room Combo, Open Floorplan, Split Bedroom, Walk-In Closet(s)
- Flooring: Ceramic Tile, Vinyl
- Doors: Sliding Doors
- Windows: Blinds, Double Pane Windows, Insulated Windows, Window Treatments
- Has fireplace: No
Interior area
- Total structure area: 1,075
- Total interior livable area: 1,075 sqft
Property
Parking
- Total spaces: 1
- Parking features: Assigned, Covered
- Carport spaces: 1
Features
- Levels: Three Or More
- Stories: 3
- Patio & porch: Covered, Enclosed, Patio, Rear Porch, Screened
- Exterior features: Irrigation System, Rain Gutters, Sidewalk
- Pool features: Gunite, In Ground
- Has spa: Yes
- Spa features: Heated, In Ground
- Has view: Yes
- View description: Pool
Lot
- Features: Landscaped, Near Public Transit, Sidewalk, Unincorporated
- Residential vegetation: Mature Landscaping
Details
- Parcel number: 243015181760053040
- Zoning: RES
- Special conditions: None
Construction
Type & style
- Home type: Condo
- Property subtype: Condominium
- Attached to another structure: Yes
Materials
- Block, Stucco
- Foundation: Block, Concrete Perimeter, Slab
- Roof: Membrane,Other
Condition
- Completed
- New construction: No
- Year built: 1979
Utilities & green energy
- Sewer: Public Sewer
- Water: Public
- Utilities for property: Cable Connected, Electricity Connected, Public, Sewer Connected, Sprinkler Recycled, Street Lights, Underground Utilities, Water Connected
Community & HOA
Community
- Features: Buyer Approval Required, Community Mailbox, Deed Restrictions, Irrigation-Reclaimed Water, Pool, Sidewalks, Special Community Restrictions
- Security: Security Lights, Smoke Detector(s)
- Pet fee: $0 monthly
- Subdivision: CORDOVA GREENS CONDO
HOA
- Has HOA: Yes
- Amenities included: Cable TV, Elevator(s), Maintenance, Pool, Vehicle Restrictions
- Services included: Cable TV, Common Area Taxes, Community Pool, Insurance, Internet, Maintenance Structure, Maintenance Grounds, Manager, Pest Control, Pool Maintenance, Sewer, Trash, Water
- HOA fee: $505 monthly
- HOA name: Beverly
- HOA phone: 727-726-8000
Location
- Region: Seminole
Financial & listing details
- Price per square foot: $252/sqft
- Tax assessed value: $179,480
- Annual tax amount: $2,379
- Date on market: 10/24/2023
- Cumulative days on market: 2 days
- Listing terms: Cash,Conventional,FHA
- Ownership: Condominium
- Total actual rent: 0
- Electric utility on property: Yes
- Road surface type: Paved, Asphalt
Price history
| Date | Event | Price |
|---|---|---|
| 11/1/2025 | Listing removed | $1,600$1/sqft |
Source: Zillow Rentals Report a problem | ||
| 10/21/2025 | Price change | $1,600-5.9%$1/sqft |
Source: Zillow Rentals Report a problem | ||
| 10/4/2025 | Listed for rent | $1,700-10.5%$2/sqft |
Source: Zillow Rentals Report a problem | ||
| 6/17/2025 | Listing removed | $224,900$209/sqft |
Source:  Stellar MLS #TB8370883 Report a problem Stellar MLS #TB8370883 Report a problem | ||
| 6/9/2025 | Listing removed | $1,899$2/sqft |
Source: Zillow Rentals Report a problem | ||
| 5/30/2025 | Price change | $1,899-5%$2/sqft |
Source: Zillow Rentals Report a problem | ||
| 5/21/2025 | Price change | $1,999-4.8%$2/sqft |
Source: Zillow Rentals Report a problem | ||
| 5/17/2025 | Listed for rent | $2,100$2/sqft |
Source: Zillow Rentals Report a problem | ||
| 4/28/2025 | Price change | $224,900-2.2%$209/sqft |
Source: Stellar MLS #TB8370883 Report a problem | ||
| 4/19/2025 | Price change | $229,900-4.2%$214/sqft |
Source: Stellar MLS #TB8370883 Report a problem | ||
| 4/11/2025 | Price change | $239,900-2%$223/sqft |
Source: Stellar MLS #TB8370883 Report a problem | ||
| 4/5/2025 | Listed for sale | $244,900-9.6%$228/sqft |
Source: Stellar MLS #TB8370883 Report a problem | ||
| 11/20/2023 | Sold | $271,000-0.4%$252/sqft |
Source: Stellar MLS #U8218534 Report a problem | ||
| 10/27/2023 | Pending sale | $272,000$253/sqft |
Source: Stellar MLS #U8218534 Report a problem | ||
| 10/24/2023 | Listed for sale | $272,000+394.5%$253/sqft |
Source: Stellar MLS #U8218534 Report a problem | ||
| 4/20/2011 | Sold | $55,000+22.2%$51/sqft |
Source: Public Record Report a problem | ||
| 12/10/2010 | Pending sale | $45,000$42/sqft |
Source: Keller Williams Realty Gulf Coast #7453869 Report a problem | ||
| 10/23/2010 | Price change | $45,000-10%$42/sqft |
Source: Keller Williams Realty Gulf Coast #7453869 Report a problem | ||
| 10/17/2010 | Listed for sale | $50,000$47/sqft |
Source: Keller Williams Realty Gulf Coast #7453869 Report a problem | ||
| 8/15/2010 | Listing removed | $50,000$47/sqft |
Source: Keller Williams Seminole Realty #7453869 Report a problem | ||
| 6/19/2010 | Pending sale | $50,000$47/sqft |
Source: Keller Williams Seminole Realty #7453869 Report a problem | ||
| 5/29/2010 | Price change | $50,000-9.1%$47/sqft |
Source: Keller Williams Realty Gulf Coast #7453869 Report a problem | ||
| 5/16/2010 | Price change | $55,000-8.3%$51/sqft |
Source: Keller Williams Realty Gulf Coast #7453869 Report a problem | ||
| 5/1/2010 | Price change | $60,000-7.7%$56/sqft |
Source: Keller Williams Realty Gulf Coast #7453869 Report a problem | ||
| 4/23/2010 | Price change | $65,000-7.1%$60/sqft |
Source: Keller Williams Realty Gulf Coast #7453869 Report a problem | ||
| 3/22/2010 | Listed for sale | $70,000-54.4%$65/sqft |
Source: Keller Williams Realty Gulf Coast #7453869 Report a problem | ||
| 11/21/2005 | Sold | $153,500$143/sqft |
Source: Public Record Report a problem | ||
Public tax history
| Year | Property taxes | Tax assessment |
|---|---|---|
| 2025 | $2,514 -4.1% | $179,480 -5.9% |
| 2024 | $2,620 +1.1% | $190,834 +41.6% |
| 2023 | $2,592 +9% | $134,804 +10% |
| 2022 | $2,379 +10.3% | $122,549 +10% |
| 2021 | $2,158 +5.8% | $111,408 +10% |
| 2020 | $2,040 +8.8% | $101,280 +10% |
| 2019 | $1,875 | $92,073 -9.2% |
| 2018 | $1,875 +4.2% | $101,403 +13.1% |
| 2017 | $1,799 +24.2% | $89,667 +27.2% |
| 2016 | $1,448 +10% | $70,500 +9.5% |
| 2015 | $1,316 +10.4% | $64,372 +12.6% |
| 2014 | $1,192 +7.9% | $57,170 +9.2% |
| 2013 | $1,105 -6.1% | $52,353 -7.4% |
| 2012 | $1,176 | $56,522 +2.9% |
| 2011 | -- | $54,932 +1.5% |
| 2010 | -- | $54,120 -33.1% |
| 2009 | -- | $80,935 -23.8% |
| 2008 | $1,332 | $106,200 -5.1% |
| 2007 | -- | $111,900 +29.1% |
| 2005 | -- | $86,700 +19.9% |
| 2004 | $1,610 +14.7% | $72,300 +16.1% |
| 2003 | $1,403 +31.6% | $62,300 +13.5% |
| 2002 | $1,066 | $54,900 +14.1% |
| 2001 | $1,066 +13.5% | $48,100 +11.9% |
| 2000 | $940 | $43,000 |
Find assessor info on the county website
Neighborhood: 33777
Nearby homes
- $140,0002 bd2 ba1k sqft8703 Bardmoor Blvd APT 102, Seminole, FL 33777For Sale

- $105,0002 bd2 ba1k sqft8703 Bardmoor Blvd APT 203, Seminole, FL 33777Sold

- $159,9002 bd2 ba1k sqft8703 Bardmoor Blvd APT 303, Seminole, FL 33777For Sale
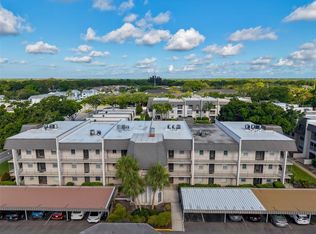
- $179,0002 bd2 ba1k sqft8703 Bardmoor Blvd APT 305, Seminole, FL 33777For Sale

- $245,0002 bd2 ba1k sqft8703 Bardmoor Blvd APT 306, Seminole, FL 33777Sold
- $154,8002 bd2 ba1k sqft8703 Bardmoor Blvd APT 101, Seminole, FL 33777Off Market
- $148,400-- bd-- ba1k sqft8703 Bardmoor Blvd APT 103, Seminole, FL 33777Off Market
- $142,800-- bd-- ba1k sqft8703 Bardmoor Blvd APT 104, Seminole, FL 33777Off Market
Nearby schools
GreatSchools rating
- 9/10Bardmoor Elementary SchoolGrades: PK-5Distance: 0.7 mi
- 5/10Osceola Middle SchoolGrades: 6-8Distance: 0.9 mi
- 3/10Dixie M. Hollins High SchoolGrades: 9-12Distance: 3.8 mi
Schools provided by the listing agent
- Elementary: Bardmoor Elementary-PN
- Middle: Osceola Middle-PN
- High: Dixie Hollins High-PN
Source: Stellar MLS. This data may not be complete. We recommend contacting the local school district to confirm school assignments for this home.
Get a cash offer in 3 minutes
Find out how much your home could sell for in as little as 3 minutes with a no-obligation cash offer.
Estimated market value
$200,900
Get a cash offer in 3 minutes
Find out how much your home could sell for in as little as 3 minutes with a no-obligation cash offer.
Estimated market value
$200,900
- Florida
- Pinellas County
- Seminole
- 33777
- 8703 BARDMOOR BOULEVARD Unit 304
Nearby cities
Nearby neighborhoods
Nearby zip codes
Other Seminole Topics
