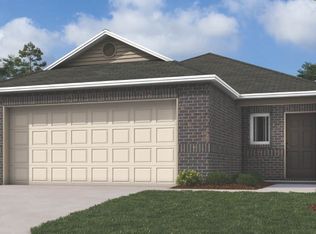
The Ridgeland plan is designed to exude a strong and captivating first impression, with a delightful covered front porch and inviting front yard landscaping. This home layout focuses on an open and spacious floor plan that encompasses 4 bedrooms and 2 bathrooms, offering a comfortable and functional living space. The open layout promotes a sense of connectedness while allowing for versatile furniture arrangement and easy flow of movement. Learn more about this home today! *Photos are of similar model.
Pending
Price cut: $5.5K (7/17)
$253,150
8703 Preston Wood Dr, Fort Smith, AR 72916
4beds
1,524sqft
:
Get pre-qualified$1,619/mo
Single Family Residence
Built in 2026
0.25 Acres Lot
$289,600 Zestimate®
$166/sqft
$-- HOA
What's special
- 83 days |
- 51 |
- 2 |
Zillow last checked:
Listing updated:
Listed by:
Fred Rausch 479-806-2752,
Rausch Coleman Realty 479-231-1794
Source: Western River Valley BOR,MLS#: 1088815Originating MLS: Fort Smith Board of Realtors
Facts & features
Interior
Bedrooms & bathrooms
- Bedrooms: 4
- Bathrooms: 2
- Full bathrooms: 2
Heating
- Central, Electric
Cooling
- Central Air, Electric
Appliances
- Included: Some Electric Appliances, Dishwasher, Electric Water Heater, Range, ENERGY STAR Qualified Appliances, Plumbed For Ice Maker
- Laundry: Electric Dryer Hookup, Washer Hookup, Dryer Hookup
Features
- Pantry, Walk-In Closet(s)
- Flooring: Carpet, Laminate
- Basement: None
- Has fireplace: No
Interior area
- Total interior livable area: 1,524 sqft
Video & virtual tour
Property
Parking
- Total spaces: 2
- Parking features: Attached, Garage
- Has attached garage: Yes
- Covered spaces: 2
Features
- Levels: One
- Stories: 1
- Patio & porch: Porch
- Exterior features: Concrete Driveway
- Fencing: None
Lot
- Size: 0.25 Acres
- Dimensions: 55 x 195 x 55 x 195
- Features: Landscaped, Near Park, Subdivision
Details
- Parcel number: 1168900460000000
Construction
Type & style
- Home type: SingleFamily
- Property subtype: Single Family Residence
Materials
- Brick, Vinyl Siding
- Foundation: Slab
- Roof: Architectural,Shingle
Condition
- To Be Built
- Year built: 2026
Details
- Warranty included: Yes
Utilities & green energy
- Sewer: Public Sewer
- Water: Public
- Utilities for property: Electricity Available, Sewer Available, Water Available
Community & HOA
Community
- Features: Near Schools, Park
- Security: Smoke Detector(s)
- Subdivision: Ridge Creek
Location
- Region: Fort Smith
Financial & listing details
- Price per square foot: $166/sqft
- Annual tax amount: $999,999
- Date on market: 5/4/2026
- Listing terms: ARM,Conventional,FHA,VA Loan
Estimated market value
$289,600
$272,000 - $307,000
$1,800/mo
Price history
| Date | Event | Price |
|---|---|---|
| 7/17/2026 | Pending sale | $253,150-2.1%$166/sqft |
Source: Western River Valley BOR #1088815 Report a problem | ||
| 6/25/2026 | Price change | $258,600+2.2%$170/sqft |
Source:  Lennar Homes Report a problem Lennar Homes Report a problem | ||
| 6/22/2026 | Price change | $253,150+6.4%$166/sqft |
Source: Lennar Homes Report a problem | ||
| 6/16/2026 | Price change | $237,900-3.5%$156/sqft |
Source:  ArkansasOne MLS #1345127 Report a problem ArkansasOne MLS #1345127 Report a problem | ||
| 6/9/2026 | Price change | $246,450-0.8%$162/sqft |
Source: Lennar Homes Report a problem | ||
| 5/1/2026 | Listed for sale | $248,400$163/sqft |
Source: Lennar Homes Report a problem | ||
Public tax history
Tax history is unavailable.
Monthly payment
Est. payment
Payment breakdown
Explore the cost of this home by adjusting the details. Changes won't be saved.Climate risks
Neighborhood: 72916
Nearby schools
GreatSchools rating
- 9/10Westwood Elementary SchoolGrades: PK-4Distance: 5.8 mi
- 9/10Greenwood Junior High SchoolGrades: 7-8Distance: 7.7 mi
- 9/10Greenwood High SchoolGrades: 9-12Distance: 7.8 mi
Schools provided by the listing agent
- Elementary: Westwood
- Middle: East Hills
- High: Greenwood
- District: Greenwood
Source: Western River Valley BOR. This data may not be complete. We recommend contacting the local school district to confirm school assignments for this home.
- $296,7003 bd2 ba1.4k sqft10024 Talavera Trl #A, Fort Smith, AR 72916Off Market
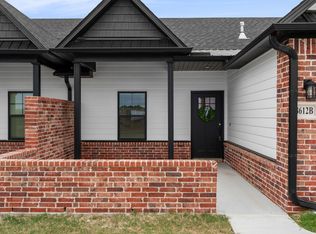
- $296,7003 bd2 ba1.4k sqft10100 Talavera Trl #A, Fort Smith, AR 72916Off Market
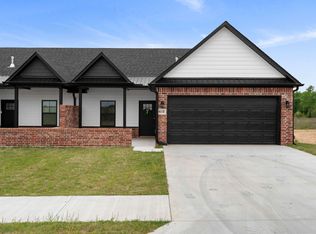
- $296,7003 bd2 ba1.4k sqft10114 Talavera Trl #B, Fort Smith, AR 72916Off Market
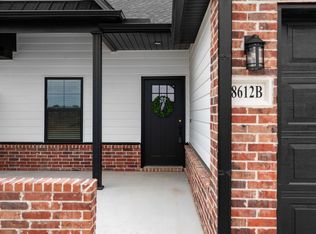
- $296,7003 bd2 ba1.4k sqft10024 Talavera Trl #B, Fort Smith, AR 72916Off Market

- $281,7003 bd2 ba1.3k sqft8901 Cambria Cir UNIT A, Fort Smith, AR 72916Off Market
- $281,7003 bd2 ba1.3k sqft8901 Cambria Cir UNIT B, Fort Smith, AR 72916Off Market
- $296,7003 bd2 ba1.4k sqft10016 Talavera Trl UNIT A, Fort Smith, AR 72916Off Market
- $296,7003 bd2 ba1.4k sqft10016 Talavera Trl UNIT B, Fort Smith, AR 72916Off Market
- $30,000-- bd-- ba-- sqft8901 Cambria Cir, Fort Smith, AR 72916Off Market
A local agent can set up tours, give advice and negotiate with sellers.
Similar homes
- $258,3503 bd2 ba1.4k sqft8708 Preston Wood Dr, Fort Smith, AR 72916New Construction
 Western River Valley BOR
 - $259,9003 bd2 ba1.4k sqft8618 Preston Wood Dr, Fort Smith, AR 72916New Construction
 Western River Valley BOR
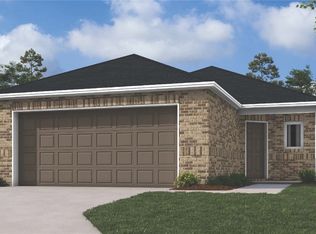
 - $259,9004 bd2 ba1.4k sqft8611 Preston Wood Dr, Fort Smith, AR 72916New Construction
 ArkansasOne MLS
 - $261,6003 bd3 ba1.3k sqft8610 Preston Wood Dr, Fort Smith, AR 72916New Construction
 ArkansasOne MLS
 - from $266,6004 bd2 ba1.4k sqftRC Ridgeland Plan, Ridge Creek, Fort Smith, AR 72916New ConstructionLennar Homes
- $296,5003 bd2 ba1.7k sqft5612 Thomas Rd, Fort Smith, AR 72916For SaleMLS ID #1087282, Brixey & Dailey Team, McGraw REALTORS. Western River Valley BOR
- from $261,4004 bd2 ba1.8k sqftRC Roselyn Plan, Regency Park, Fort Smith, AR 72916New ConstructionRausch Coleman Homes
- from $259,4003 bd2 ba1.7k sqftRC Glenwood Plan, Regency Park, Fort Smith, AR 72916New ConstructionRausch Coleman Homes
- $267,4504 bd2 ba1.5k sqft8700 Preston Wood Dr, Fort Smith, AR 72916New ConstructionArkansasOne MLS
- from $251,7003 bd2 ba1.3k sqftRc Mitchell Plan, Ridge Creek, Fort Smith, AR 72916New ConstructionLennar Homes
- from $257,5003 bd2 ba1.4k sqftRC Somerville Plan, Ridge Creek, Fort Smith, AR 72916New ConstructionLennar Homes
- from $243,5003 bd2 ba1.2k sqftRc Cooper Plan, Ridge Creek, Fort Smith, AR 72916New ConstructionLennar Homes
- $249,0003 bd2 ba1.7k sqft8500 S 35th Ter, Fort Smith, AR 72908For SaleMLS ID #1089951, Shealynn Cantrell, The Heritage Group Real Estate - Barling. Western River Valley BOR
- $259,0003 bd2 ba1.5k sqft9413 Bridgeford Cir, Fort Smith, AR 72908For SaleMLS ID #1348534, Stacie Bonomo-Lamar, Infinity Real Estate Group. ArkansasOne MLS
- $239,9003 bd2 ba1.3k sqft8701 Preston Wood Dr, Fort Smith, AR 72916New ConstructionArkansasOne MLS
- $249,9003 bd3 ba1.8k sqft10008 Essex Pl, Fort Smith, AR 72908For SaleMLS ID #1338053, Jeannie Wester, Chuck Fawcett Realty, Inc.. ArkansasOne MLS
- $249,9003 bd2 ba1.8k sqft2900 Boston St, Fort Smith, AR 72901For SaleMLS ID #1088670, Mary Weidman, Chuck Fawcett Realty-Van Buren. Western River Valley BOR
- $249,0003 bd2 ba1.3k sqft110 Hall Ln, Pocola, OK 74902For SaleMLS ID #1090595, Brittany Ward, O'Neal Real Estate-Poteau. Western River Valley BOR
- $249,9003 bd2 ba1.4k sqft8711 Preston Wood Dr, Fort Smith, AR 72916New ConstructionArkansasOne MLS
- $272,0003 bd2 ba1.8k sqft8612 Harvard Dr, Fort Smith, AR 72908For SaleMLS ID #1090050, Sarah Brown, Ghan & Cooper Multifamily, LLC. Western River Valley BOR
