Discover modern elegance and exceptional versatility in this beautifully upgraded 2025 home in Grier Meadows! Situated on a desirable corner lot, this stunning three-story home offers 5 bedrooms, 4 full baths, and 3,723 square feet of thoughtfully designed living space. The inviting living room features a custom electric fireplace with a stylish shiplap accent wall and TV unit, complemented by elegant gold-tone hardware and motorized zebra blinds throughout. Seven ceiling speakers, including five in the living room and two in the sunroom, create an enhanced entertainment experience. The open-concept kitchen features white cabinetry, a gas range, a spacious island, and a walk-in pantry, flowing seamlessly into the breakfast area and sunroom with access to the backyard patio. A formal dining room, main-level bedroom, and upgraded full bath with a walk-in shower and seating add comfort and flexibility. The spacious primary suite features a private sitting room, walk-in closet, and luxurious bath. An additional second-floor living area and versatile third-floor bedroom/bonus room with a full bath offer endless possibilities for relaxation, work, or guests. Enjoy the private balcony, covered front porch, and thoughtful extras, including an EV charging outlet in the garage and a backyard gas connection for grilling. Modern upgrades, flexible living spaces, and exceptional functionality make this home a must-see!
Active
$640,000
8704 Frank Grier Rd, Charlotte, NC 28215
5beds
3,723sqft
Single Family Residence
Built in 2025
0.16 Acres Lot
$628,500 Zestimate®
$172/sqft
$75/mo HOA
What's special
- 18 days
- 297
- 33
Likely to sell faster than
Zillow last checked:
Listing updated:
Listed by:
Thomas Elrod listings@hprea.com,
Keller Williams Ballantyne Area,
Christian Sileo,
Keller Williams Ballantyne Area
Source: Canopy MLS as distributed by MLS GRID,MLS#: 4433413
Facts & features
Interior
Bedrooms & bathrooms
- Bedrooms: 5
- Bathrooms: 4
- Full bathrooms: 4
- Main level bedrooms: 1
Primary bedroom
- Level: Upper
Bedroom s
- Level: Main
Bedroom s
- Level: Upper
Bedroom s
- Level: Upper
Bathroom full
- Level: Main
Bathroom full
- Level: Upper
Bathroom full
- Level: Upper
Bathroom full
- Level: Third
Other
- Level: Third
Breakfast
- Level: Main
Dining room
- Level: Main
Family room
- Level: Main
Kitchen
- Level: Main
Laundry
- Level: Upper
Living room
- Level: Upper
Other
- Level: Upper
Sunroom
- Level: Main
Heating
- Forced Air
Cooling
- Central Air
Appliances
- Included: Dishwasher, Disposal, Electric Water Heater, Gas Range, Microwave, Self Cleaning Oven
- Laundry: Electric Dryer Hookup, Laundry Room, Upper Level
Features
- Breakfast Bar, Drop Zone, Soaking Tub, Kitchen Island, Walk-In Closet(s), Walk-In Pantry
- Flooring: Carpet, Vinyl
- Doors: Insulated Door(s), Sliding Doors
- Windows: Insulated Windows
- Has basement: No
- Fireplace features: Living Room
Interior area
- Total structure area: 3,309
- Total interior livable area: 3,723 sqft
- Finished area above ground: 3,723
- Finished area below ground: 0
Video & virtual tour
Property
Parking
- Total spaces: 2
- Parking features: Driveway, Attached Garage, Garage Door Opener, Garage Faces Front, Garage on Main Level
- Attached garage spaces: 2
- Has uncovered spaces: Yes
Features
- Levels: Three Or More
- Stories: 3
- Patio & porch: Balcony, Covered, Front Porch, Patio
Lot
- Size: 0.16 Acres
- Features: Corner Lot
Details
- Parcel number: 10811234
- Zoning: Other
- Special conditions: Standard
- Other equipment: Surround Sound
Construction
Type & style
- Home type: SingleFamily
- Property subtype: Single Family Residence
Materials
- Vinyl
- Foundation: Slab
- Roof: Composition
Condition
- New construction: No
- Year built: 2025
Utilities & green energy
- Sewer: Public Sewer
- Water: City
Community & HOA
Community
- Features: Sidewalks
- Security: Carbon Monoxide Detector(s), Smoke Detector(s)
- Subdivision: Grier Meadows
HOA
- Has HOA: Yes
- HOA fee: $900 annually
- HOA name: RealManage
- HOA phone: 704-520-7002
Location
- Region: Charlotte
Financial & listing details
- Price per square foot: $172/sqft
- Tax assessed value: $499,900
- Annual tax amount: $3,833
- Date on market: 10/12/2026
- Cumulative days on market: 19 days
- Listing terms: Cash,Conventional,FHA
- Road surface type: Concrete, Paved
Estimated market value
$628,500
$597,000 - $660,000
$3,294/mo
Price history
| Date | Event | Price |
|---|---|---|
| 10/12/2026 | Listed for sale | $640,000+7.7%$172/sqft |
Source:  Canopy MLS as distributed by MLS GRID #4433413 Report a problem | ||
| 2/7/2025 | Sold | $594,000$160/sqft |
Source: Public Record Report a problem | ||
Public tax history
| Year | Property taxes | Tax assessment |
|---|---|---|
| 2025 | $3,833 | $499,900 |
| 2024 | -- | -- |
Find assessor info on the county website
Monthly payment
Est. payment
Payment breakdown
Explore the cost of this home by adjusting the details. Changes won't be saved.Climate risks
Neighborhood: 28215
Nearby schools
Schools provided by the listing agent
- Elementary: Reedy Creek
- Middle: Northridge
- High: Rocky River
Source: Canopy MLS as distributed by MLS GRID. This data may not be complete. We recommend contacting the local school district to confirm school assignments for this home.
Similar homes
- $590,0004 bd4 ba4.2k sqft4412 Lazy Dr, Charlotte, NC 28215For Sale

 MLS ID #4431553, Thomas Shoupe, Opendoor Brokerage LLC. Canopy MLS as distributed by MLS GRID
- $525,0004 bd3 ba2.7k sqft4608 Sarandon Ct, Charlotte, NC 28215For Sale
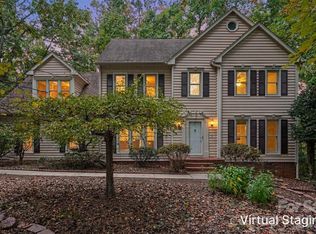 MLS ID #4439484, Isaac Calle Tapia, Mark Spain Real Estate. Canopy MLS as distributed by MLS GRID
- $625,0005 bd4 ba3k sqft9006 Pinenoll Ln, Charlotte, NC 28215New Construction
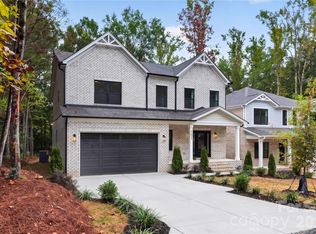 MLS ID #4414590, Stephanie Brown, Better Homes and Garden Real Estate Paracle. Canopy MLS as distributed by MLS GRID
- $578,0004 bd3 ba4.1k sqft9327 Willowglen Trl, Charlotte, NC 28215For Sale
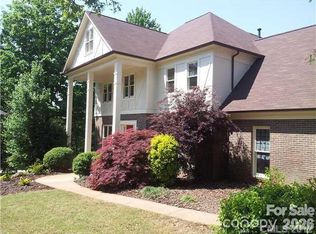 MLS ID #4433586, Arlene Douglas, CENTURY 21 Rucker Real Estate. Canopy MLS as distributed by MLS GRID
- $675,0003 bd3 ba2.6k sqft7400 Oakwood Ln, Charlotte, NC 28215For SaleMLS ID #4428844, Elena Donaldson, Keller Williams Ballantyne Area. Canopy MLS as distributed by MLS GRID
- $735,0004 bd4 ba3.2k sqft4904 Steepleton Way, Charlotte, NC 28215For SaleMLS ID #4415870, Rebecca VanderKolk, Keller Williams Unlimited. Canopy MLS as distributed by MLS GRID
- $574,0005 bd4 ba2.6k sqft9000 Pinenoll Ln, Charlotte, NC 28215New ConstructionMLS ID #4414558, Stephanie Brown, Better Homes and Garden Real Estate Paracle. Canopy MLS as distributed by MLS GRID
- $400,0004 bd3 ba2.4k sqft8330 Kneller St, Charlotte, NC 28215For SaleMLS ID #4435773, Rebecca Lawson, RE/MAX Executive. Canopy MLS as distributed by MLS GRID
- $600,0003 bd4 ba3.1k sqft4024 Wild Nursery Ct, Charlotte, NC 28215For SaleMLS ID #4400472, Cindy Hope, Howard Hanna Allen Tate SouthPark. Canopy MLS as distributed by MLS GRID
- $579,0003 bd3 ba1.9k sqft6700 Terry Ln, Charlotte, NC 28215For SaleMLS ID #4430529, Rodolfo Duque-Plaza, Better Homes and Garden Real Estate Paracle. Canopy MLS as distributed by MLS GRID
- $387,0004 bd3 ba2.5k sqft9741 Bradstreet Commons Way, Charlotte, NC 28215For SaleMLS ID #4439019, Janelle Rayford, Howard Hanna Allen Tate Center City. Canopy MLS as distributed by MLS GRID
- $375,0004 bd3 ba2.7k sqft2806 Buckleigh Dr, Charlotte, NC 28215For SaleMLS ID #4432645, Twyla Taylor, Coldwell Banker Realty. Canopy MLS as distributed by MLS GRID
- $500,0004 bd3 ba2.5k sqft6109 Balham Ct, Charlotte, NC 28215For SaleMLS ID #4432002, Thomas Shoupe, Opendoor Brokerage LLC. Canopy MLS as distributed by MLS GRID
- $440,0005 bd4 ba4.3k sqft8318 Rockmoor Ridge Rd, Charlotte, NC 28215For SaleMLS ID #4425119, Michael Calabrese, Prism Properties & Development Inc. Canopy MLS as distributed by MLS GRID
- $419,9004 bd3 ba2.1k sqft9011 Evercrisp Ln, Charlotte, NC 28215For SaleMLS ID #4422457, Melissa Anderson, The Real Estate Boutique LLC. Canopy MLS as distributed by MLS GRID
- $424,9904 bd3 ba2.3k sqft8929 Sawyer Run Ct, Charlotte, NC 28215New ConstructionMLS ID #4438466, Jenna Lucas, EXP Realty LLC Mooresville. Canopy MLS as distributed by MLS GRID
- $400,0004 bd3 ba2.2k sqft7309 Leesburg Rd, Charlotte, NC 28215For SaleMLS ID #4417972, Shandreika Stephenson, Keller Williams Unlimited. Canopy MLS as distributed by MLS GRID
- $449,9903 bd3 ba2.6k sqft8921 Sawyer Run Ct, Charlotte, NC 28215New ConstructionMLS ID #4438543, Jenna Lucas, EXP Realty LLC Mooresville. Canopy MLS as distributed by MLS GRID
