Turnkey Tampa duplex offering an excellent opportunity for both owner-occupants and investors! This fully renovated property features two separate 1-bedroom, 1-bath residences, each complete with its own full kitchen and private laundry. For an owner-occupant, the setup creates an attractive house-hacking opportunity—live in one unit while generating rental income from the other. For investors, both residences are already renovated and positioned to become income-producing units without the upfront work typically associated with an investment property. The property also offers flexibility for multigenerational living, extended family, or buyers simply looking for two seperate living spaces on one property. Conveniently located near Seminole Heights with easy access to Downtown Tampa and surrounding employment, dining, shopping, and entertainment. Whether you're looking to offset your housing costs or add a turnkey duplex to your rental portfolio, 8705 N 13th St presents a versatile opportunity in the Tampa market.
For sale
$265,000
8705 N 13TH STREET, TAMPA, FL 33604
2beds
849sqft
Single Family Residence
Built in 1922
5,250 Square Feet Lot
$258,100 Zestimate®
$312/sqft
$-- HOA
What's special
Private laundry
- 30 days
- 408
- 56
Zillow last checked:
Listing updated:
Listed by:
Chase Reilly 352-209-8899,
COMPASS FLORIDA LLC 727-380-2067
Source: Stellar MLS,MLS#: TB8550628 Originating MLS: Suncoast Tampa
Facts & features
Interior
Bedrooms & bathrooms
- Bedrooms: 2
- Bathrooms: 2
- Full bathrooms: 2
Primary bedroom
- Features: Built-in Closet
- Level: First
Bedroom 2
- Features: Built-in Closet
- Level: First
Bathroom 1
- Level: First
Bathroom 2
- Level: First
Kitchen
- Level: First
Living room
- Level: First
Heating
- Electric
Cooling
- Wall/Window Unit(s)
Appliances
- Included: Dryer, Microwave, Range, Refrigerator, Washer
- Laundry: Inside, Laundry Room
Features
- Ceiling Fan(s), Solid Surface Counters
- Flooring: Luxury Vinyl
- Has fireplace: Yes
- Fireplace features: Living Room
Interior area
- Total structure area: 849
- Total interior livable area: 849 sqft
Video & virtual tour
Property
Features
- Levels: One
- Stories: 1
- Exterior features: Private Mailbox
Lot
- Size: 5,250 Square Feet
- Dimensions: 50 x 105
Details
- Parcel number: A19281945A00000700015.0
- Zoning: RS-50
- Special conditions: None
Construction
Type & style
- Home type: SingleFamily
- Architectural style: Bungalow
- Property subtype: Single Family Residence
Materials
- Wood Frame
- Foundation: Crawlspace, Slab
- Roof: Shingle
Condition
- New construction: No
- Year built: 1922
Utilities & green energy
- Sewer: Public Sewer
- Water: Public
- Utilities for property: Electricity Connected
Community & HOA
Community
- Pet fee: $0 monthly
- Subdivision: ORANGE TERRACE
HOA
- Has HOA: No
Location
- Region: Tampa
Financial & listing details
- Price per square foot: $312/sqft
- Tax assessed value: $97,145
- Annual tax amount: $2,032
- Date on market: 9/21/2026
- Cumulative days on market: 31 days
- Listing terms: Cash,Conventional,FHA,VA Loan
- Ownership: Fee Simple
- Total actual rent: 0
- Electric utility on property: Yes
- Road surface type: Paved
Estimated market value
$258,100
$245,000 - $271,000
$1,647/mo
Price history
| Date | Event | Price |
|---|---|---|
| 9/21/2026 | Listed for sale | $265,000+147.7%$312/sqft |
Source:  Stellar MLS #TB8550628 Report a problem | ||
| 6/1/2026 | Sold | $107,000-28.7%$126/sqft |
Source: Public Record Report a problem | ||
| 1/18/2023 | Sold | $150,000+329.8%$177/sqft |
Source: Public Record Report a problem | ||
| 4/27/2006 | Sold | $34,900-22.4%$41/sqft |
Source: Public Record Report a problem | ||
| 2/9/2004 | Sold | $45,000+12.5%$53/sqft |
Source: Public Record Report a problem | ||
| 2/19/2001 | Sold | $40,000$47/sqft |
Source: Public Record Report a problem | ||
Public tax history
| Year | Property taxes | Tax assessment |
|---|---|---|
| 2025 | $2,032 +4% | $97,145 |
| 2024 | $1,955 +2.2% | $97,145 +3.2% |
| 2023 | $1,912 +30.7% | $94,156 +84.5% |
| 2022 | $1,463 +22.3% | $51,026 +10% |
| 2021 | $1,197 +12.7% | $46,387 +10% |
| 2020 | $1,062 +13.4% | $42,170 +10% |
| 2019 | $937 | $38,336 -13.4% |
| 2018 | $937 +9.4% | $44,244 +25.1% |
| 2017 | $856 +13% | $35,371 +22.8% |
| 2016 | $758 +13.8% | $28,803 +9.9% |
| 2015 | $666 +19% | $26,209 +7.9% |
| 2014 | $560 | $24,296 +10% |
| 2013 | $560 +19.8% | $22,087 +6.9% |
| 2012 | $467 -20.6% | $20,670 -21.8% |
| 2010 | $589 -54.6% | $26,423 -55.3% |
| 2009 | $1,296 -29.3% | $59,066 -29.3% |
| 2008 | $1,833 -18.6% | $83,561 -19.7% |
| 2007 | $2,251 +64.2% | $104,060 +86.3% |
| 2005 | $1,371 | $55,863 -7.7% |
| 2004 | -- | $60,493 +49.7% |
| 2003 | -- | $40,420 +3.1% |
| 2002 | -- | $39,205 +22.4% |
| 2001 | -- | $32,030 +17.1% |
| 2000 | $698 | $27,360 |
Find assessor info on the county website
Monthly payment
Est. payment
Payment breakdown
Explore the cost of this home by adjusting the details. Changes won't be saved.Climate risks
Neighborhood: Sulphur Springs
Nearby schools
Schools provided by the listing agent
- Elementary: Sulphur Springs-HB
- High: Chamberlain-HB
Source: Stellar MLS. This data may not be complete. We recommend contacting the local school district to confirm school assignments for this home.


Similar homes
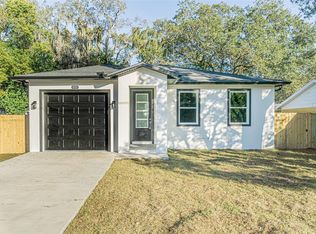
- $259,9002 bd2 ba957 sqft211 E CLUSTER AVENUE, TAMPA, FL 33604For Sale
 MLS ID #TB8557016, Robert Matthews, INVESTORS CHOICE REALTY GROUP. Stellar MLS
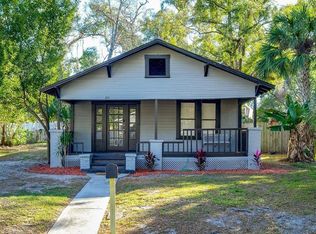
- $269,0003 bd2 ba1k sqft8205 N SEMMES STREET, TAMPA, FL 33604For Sale
 MLS ID #TB8427255, Correy Smith, KELLER WILLIAMS SOUTH TAMPA. Stellar MLS
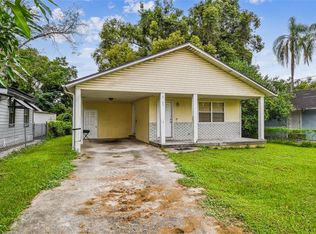
- $250,0003 bd2 ba968 sqft8618 20TH STREET, TAMPA, FL 33619For Sale
 MLS ID #C7531824, William Figueroa, SOVEREIGN REAL ESTATE GROUP. Stellar MLS
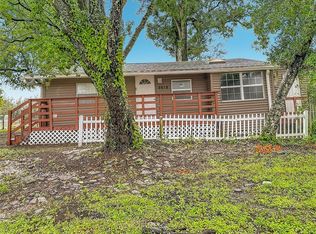
- $269,0004 bd2 ba1.1k sqft8117 N KLONDYKE STREET, TAMPA, FL 33604For Sale
 MLS ID #TB8543556, Tina White, EXP REALTY LLC. Stellar MLS
- $227,9002 bd2 ba760 sqft8316 N KLONDYKE STREET, TAMPA, FL 33604For SaleMLS ID #TB8550862, Lynne Powers, POWERS REAL ESTATE SOLUTIONS LLC. Stellar MLS
- $308,0003 bd2 ba1.2k sqft8608 N 9TH STREET, TAMPA, FL 33604For SaleMLS ID #TB8550526, Andrew Phan, CHARLES RUTENBERG REALTY INC. Stellar MLS
- $230,0002 bd1 ba852 sqft910 E ESKIMO AVENUE, TAMPA, FL 33604For SaleMLS ID #TB8554667, Aprilyn Cloyd, REALTY ONE GROUP INNOVATION. Stellar MLS
- $305,0002 bd1 ba1.2k sqft8216 N 14TH STREET, TAMPA, FL 33604For SaleMLS ID #TB8476592, Magda Perez, INTEGRITY REAL PROPERTIES,IN. Stellar MLS
- $265,0003 bd1 ba1.2k sqft8311 N 18TH STREET, TAMPA, FL 33604For SaleMLS ID #O6421688, Tina Ramotar, RAZZANI INTERNATIONAL REALTY. Stellar MLS
- $298,0003 bd2 ba906 sqft8202 N ALASKA STREET, TAMPA, FL 33604For SaleMLS ID #TB8553673, Yuxisisbeydi Silva Gonzalez, FRIENDS REALTY LLC. Stellar MLS
- $289,9003 bd1 ba1.1k sqft1510 E WATERS AVENUE, TAMPA, FL 33604For SaleMLS ID #TB8548037, Mary Stinyard, CHARLES RUTENBERG REALTY INC. Stellar MLS
- $299,9993 bd2 ba1k sqft8416 N 17TH STREET, TAMPA, FL 33604For SaleMLS ID #L4964901, Sanna Taha, ELEVE REAL ESTATE LLC. Stellar MLS
- $324,9002 bd1 ba1k sqft8407 N NEWPORT AVENUE, TAMPA, FL 33604For SaleMLS ID #TB8560082, Karen Irace, RE/MAX ACTION FIRST OF FLORIDA. Stellar MLS
- $245,0004 bd2 ba1k sqft8010 N 13TH STREET, TAMPA, FL 33604For SaleMLS ID #TB8528939, Sapir Simply, ARC REALTY GROUP. Stellar MLS
- $275,0003 bd1 ba840 sqft10012 N 14TH STREET, TAMPA, FL 33612For SaleMLS ID #TB8559131, Beth Cupari, COASTAL PROPERTIES GROUP INTER. Stellar MLS
- $265,0002 bd1 ba768 sqft7105 N 10TH STREET, TAMPA, FL 33604For SaleMLS ID #TB8424766, Josh Ray, INVESTING N FLORIDA, LLC. Stellar MLS
- $219,0003 bd2 ba1k sqft8410 N SEMMES STREET, TAMPA, FL 33604For SaleMLS ID #TB8540931, Sapir Simply, ARC REALTY GROUP. Stellar MLS
- $234,9003 bd2 ba1.1k sqft8307 N ELMER STREET, TAMPA, FL 33604For SaleMLS ID #TB8548667, Don Suda, TAMPA BAY PREMIER REALTY. Stellar MLS
