Welcome to your quiet wooded dream home complete with 30x40 pole barn in historic Cannon Township! This 3 bed, 2 bath bi-level features a rustic facade that was thoughtfully designed to make the home blend seamlessly into the surrounding landscape. It gives that "up north" feel while being minutes from downtown Rockford and a short drive to Grand Rapids. Find peace of mind with a newer furnace, water heater, A/C and Generac generator! Appliances, carpet, and solid surface flooring are also new in the last few years. Take in the sounds of nature on one of 3(!) walkout decks. Go for a stroll through Pickerel Lake Park just around the corner, or grab a bite to eat at the local favorite Bostwick Lake Inn! Public access to Bostwick Lake is a great way to cool off on a hot day while staying close to home. A large, private lot like this doesn't come up often so schedule your tour today!
Pending
$430,000
8707 White Fawn Trl NE, Rockford, MI 49341
3beds
1,874sqft
Single Family Residence
Built in 1986
0.91 Acres Lot
$433,300 Zestimate®
$229/sqft
$-- HOA
What's special
Rustic facadeQuiet wooded dream homeLarge private lotGenerac generatorNewer furnace
- 33 days |
- 99 |
- 6 |
Likely to sell faster than
Zillow last checked:
Listing updated:
Listed by:
Benjamin F Poortenga 616-307-7136,
Green Crown Real Estate LLC 616-808-9255
Source: MichRIC,MLS#: 26038438
Facts & features
Interior
Bedrooms & bathrooms
- Bedrooms: 3
- Bathrooms: 2
- Full bathrooms: 2
Heating
- Forced Air
Cooling
- Central Air
Appliances
- Included: Disposal, Dryer, Microwave, Range, Refrigerator, Washer
- Laundry: Laundry Chute, Lower Level
Features
- Ceiling Fan(s), Wet Bar
- Flooring: Carpet, Laminate
- Windows: Insulated Windows, Window Treatments
- Basement: Walk-Out Access
- Has fireplace: No
Interior area
- Total structure area: 1,874
- Total interior livable area: 1,874 sqft
- Finished area below ground: 0
Property
Parking
- Total spaces: 2
- Parking features: Garage Faces Front, Garage Door Opener, Attached
- Garage spaces: 2
Features
- Stories: 2
Lot
- Size: 0.91 Acres
- Dimensions: 175 x 226
- Features: Wooded, Ground Cover
Details
- Additional structures: Pole Barn
- Parcel number: 411114283025
- Zoning description: Residential
Construction
Type & style
- Home type: SingleFamily
- Property subtype: Single Family Residence
Materials
- Vinyl Siding, Wood Siding
- Roof: Composition,Shingle
Condition
- New construction: No
- Year built: 1986
Utilities & green energy
- Sewer: Septic Tank
- Water: Well
- Utilities for property: Natural Gas Available, Electricity Available, Cable Available
Community & HOA
Community
- Security: Smoke Detector(s)
Location
- Region: Rockford
Financial & listing details
- Price per square foot: $229/sqft
- Tax assessed value: $181,553
- Annual tax amount: $5,492
- Date on market: 7/25/2026
- Listing terms: Cash,FHA,VA Loan,MSHDA,Conventional
- Electric utility on property: Yes
- Road surface type: Paved
Estimated market value
$433,300
$412,000 - $455,000
$2,311/mo
Price history
| Date | Event | Price |
|---|---|---|
| 7/28/2026 | Pending sale | $430,000$229/sqft |
Source:  MichRIC #26038438 Report a problem MichRIC #26038438 Report a problem | ||
| 7/25/2026 | Listed for sale | $430,000+26.5%$229/sqft |
Source: MichRIC #26038438 Report a problem | ||
| 8/24/2022 | Sold | $340,000$181/sqft |
Source: Public Record Report a problem | ||
Public tax history
| Year | Property taxes | Tax assessment |
|---|---|---|
| 2025 | $5,361 | $199,300 +7.9% |
| 2024 | -- | $184,700 +37.9% |
| 2021 | $2,762 | $133,900 +7.6% |
| 2020 | $2,762 -1.1% | $124,400 +8.2% |
| 2019 | $2,794 +2.6% | $115,000 +9.5% |
| 2018 | $2,722 +4.5% | $105,000 +10.8% |
| 2017 | $2,606 | $94,800 +6.3% |
| 2016 | $2,606 | $89,200 |
| 2015 | $2,606 | $89,200 +8.9% |
| 2013 | -- | $81,900 -3.2% |
| 2011 | -- | $84,600 +2.9% |
| 2010 | -- | $82,200 -20% |
| 2009 | -- | $102,800 -1.4% |
| 2007 | -- | $104,300 +20.9% |
| 2006 | -- | $86,251 +3.7% |
| 2005 | -- | $83,174 +3.3% |
| 2004 | -- | $80,517 +6.2% |
| 2002 | -- | $75,801 +3.2% |
| 2001 | -- | $73,451 |
Find assessor info on the county website
Monthly payment
Est. payment
Payment breakdown
Explore the cost of this home by adjusting the details. Changes won't be saved.Climate risks
Neighborhood: 49341
Nearby schools
GreatSchools rating
- 10/10Cannonsburg Elementary SchoolGrades: K-5Distance: 2.1 mi
- 9/10East Rockford Middle SchoolGrades: 6-8Distance: 1.7 mi
- NARockford H.S. Freshman CenterGrades: 9Distance: 5.4 mi
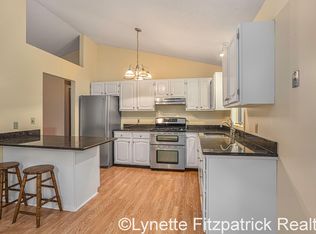
- $433,6003 bd2 ba1.8k sqft8707 White Fawn St NE, Rockford, MI 49341Off Market
- $389,4003 bd3 ba1.3k sqft6420 Eagle Eye Trl NE, Rockford, MI 49341Off Market

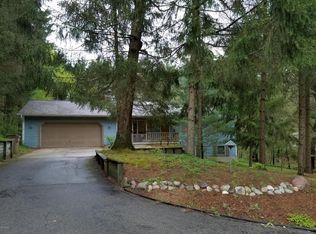
- $439,0004 bd2 ba2.2k sqft8729 White Fawn Trl NE, Rockford, MI 49341Off Market
- $364,7004 bd2 ba-- sqft6442 Eagle Eye Trl NE, Rockford, MI 49341Off Market
- $372,8003 bd2 ba-- sqft6444 Eagle Eye Trl NE, Rockford, MI 49341Off Market
- $350,0003 bd2 ba1.6k sqft8750 Narnia Trl NE, Rockford, MI 49341For Sale
- $396,6002 bd1 ba-- sqft6470 Eagle Eye Trl NE, Rockford, MI 49341Off Market
- $466,8004 bd4 ba1.9k sqft8710 White Fawn Trl NE, Rockford, MI 49341Off Market
A local agent can set up tours, give advice and negotiate with sellers.
Similar homes
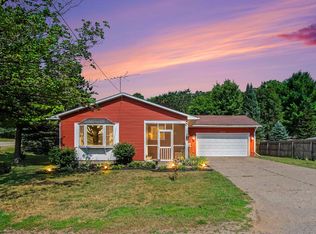
- $364,9005 bd2 ba1.9k sqft6676 Naontah Trl NE, Rockford, MI 49341For Sale
 MLS ID #26034580, Cherie Larva, Realiant Real Estate. MichRIC
 - $365,0004 bd2 ba2.2k sqft6158 Miramonte Dr NE, Rockford, MI 49341For Sale
 MLS ID #26041215, Bryan D Anderson, Keller Williams GR East. MichRIC
 - $463,9005 bd3 ba2.6k sqft6237 Arroyo Vista Dr NE, Rockford, MI 49341For Sale
 MLS ID #26029828, Tara Heerspink, Revive Realty. MichRIC
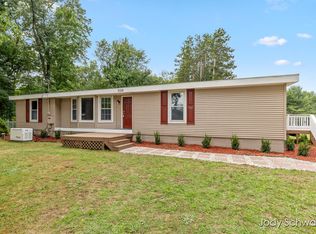
 - $340,0004 bd3 ba2.4k sqft7129 Eldred Dr NE, Rockford, MI 49341For Sale
 MLS ID #26041318, Jody Schwalm, RE/MAX United (Beltline). MichRIC
 - $349,9004 bd2 ba1.6k sqft6935 Belding Rd NE, Rockford, MI 49341For SaleMLS ID #26042312, Cameron A Barr, Greenridge Realty (West). MichRIC
- $585,0004 bd3 ba1.1k sqft8303 Cowan Lake Dr NE, Rockford, MI 49341For SaleMLS ID #26027236, Susanne Katharinna Le feve, Michigan Prime Realty LLC. MichRIC
- $400,0003 bd2 ba1.8k sqft4372 Hunsberger Ave NE, Grand Rapids, MI 49525For SaleMLS ID #26040792, Darryl A Matthews Jr, Keller Williams GR East. MichRIC
- $289,0003 bd2 ba1.1k sqft8324 Je Ne Be Dr NE, Rockford, MI 49341For SaleMLS ID #26009431, Cassie L Uccello, Bellabay Realty (North). MichRIC
- $459,9003 bd1 ba1.2k sqft10463 Poplar Dr NE, Rockford, MI 49341For SaleMLS ID #26017534, Elijah N Meschke, United Realty Services LLC. MichRIC
- $399,9004 bd3 ba1.9k sqft2639 Rockhill Dr NE, Grand Rapids, MI 49525For SaleMLS ID #26034612, Ryan Ogle, EXP Realty (Grand Rapids). MichRIC
- $499,9004 bd2 ba2.1k sqft4736 Burton St SE, Kentwood, MI 49546For SaleMLS ID #26044037, Kimberly Hensley, RE/MAX United (Main). MichRIC
- $419,9904 bd2 ba2.4k sqft9665 Black Oak Dr, Lowell, MI 49331For SaleMLS ID #26038218, Joshua M McCracken, Greenridge Realty (Lowell). MichRIC
- $369,9003 bd2 ba1.8k sqft11141 Woodbushe Dr SE, Lowell, MI 49331For SaleMLS ID #26037343, Janet Romanowski, Greenridge Realty (EGR). MichRIC
- $489,9004 bd3 ba2.1k sqft2020 Burton Knoll Ct SE, Kentwood, MI 49546For SaleMLS ID #26044493, Kimberly Hensley, RE/MAX United (Main). MichRIC
- $599,9005 bd2 ba2k sqft11400 Tefft Ave NE #B, Rockford, MI 49341For SaleMLS ID #26018635, Mark S Hoskins, Berkshire Hathaway HomeServices Michigan Real Estate (Rock). MichRIC
- $442,9004 bd3 ba2.4k sqft12167 Reyburn Dr NE, Sparta, MI 49345For SaleMLS ID #26026555, Bernadette M Nomura, Turnkey Realty LLC. MichRIC
- $474,9003 bd3 ba1.6k sqft2657 Leffingwell Ave NE, Grand Rapids, MI 49525For SaleMLS ID #26025595, Brian Bartholomew, RE/MAX of Grand Rapids (FH). MichRIC
- $439,9003 bd3 ba2k sqft1865 Ridgemoor Dr SE, Grand Rapids, MI 49506For SaleMLS ID #26020182, Wyatt Martin, Greenridge Realty (EGR). MichRIC
- $380,0003 bd2 ba1.1k sqft6525 McCords Ave SE, Alto, MI 49302For SaleMLS ID #26042042, Chad Christin, Christin Homes LLC. MichRIC
- $495,0003 bd3 ba2.2k sqft101 Chicory St NE, Comstock Park, MI 49321For SaleMLS ID #26042830, Jason R Carpenter, Keller Williams GR East. MichRIC
