Rare opportunity to own one of the few larger 4-bedroom, 3-bathroom condos in the gated resort-style community of Villas at Island Club. This spacious 1,616 sq ft unit has been meticulously updated and is being offered fully furnished and turn-key. The home features a completely remodeled kitchen (2024) with quartz countertops and all new solid-wood cabinets with soft-close drawers. All four bedrooms were fully remodeled in 2024 with new vinyl wood-look plank flooring and brand new bedroom furniture. Additional 2024 updates include a total repainting of the entire villa including walls, doors, frames, and baseboards, plus new patio furniture, all new wall decor, and lamps throughout. Other recent upgrades include a new air conditioner and refrigerator (2022), a new washer (2025), five flat-screen TVs (one in each bedroom plus a 60" in the great room), and five ceiling fans. The open-concept layout offers a large living and dining area, two primary suites with ensuite bathrooms, two additional generously sized bedrooms, inside laundry, and private balcony access. Villas at Island Club provides excellent amenities including two heated swimming pools, a spa, clubhouse, tennis courts, volleyball, BBQ areas. Ideally located just minutes from Walt Disney World Resort, theme parks, shopping, and dining. The community is zoned for short-term rentals, making this a fantastic investment or vacation home. Don’t miss this rare, move-in ready gem — one of the few units with this desirable larger size, bedroom count, and bathroom configuration in this highly sought-after Kissimmee resort community!
For sale
Price cut: $6K (9/2)
$289,000
8710 RAIN FOREST PLACE #B, KISSIMMEE, FL 34747
4beds
1,616sqft
Condominium, Stock Cooperative
Built in 1999
-- sqft lot
$287,500 Zestimate®
$179/sqft
$364/mo HOA
What's special
- 129 days
- 124
- 8
Zillow last checked:
Listing updated:
Listed by:
Laura Ortenzio 321-512-2886,
DREAMPRENEURS LLC 321-754-1738
Source: Stellar MLS,MLS#: S5148850 Originating MLS: Osceola
Originating MLS: Osceola
Facts & features
Interior
Bedrooms & bathrooms
- Bedrooms: 4
- Bathrooms: 3
- Full bathrooms: 3
Rooms
- Room types: Great Room, Utility Room, Storage Rooms
Primary bedroom
- Features: Built-in Closet
- Level: First
Bedroom 2
- Features: Built-in Closet
- Level: First
Bedroom 3
- Features: Built-in Closet
- Level: First
Bedroom 4
- Features: Built-in Closet
- Level: First
Dining room
- Level: First
Kitchen
- Level: First
Living room
- Level: First
Heating
- Central
Cooling
- Central Air
Appliances
- Included: Dishwasher, Dryer, Electric Water Heater, Microwave, Range, Refrigerator, Washer
- Laundry: Inside
Features
- Ceiling Fan(s), Kitchen/Family Room Combo, Open Floorplan, Thermostat
- Flooring: Laminate, Tile
- Doors: Sliding Doors
- Has fireplace: No
- Furnished: Yes
Interior area
- Total structure area: 1,820
- Total interior livable area: 1,616 sqft
Video & virtual tour
Property
Parking
- Parking features: On Street
- Has uncovered spaces: Yes
Features
- Levels: One
- Stories: 1
- Exterior features: Irrigation System, Rain Gutters
Lot
- Size: 9,710 Square Feet
Details
- Parcel number: 052527394300011040
- Zoning: OPUD
- Special conditions: None
Construction
Type & style
- Home type: Condo
- Property subtype: Condominium, Stock Cooperative
Materials
- Vinyl Siding
- Foundation: Slab
- Roof: Shingle
Condition
- New construction: No
- Year built: 1999
Utilities & green energy
- Sewer: Private Sewer
- Water: Public
- Utilities for property: BB/HS Internet Available, Electricity Connected, Sewer Connected, Water Connected
Community & HOA
Community
- Features: Clubhouse, Deed Restrictions, Fitness Center, Gated Community - No Guard, Playground, Pool, Sidewalks, Tennis Court(s)
- Security: Smoke Detector(s)
- Pet fee: $0 monthly
- Subdivision: VILLAS AT ISLAND CLUB PH 10
HOA
- Has HOA: Yes
- Services included: Community Pool, Reserve Fund, Maintenance Structure, Maintenance Grounds, Pool Maintenance, Recreational Facilities
- HOA fee: $364 monthly
- HOA name: Kimberly Matta
- HOA phone: 352-366-0234
Location
- Region: Kissimmee
Financial & listing details
- Price per square foot: $179/sqft
- Tax assessed value: $229,800
- Annual tax amount: $3,460
- Date on market: 5/2/2026
- Cumulative days on market: 130 days
- Listing terms: Cash,Conventional,FHA
- Ownership: Co-op
- Total actual rent: 0
- Electric utility on property: Yes
- Road surface type: Asphalt
Estimated market value
$287,500
$273,000 - $302,000
$2,119/mo
Price history
| Date | Event | Price |
|---|---|---|
| 9/2/2026 | Price change | $289,000-2%$179/sqft |
Source:  Stellar MLS #S5148850 Report a problem Stellar MLS #S5148850 Report a problem | ||
| 7/2/2026 | Price change | $295,000-1.3%$183/sqft |
Source: Stellar MLS #S5148850 Report a problem | ||
| 5/2/2026 | Listed for sale | $299,000+185%$185/sqft |
Source: Stellar MLS #S5148850 Report a problem | ||
| 12/3/1999 | Sold | $104,900$65/sqft |
Source: Public Record Report a problem | ||
Public tax history
| Year | Property taxes | Tax assessment |
|---|---|---|
| 2025 | $3,461 +3.2% | $229,800 -3.2% |
| 2024 | $3,354 +5.3% | $237,300 +3.1% |
| 2023 | $3,184 +15.1% | $230,200 +22% |
| 2022 | $2,766 +16.2% | $188,700 +30% |
| 2021 | $2,381 +5.4% | $145,200 +3.3% |
| 2020 | $2,259 +5.9% | $140,500 +11.9% |
| 2019 | $2,134 | $125,600 +15.3% |
| 2018 | $2,134 +10.4% | $108,900 +10.3% |
| 2017 | $1,933 +6.3% | $98,700 +3.7% |
| 2016 | $1,817 +5.7% | $95,200 +1.6% |
| 2015 | $1,719 +20.9% | $93,700 +17.6% |
| 2014 | $1,423 | $79,700 +24.9% |
| 2013 | -- | $63,800 +2.4% |
| 2012 | -- | $62,300 |
Find assessor info on the county website
Monthly payment
Est. payment
Payment breakdown
Explore the cost of this home by adjusting the details. Changes won't be saved.Climate risks
Neighborhood: 34747
Nearby schools
Schools provided by the listing agent
- Elementary: Westside K-8
- Middle: Kissimmee Middle
- High: Harmony High
Source: Stellar MLS. This data may not be complete. We recommend contacting the local school district to confirm school assignments for this home.
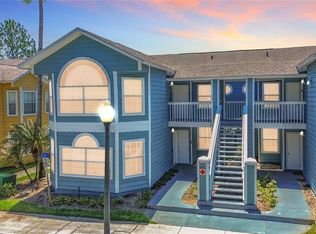
- $195,5003 bd2 ba1.3k sqft8716 Rain Forest Pl APT A, Kissimmee, FL 34747For Sale
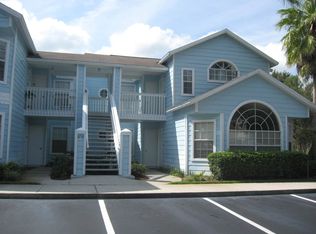
- $219,0003 bd2 ba1.3k sqft8710 Rain Forest Pl APT A, Kissimmee, FL 34747Off Market

- $205,5003 bd2 ba1.3k sqft8710 Rain Forest Pl APT C, Kissimmee, FL 34747Off Market

- $219,1003 bd3 ba1.6k sqft8710 Rain Forest Pl APT D, Kissimmee, FL 34747Off Market
Similar homes
- $300,0004 bd2 ba1.3k sqft8809 DUNES COURT #202, KISSIMMEE, FL 34747For Sale
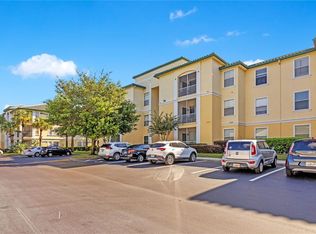
 MLS ID #O6440262, Brad Young, HOMEVEST REALTY. Stellar MLS
 - $249,0004 bd2 ba1.3k sqft8811 DUNES COURT #308, KISSIMMEE, FL 34747For Sale
 MLS ID #O6428294, Virginia Silberstein, ORLANDO EXPERT REALTY LLC. Stellar MLS
 - $260,0003 bd2 ba1.2k sqft8819 GRAND PALMS CIRCLE #A, KISSIMMEE, FL 34747For Sale
 MLS ID #O6412944, Gladys Santana, AVANTI WAY REALTY LLC. Stellar MLS
 - $241,0002 bd2 ba1.1k sqft8901 LEGACY COURT #201, KISSIMMEE, FL 34747For Sale
 MLS ID #L4964774, Christine Hubbert, BHHS FLORIDA PROPERTIES GROUP. Stellar MLS
 - $290,0003 bd2 ba1.3k sqft8803 PARLIAMENT COURT, KISSIMMEE, FL 34747For SaleMLS ID #O6434389, Miguel Diaz, REALTY OF AMERICA. Stellar MLS
- $232,0003 bd2 ba1.3k sqft8718 RAIN FOREST PLACE #C, KISSIMMEE, FL 34747For SaleMLS ID #O6408264, Ayoub Seffari, MARKET CONNECT REALTY LLC. Stellar MLS
- $334,9004 bd3 ba1.9k sqft2971 BANANA PALM DRIVE, KISSIMMEE, FL 34747For SaleMLS ID #O6439668, Rafael De Silveira Leite, DOUBLE M GROUP COMPANY. Stellar MLS
- $209,9003 bd2 ba1.3k sqft3153 BRITANNIA BOULEVARD #B, KISSIMMEE, FL 34747For SaleMLS ID #O6402210, Alexis McKenzie, REAL BROKER, LLC. Stellar MLS
- $219,8003 bd2 ba1.2k sqft8827 GRAND PALMS CIRCLE #B, KISSIMMEE, FL 34747For SaleMLS ID #O6437157, Jen Zamora, KELLER WILLIAMS LEGACY REALTY. Stellar MLS
- $190,0002 bd2 ba1.1k sqft8825 CORAL PALMS COURT #B, KISSIMMEE, FL 34747For SaleMLS ID #S5156868, Maria Navarro Echenagucia, DALTON WADE INC. Stellar MLS
- $215,0003 bd2 ba1.1k sqft8825 CORAL PALMS COURT #A, KISSIMMEE, FL 34747For SaleMLS ID #O6426459, Jeffrey Filegar, VIVA ORLANDO REALTY INC.. Stellar MLS
- $249,9002 bd2 ba1k sqft3176 FELTRIM PLACE #302, KISSIMMEE, FL 34747For SaleMLS ID #O6412114, Tina Liotine, KELLER WILLIAMS ADVANTAGE III. Stellar MLS
- $195,5003 bd2 ba1.3k sqft8716 RAIN FOREST PLACE #A, KISSIMMEE, FL 34747For SaleMLS ID #V4949045, Jesenia Gonzalez Uhlig, REALTY PROS ASSURED. Stellar MLS
- $309,9004 bd3 ba1.6k sqft3206 GOLD LANE, KISSIMMEE, FL 34747For SaleMLS ID #O6410198, Matt Dixon, COMPASS FLORIDA LLC. Stellar MLS
- $214,9003 bd2 ba1.2k sqft8844 GRAND PALMS CIRCLE #A, KISSIMMEE, FL 34747For SaleMLS ID #O6420581, Jonathan Jankowski, CHASTAIN REAL ESTATE COMPANY LLC. Stellar MLS
- $223,0003 bd2 ba1.2k sqft3174 FELTRIM PLACE #201, KISSIMMEE, FL 34747For SaleMLS ID #O6393047, Adriana Rojas Gomez, EC HOME. Stellar MLS
- $212,9002 bd2 ba1.1k sqft8838 CORAL PALMS COURT #B, KISSIMMEE, FL 34747For SaleMLS ID #G5116672, Yudy Lopez Hincapie, EXP REALTY LLC. Stellar MLS
- $289,0003 bd2 ba1.3k sqft3208 CUPID PLACE, KISSIMMEE, FL 34747For SaleMLS ID #S5153435, Gabriela Martins-Pierami, EASY REALTY SERVICES INC. Stellar MLS
- $319,9994 bd3 ba1.9k sqft8847 CANDY PALM ROAD, KISSIMMEE, FL 34747For SaleMLS ID #S5151394, Christopher Franqui, PROPERTY OUTLET INTERNATIONAL. Stellar MLS
- $290,0003 bd2 ba1.3k sqft3212 OYSTER LANE, KISSIMMEE, FL 34747For SaleMLS ID #O6405826, Marianna Estrella De Castro, CHARLES RUTENBERG REALTY ORLANDO. Stellar MLS
