Beautiful, well-maintained Fully Furnished 3BR 2 bath 1st floor condo. Enjoy beautiful laminate and tile flooring throughout the home with ceiling fans in every bedroom and the living room. As you enter you will find bedrooms 2 & 3 on your left and right. Continuing through the home on the right is the shared bathroom with shower / tub. On your left is the kitchen with stainless steel appliances and an opening in the wall with direct view of the dinning room area. Next is the spacious great room with living room and dining area. The sliding glass doors in the living room give direct access to the peaceful, screened-in back porch with wooded view. The split floor plan has the primary bedroom and bathroom at the back of the home with another sliding glass door to access the porch area. The community features a pool/hot tub, tennis court, barbeque grills, gazebo and a fitness center. Located close to major roadways, shopping, restaurants and attractions. Short term rentals are allowed so you can rent it out, use it as your primary residence, or a combination of both. Come see for yourself. You won't be disappointed.
For sale
Price increase: $16K (8/12)
$215,000
8825 CORAL PALMS COURT #A, KISSIMMEE, FL 34747
3beds
1,168sqft
:
Get pre-qualified$1,777/mo
Condominium
Built in 1994
-- sqft lot
$207,900 Zestimate®
$184/sqft
$347/mo HOA
What's special
Tennis courtBarbeque grills
- 25 days |
- 846 |
- 86 |
Likely to sell faster than
Zillow last checked:
Listing updated:
Listed by:
Jeffrey Filegar 407-883-1585,
VIVA ORLANDO REALTY INC. 407-861-0000,
Milena Valle 407-861-0000,
VIVA ORLANDO REALTY INC.
Source: Stellar MLS,MLS#: O6426459 Originating MLS: Orlando Regional
Originating MLS: Orlando Regional
Facts & features
Interior
Bedrooms & bathrooms
- Bedrooms: 3
- Bathrooms: 2
- Full bathrooms: 2
Rooms
- Room types: Great Room
Primary bedroom
- Features: Ceiling Fan(s), En Suite Bathroom, Walk-In Closet(s)
- Level: First
- Area: 168 Square Feet
- Dimensions: 14x12
Bedroom 2
- Features: Ceiling Fan(s), Built-in Closet
- Level: First
- Area: 176 Square Feet
- Dimensions: 11x16
Bedroom 3
- Features: Ceiling Fan(s), Built-in Closet
- Level: First
- Area: 99 Square Feet
- Dimensions: 11x9
Primary bathroom
- Features: Shower No Tub
- Level: First
- Area: 55 Square Feet
- Dimensions: 11x5
Dining room
- Level: First
Kitchen
- Features: Pantry
- Level: First
- Area: 121 Square Feet
- Dimensions: 11x11
Living room
- Features: Ceiling Fan(s)
- Level: First
- Area: 156 Square Feet
- Dimensions: 12x13
Heating
- Central, Electric
Cooling
- Central Air
Appliances
- Included: Dishwasher, Disposal, Dryer, Electric Water Heater, Exhaust Fan, Microwave, Range, Refrigerator, Washer
- Laundry: Electric Dryer Hookup, In Kitchen, Inside, Washer Hookup
Features
- Ceiling Fan(s), Living Room/Dining Room Combo, Solid Surface Counters, Split Bedroom, Thermostat, Walk-In Closet(s)
- Flooring: Laminate, Tile
- Doors: Sliding Doors
- Has fireplace: No
- Furnished: Yes
Interior area
- Total structure area: 1,238
- Total interior livable area: 1,168 sqft
Video & virtual tour
Property
Parking
- Parking features: Assigned, Guest
Features
- Levels: One
- Stories: 1
- Patio & porch: Covered, Rear Porch, Screened
- Exterior features: Lighting
- Has view: Yes
- View description: Trees/Woods
Lot
- Size: 0.26 Acres
Details
- Parcel number: 052527463400011470
- Zoning: OPUD
- Special conditions: None
Construction
Type & style
- Home type: Condo
- Property subtype: Condominium
Materials
- Block
- Foundation: Slab
- Roof: Shingle
Condition
- Completed
- New construction: No
- Year built: 1994
Utilities & green energy
- Sewer: Public Sewer
- Water: Public
- Utilities for property: BB/HS Internet Available
Community & HOA
Community
- Features: Community Mailbox, Fitness Center, Pool, Sidewalks, Tennis Court(s)
- Security: Smoke Detector(s)
- Pet fee: $0 monthly
- Subdivision: PALM VILLAS CONDO
HOA
- Has HOA: Yes
- Amenities included: Fitness Center, Pool, Spa/Hot Tub, Tennis Court(s)
- Services included: Community Pool, Maintenance Structure, Maintenance Grounds, Trash
- HOA fee: $347 monthly
- HOA name: EXTREME MANAGEMENT TEAM LLC / Jose Osorto
- HOA phone: 352-266-0234
Location
- Region: Kissimmee
Financial & listing details
- Price per square foot: $184/sqft
- Tax assessed value: $172,100
- Annual tax amount: $2,894
- Date on market: 7/20/2026
- Cumulative days on market: 25 days
- Listing terms: Cash,Conventional,VA Loan
- Ownership: Fee Simple
- Total actual rent: 0
- Road surface type: Paved
Estimated market value
$207,900
$198,000 - $218,000
$1,695/mo
Price history
| Date | Event | Price |
|---|---|---|
| 8/12/2026 | Price change | $215,000+8%$184/sqft |
Source:  Stellar MLS #O6426459 Report a problem Stellar MLS #O6426459 Report a problem | ||
| 7/20/2026 | Listed for sale | $199,000-23.5%$170/sqft |
Source: Stellar MLS #O6426459 Report a problem | ||
| 10/17/2025 | Listing removed | $260,000$223/sqft |
Source: Stellar MLS #TB8390806 Report a problem | ||
| 6/6/2025 | Price change | $260,000-3.7%$223/sqft |
Source: Stellar MLS #TB8390806 Report a problem | ||
| 5/29/2025 | Listed for sale | $269,900+3.8%$231/sqft |
Source: Stellar MLS #TB8390806 Report a problem | ||
| 9/21/2023 | Sold | $259,900$223/sqft |
Source: Stellar MLS #O6130329 Report a problem | ||
| 8/22/2023 | Pending sale | $259,900$223/sqft |
Source: Stellar MLS #O6130329 Report a problem | ||
| 8/16/2023 | Price change | $259,900-1.9%$223/sqft |
Source: Stellar MLS #O6130329 Report a problem | ||
| 8/8/2023 | Price change | $265,000-1.9%$227/sqft |
Source: Stellar MLS #O6130329 Report a problem | ||
| 8/7/2023 | Pending sale | $270,000$231/sqft |
Source: Stellar MLS #O6130329 Report a problem | ||
| 7/31/2023 | Listed for sale | $270,000+140%$231/sqft |
Source: Stellar MLS #O6130329 Report a problem | ||
| 3/29/2017 | Sold | $112,500-9.9%$96/sqft |
Source: Public Record Report a problem | ||
| 3/9/2017 | Pending sale | $124,900$107/sqft |
Source: Coldwell Banker Residential Real Estate - Reunion #S4843295 Report a problem | ||
| 3/8/2017 | Listed for sale | $124,900$107/sqft |
Source: Coldwell Banker Ackley Realty #S4839201 Report a problem | ||
| 3/8/2017 | Pending sale | $124,900$107/sqft |
Source: Coldwell Banker Ackley Realty #S4839201 Report a problem | ||
| 2/7/2017 | Listed for sale | $124,900$107/sqft |
Source: Coldwell Banker Ackley Realty #S4839201 Report a problem | ||
| 1/30/2017 | Pending sale | $124,900$107/sqft |
Source: Coldwell Banker Ackley Realty #S4839201 Report a problem | ||
| 11/30/2016 | Listed for sale | $124,900+4.2%$107/sqft |
Source: Coldwell Banker Ackley Realty #S4839201 Report a problem | ||
| 5/21/2016 | Listing removed | $119,900$103/sqft |
Source: Coldwell Banker West Realty #S4825750 Report a problem | ||
| 1/22/2016 | Listed for sale | $119,900+219.7%$103/sqft |
Source: COLDWELL BANKER WEST REALTY #S4825750 Report a problem | ||
| 12/21/2011 | Sold | $37,500-80.4%$32/sqft |
Source: Public Record Report a problem | ||
| 7/31/2006 | Sold | $191,000$164/sqft |
Source: Public Record Report a problem | ||
Public tax history
| Year | Property taxes | Tax assessment |
|---|---|---|
| 2025 | $2,894 -0.5% | $172,100 -3.4% |
| 2024 | $2,908 +26.3% | $178,100 +7.7% |
| 2023 | $2,303 +15.6% | $165,300 +26.3% |
| 2022 | $1,992 +16.1% | $130,900 +32.6% |
| 2021 | $1,716 +2.8% | $98,700 +1.9% |
| 2020 | $1,670 +8% | $96,900 +14.3% |
| 2019 | $1,546 | $84,800 +9.1% |
| 2018 | $1,546 +7.6% | $77,700 +8.4% |
| 2017 | $1,437 +11.8% | $71,700 +4.2% |
| 2016 | $1,286 +4.8% | $68,800 +5.8% |
| 2015 | $1,226 +8.4% | $65,000 +27% |
| 2014 | $1,131 | $51,200 +19.1% |
| 2013 | -- | $43,000 -1.4% |
| 2012 | -- | $43,600 |
Find assessor info on the county website
Monthly payment
Est. payment
Payment breakdown
Explore the cost of this home by adjusting the details. Changes won't be saved.Climate risks
Neighborhood: 34747
Nearby schools
GreatSchools rating
- 5/10Westside K-8 SchoolGrades: PK-8Distance: 1.7 mi
- 5/10Celebration High SchoolGrades: 9-12Distance: 5.3 mi
- $178,3003 bd2 ba1.1k sqft8829 Coral Palms Ct APT A, Kissimmee, FL 34747Off Market
- $179,4002 bd2 ba1.1k sqft8823 Coral Palms Ct APT B, Kissimmee, FL 34747Off Market
- $257,5003 bd2 ba1.1k sqft8823 Coral Palms Ct APT A, Kissimmee, FL 34747Sold
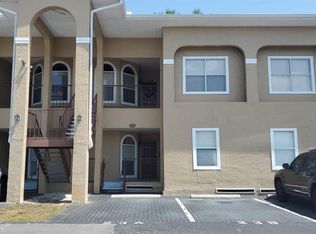
- $185,7003 bd2 ba1.2k sqft8821 Coral Palms Ct APT B, Kissimmee, FL 34747Off Market

- $182,4003 bd2 ba1.2k sqft8821 Coral Palms Ct APT A, Kissimmee, FL 34747Off Market
- $---- bd-- ba-- sqft8821 Coral Palms Ct, Kissimmee, FL 34747Off Market
- $255,200-- bd-- ba-- sqft8823B Coral Palms Ct, Kissimmee, FL 34747Off Market
- $198,9003 bd2 ba1.2k sqft8831 Coral Palms Ct APT B, Kissimmee, FL 34747Off Market
A local agent can set up tours, give advice and negotiate with sellers.
A local lender can help you make sure your offer is ready when you are.
Similar homes
- $214,9003 bd2 ba1.2k sqft8844 GRAND PALMS CIRCLE #A, KISSIMMEE, FL 34747For Sale
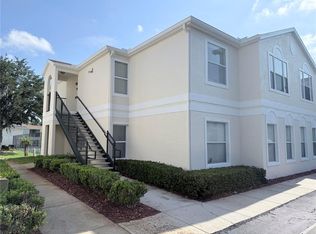
 MLS ID #O6420581, Jonathan Jankowski, CHASTAIN REAL ESTATE COMPANY LLC. Stellar MLS
 - $219,9993 bd2 ba1.2k sqft8810 GRAND PALMS CIRCLE #B, KISSIMMEE, FL 34747For Sale
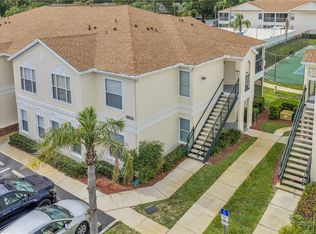 MLS ID #O6414851, Avel Ramirez, EXP REALTY LLC. Stellar MLS
 - $220,0002 bd2 ba1.1k sqft8816 DUNES COURT #302, KISSIMMEE, FL 34747For Sale
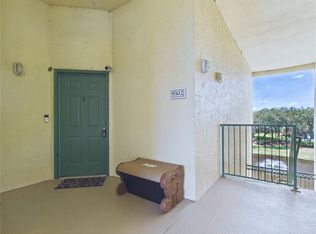 MLS ID #S5151475, Matt McKinney, MCKINNEY REALTY CO. Stellar MLS
 - $209,9002 bd2 ba1k sqft8815 DUNES COURT #105, KISSIMMEE, FL 34747For Sale
 MLS ID #O6407721, Belinda Santos, LLC, EXP REALTY LLC. Stellar MLS
 - $198,0002 bd2 ba1.1k sqft8842 CORAL PALMS COURT #B, KISSIMMEE, FL 34747For SaleMLS ID #S5151977, Jesus Valero Colina, LA ROSA REALTY KISSIMMEE. Stellar MLS
- $199,5003 bd2 ba1.2k sqft8829 GRAND PALMS CIRCLE #A, KISSIMMEE, FL 34747For SaleMLS ID #S5149646, Natalie Brooks, HAMILTON REALTY. Stellar MLS
- $195,5003 bd2 ba1.3k sqft8716 RAIN FOREST PLACE #A, KISSIMMEE, FL 34747For SaleMLS ID #V4949045, Jesenia Gonzalez Uhlig, REALTY PROS ASSURED. Stellar MLS
- $232,0003 bd2 ba1.3k sqft8718 RAIN FOREST PLACE #C, KISSIMMEE, FL 34747For SaleMLS ID #O6408264, Ayoub Seffari, MARKET CONNECT REALTY LLC. Stellar MLS
- $249,0004 bd2 ba1.3k sqft8811 DUNES COURT #308, KISSIMMEE, FL 34747For SaleMLS ID #O6428294, Virginia Silberstein, ORLANDO EXPERT REALTY LLC. Stellar MLS
- $249,9003 bd2 ba1.2k sqft8812 GRAND PALMS CIRCLE #A, KISSIMMEE, FL 34747For SaleMLS ID #O6421483, Natasha Noriega, INT'L PROFESSIONAL REALTY INC. Stellar MLS
- $213,9993 bd2 ba1.2k sqft8815 GRAND PALMS CIRCLE #B, KISSIMMEE, FL 34747For SaleMLS ID #S5141452, Jose Lozada, PROPERTY OUTLET INTERNATIONAL. Stellar MLS
- $223,0003 bd2 ba1.2k sqft3174 FELTRIM PLACE #201, KISSIMMEE, FL 34747For SaleMLS ID #O6393047, Adriana Rojas Gomez, EC HOME. Stellar MLS
- $219,9003 bd2 ba1.7k sqft9055 TREASURE TROVE LANE #105, KISSIMMEE, FL 34747For SaleMLS ID #O6404769, Jeremy Porter, CANI PROPERTY MANAGEMENT. Stellar MLS
- $230,0003 bd2 ba1.3k sqft3139 BRITANNIA BOULEVARD #C, KISSIMMEE, FL 34747For SaleMLS ID #O6386418, Casey Hatfield, EXP REALTY LLC. Stellar MLS
- $220,0004 bd2 ba1.2k sqft8834 CORAL PALMS COURT #A, KISSIMMEE, FL 34747For SaleMLS ID #O6366065, Janelle Castillo, REALTY 100. Stellar MLS
- $211,0002 bd2 ba1.4k sqft3050 PIRATES RETREAT COURT #207, KISSIMMEE, FL 34747For SaleMLS ID #O6404768, Jaqueline Santos De Tabares, CHARLES RUTENBERG REALTY ORLANDO. Stellar MLS
- $229,9003 bd2 ba1.7k sqft9051 TREASURE TROVE LANE #104, KISSIMMEE, FL 34747For SaleMLS ID #O6419077, Rodrigo Marsal, LIFESTYLE INTERNATIONAL REALTY. Stellar MLS
- $235,0003 bd2 ba1.2k sqft8828 DUNES COURT #12 304, KISSIMMEE, FL 34747For SaleMLS ID #S5152970, Alan Martin, FRONTLINE FLORIDA REALTY, INC.. Stellar MLS
- $189,9002 bd2 ba1k sqft8815 DUNES COURT #305, KISSIMMEE, FL 34747For SaleMLS ID #O6409753, Ryan Hoppe, ZEAL REALTY. Stellar MLS
- $260,0003 bd2 ba1.2k sqft8819 GRAND PALMS CIRCLE #A, KISSIMMEE, FL 34747For SaleMLS ID #O6412944, Gladys Santana, AVANTI WAY REALTY LLC. Stellar MLS
