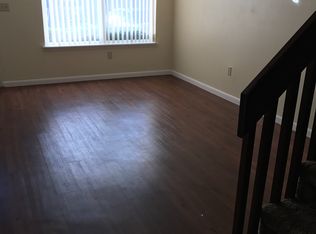
Under contract-accepting backup offers. Virtually Staged. Welcome home to this beautifully renovated corner-unit, 3-bedroom, 2.5-bath townhome in the highly sought-after Town ’n’ Country area of Tampa. Thoughtfully updated from top to bottom, this move-in-ready residence features modern finishes and major upgrades, including brand-new Samsung kitchen appliances, updated plumbing, and luxury waterproof laminate wood flooring throughout. The stylish kitchen showcases a new center island with elegant granite countertops, creating an ideal space for cooking, entertaining, and everyday living. The bright, spacious living area offers a welcoming fireplace and plantation shutters, while the renovated bathrooms and contemporary design details add comfort and sophistication throughout the home. As a desirable corner unit, this property offers added privacy and abundant natural light, enhancing its open, inviting feel. Enjoy a prime location just minutes from Tampa International Airport, with quick access to the Suncoast/Veterans Expressway for an easy commute throughout the Tampa Bay area. You’ll also be close to shopping, dining, parks, beaches, and entertainment. With a location outside a flood zone and low-maintenance living in a friendly, established community, this home offers the perfect blend of modern upgrades, convenience, and long-term value—ideal for homeowners and investors alike. Schedule your private showing today and experience all this beautiful home has to offer.
Under contract
Est. $249,000
8711 Cobbler Pl, Tampa, FL 33615
3beds
1,316sqft
Townhouse
Built in 1987
702 Square Feet Lot
$-- Zestimate®
$189/sqft
$398/mo HOA
What's special
Modern finishesRenovated bathroomsAbundant natural lightDesirable corner unitWelcoming fireplaceContemporary design detailsStylish kitchen
- 9 days |
- 457 |
- 35 |
Zillow last checked:
Listing updated:
Listed by:
Christina Rhee 646-345-9338,
COLDWELL BANKER REALTY 813-289-1712
Source: Stellar MLS,MLS#: TB8529979 Originating MLS: Suncoast Tampa
Originating MLS: Suncoast Tampa
Facts & features
Interior
Bedrooms & bathrooms
- Bedrooms: 3
- Bathrooms: 3
- Full bathrooms: 2
- 1/2 bathrooms: 1
Primary bedroom
- Features: Built-In Shelving, Ceiling Fan(s), En Suite Bathroom, Walk-In Closet(s)
- Level: Second
- Area: 156 Square Feet
- Dimensions: 13x12
Bedroom 2
- Features: Ceiling Fan(s), Built-in Closet
- Level: Second
- Area: 100 Square Feet
- Dimensions: 10x10
Bedroom 3
- Features: Ceiling Fan(s), Built-in Closet
- Level: Second
- Area: 100 Square Feet
- Dimensions: 10x10
Primary bathroom
- Features: Granite Counters, Rain Shower Head, Shower No Tub, Window/Skylight in Bath, No Closet
- Level: Second
- Area: 54 Square Feet
- Dimensions: 9x6
Bathroom 1
- Features: Sink - Pedestal, No Closet
- Level: First
- Area: 21 Square Feet
- Dimensions: 3x7
Bathroom 3
- Features: Rain Shower Head, Single Vanity, Stone Counters, Tub With Shower, Window/Skylight in Bath, No Closet
- Level: Second
- Area: 42 Square Feet
- Dimensions: 7x6
Balcony porch lanai
- Features: Storage Closet
- Level: First
- Area: 80 Square Feet
- Dimensions: 10x8
Dining room
- Features: Breakfast Bar, Storage Closet
- Level: First
- Area: 81 Square Feet
- Dimensions: 9x9
Kitchen
- Features: Pantry, Granite Counters, Kitchen Island, Built-in Closet
- Level: First
- Area: 100 Square Feet
- Dimensions: 10x10
Living room
- Features: Ceiling Fan(s), No Closet
- Level: First
- Area: 247 Square Feet
- Dimensions: 13x19
Heating
- Central
Cooling
- Central Air
Appliances
- Included: Dishwasher, Disposal, Electric Water Heater, Microwave, Range, Refrigerator
- Laundry: Electric Dryer Hookup, Inside, Laundry Closet, Washer Hookup
Features
- Built-in Features, Ceiling Fan(s), High Ceilings, Open Floorplan, PrimaryBedroom Upstairs, Stone Counters, Thermostat, Vaulted Ceiling(s), Walk-In Closet(s)
- Flooring: Ceramic Tile, Laminate
- Windows: Window Treatments
- Has fireplace: Yes
- Fireplace features: Wood Burning
- Common walls with other units/homes: Corner Unit
Interior area
- Total structure area: 1,428
- Total interior livable area: 1,316 sqft
Video & virtual tour
Property
Parking
- Parking features: Assigned, Guest
Features
- Levels: Two
- Stories: 2
- Patio & porch: Covered, Patio, Screened
- Exterior features: Garden, Lighting, Sidewalk
Lot
- Size: 702 Square Feet
- Features: Corner Lot, Landscaped, Private, Sidewalk, Above Flood Plain
- Residential vegetation: Trees/Landscaped
Details
- Parcel number: U24281708R00000900001.0
- Zoning: PD
- Special conditions: None
Construction
Type & style
- Home type: Townhouse
- Property subtype: Townhouse
Materials
- Vinyl Siding, Wood Frame
- Foundation: Slab
- Roof: Shingle
Condition
- New construction: No
- Year built: 1987
Utilities & green energy
- Sewer: Public Sewer
- Water: Public
- Utilities for property: Cable Available, Electricity Available, Electricity Connected, Public, Sewer Available, Sewer Connected, Water Available, Water Connected
Green energy
- Energy efficient items: Appliances
- Indoor air quality: HVAC Filter MERV 8+
Community & HOA
Community
- Features: Buyer Approval Required, Deed Restrictions, Pool, Sidewalks
- Security: Smoke Detector(s)
- Pet fee: $0 monthly
- Subdivision: COPPERFIELD TWNHMS
HOA
- Has HOA: Yes
- Services included: Cable TV, Reserve Fund, Maintenance Structure, Maintenance Grounds, Pool Maintenance, Sewer, Trash, Water
- HOA fee: $398 monthly
- HOA name: Resource Property Management /Ashley White
- HOA phone: 727-796-5900
Location
- Region: Tampa
Financial & listing details
- Price per square foot: $189/sqft
- Tax assessed value: $191,207
- Annual tax amount: $2,515
- Date on market: 7/18/2026
- Cumulative days on market: 8 days
- Listing terms: Cash,Conventional,FHA,VA Loan
- Ownership: Fee Simple
- Total actual rent: 0
- Electric utility on property: Yes
- Road surface type: Paved, Asphalt
Foreclosure details
Estimated market value
Not available
Estimated sales range
Not available
$1,932/mo
Price history
| Date | Event | Price |
|---|---|---|
| 7/20/2026 | Contingent | $249,000$189/sqft |
Source:  Stellar MLS #TB8529979 Report a problem Stellar MLS #TB8529979 Report a problem | ||
| 7/18/2026 | Listed for sale | $249,000+86.4%$189/sqft |
Source: Stellar MLS #TB8529979 Report a problem | ||
| 2/27/2026 | Sold | $133,600-4.6%$102/sqft |
Source: Public Record Report a problem | ||
| 1/12/2026 | Pending sale | $140,000$106/sqft |
Source: Stellar MLS #TB8422809 Report a problem | ||
| 12/29/2025 | Price change | $140,000-22.2%$106/sqft |
Source: Stellar MLS #TB8422809 Report a problem | ||
| 11/28/2025 | Price change | $180,000-10%$137/sqft |
Source: Stellar MLS #TB8422809 Report a problem | ||
| 9/26/2025 | Price change | $200,000-7%$152/sqft |
Source: Stellar MLS #TB8422809 Report a problem | ||
| 8/29/2025 | Listed for sale | $215,000$163/sqft |
Source: Stellar MLS #TB8422809 Report a problem | ||
| 4/1/2022 | Sold | $215,000+4.9%$163/sqft |
Source: Public Record Report a problem | ||
| 2/16/2022 | Pending sale | $205,000$156/sqft |
Source: Stellar MLS #T3355081 Report a problem | ||
| 2/11/2022 | Listed for sale | $205,000$156/sqft |
Source: Stellar MLS #T3355081 Report a problem | ||
Public tax history
| Year | Property taxes | Tax assessment |
|---|---|---|
| 2025 | $2,516 +9.6% | $178,049 +2.9% |
| 2024 | $2,296 +3.6% | $173,031 +3% |
| 2023 | $2,215 +357% | $167,991 +212.8% |
| 2022 | $485 -0.1% | $53,702 +3% |
| 2021 | $485 -17.4% | $52,138 +1.4% |
| 2020 | $588 +0.4% | $51,418 +2.3% |
| 2019 | $585 | $50,262 +1.9% |
| 2018 | $585 +2.8% | $49,325 -39.2% |
| 2017 | $569 +3% | $81,087 +71.4% |
| 2016 | $553 +3.8% | $47,316 +0.7% |
| 2015 | $532 +2.2% | $46,987 +0.8% |
| 2014 | $521 | $46,614 +1.5% |
| 2013 | $521 +5% | $45,925 +1.7% |
| 2012 | $496 -18.5% | $45,157 -10% |
| 2011 | $609 -17.4% | $50,178 -25.5% |
| 2010 | $737 +1.6% | $67,317 +2.7% |
| 2009 | $725 0% | $65,547 +0.1% |
| 2008 | $725 -17.1% | $65,482 +3% |
| 2007 | $874 -4.2% | $63,575 +2.5% |
| 2006 | $913 +1.5% | $62,024 +3% |
| 2005 | $900 | $60,217 +3% |
| 2004 | -- | $58,463 +1.9% |
| 2003 | -- | $57,373 +2.4% |
| 2002 | -- | $56,028 +1.6% |
| 2001 | -- | $55,146 -11.1% |
| 2000 | $784 | $61,998 |
Find assessor info on the county website
Monthly payment
Climate risks
Neighborhood: Town 'n' Country
Nearby schools
GreatSchools rating
- 3/10Bellamy Elementary SchoolGrades: PK-5Distance: 0.5 mi
- 8/10Sergeant Paul R Smith Middle SchoolGrades: 6-8Distance: 3.3 mi
- 6/10Alonso High SchoolGrades: 9-12Distance: 2.5 mi
Schools provided by the listing agent
- Elementary: Bellamy-HB
- Middle: Sergeant Smith Middle-HB
- High: Alonso-HB
Source: Stellar MLS. This data may not be complete. We recommend contacting the local school district to confirm school assignments for this home.
- $198,8002 bd2 ba1.1k sqft8709 Cobbler Pl, Tampa, FL 33615Off Market
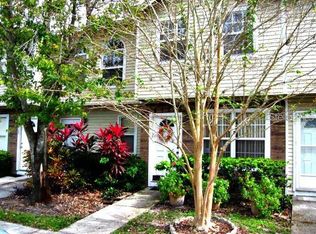
- $186,2002 bd3 ba1k sqft8707 Cobbler Pl, Tampa, FL 33615Off Market
- $205,5002 bd3 ba1.3k sqft8705 Cobbler Pl, Tampa, FL 33615Off Market
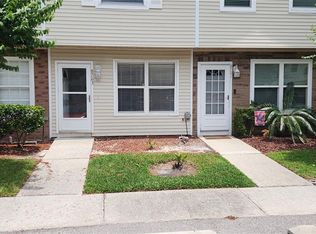
- $209,0002 bd3 ba1.1k sqft8703 Cobbler Pl, Tampa, FL 33615Sold
- $175,0002 bd2 ba882 sqft8706 Liberty Pl, Tampa, FL 33615Sold
- $202,4003 bd2 ba1.3k sqft8701 Cobbler Pl, Tampa, FL 33615Off Market
- $181,0002 bd3 ba1.1k sqft8704 Liberty Pl, Tampa, FL 33615Sold
- $210,3003 bd2 ba1.3k sqft8708 Liberty Pl, Tampa, FL 33615Off Market
A local agent can set up tours, give advice and negotiate with sellers.
Similar homes
- $199,0002 bd3 ba1k sqft8713 Liberty Pl, Tampa, FL 33615For Sale

 MLS ID #TB8519670, Paul Jayabalan Vincent, AVENUE HOMES LLC. Stellar MLS
 - $245,0003 bd3 ba1.2k sqft2118 Fletchers Point Cir, Tampa, FL 33613For Sale
 MLS ID #TB8514294, Tiffany Shillingford, HOME GIRLS & GUYS REALTY. Stellar MLS
 - $245,0002 bd3 ba1.6k sqft4012 Circlewood Ct, Tampa, FL 33614For Sale
 MLS ID #TB8451775, Janice Rodriguez, LPT REALTY, LLC. Stellar MLS
 - $199,9002 bd3 ba1.2k sqft6319 Newtown Cir #19B6, Tampa, FL 33615For Sale
 MLS ID #TB8523093, Yennifer Cooper, WEALTH HAVEN REALTY. Stellar MLS
 - $250,0003 bd2 ba1.2k sqft3087 Duane Ave, Oldsmar, FL 34677AuctionMLS ID #TB8527948, Benjamin Pietras, AMERICAN HERITAGE REALTY, INC.. Stellar MLS
- $249,9003 bd3 ba1.7k sqft4617 Ashburn Square Dr, Tampa, FL 33610For SaleMLS ID #TB8517408, Angela Inzerillo, HOME RENTAL FLORIDA. Stellar MLS
- $265,0003 bd2 ba1.5k sqft9306 Lake Chase Island Way, Tampa, FL 33626For SaleMLS ID #TB8524060, Alejandro Gallego, SMART HOMES REALTY. Stellar MLS
- $239,0003 bd3 ba1.3k sqft1661 Fluorshire Dr, Brandon, FL 33511For SaleMLS ID #TB8525122, Lori Finnegan, FINNEGAN REAL ESTATE SERVICES, LLC. Stellar MLS
- $279,0002 bd2 ba1.2k sqft3205 Laurel Dale Dr, Tampa, FL 33618For SaleMLS ID #O6425108, Robert Arnold, Jr, SAND DOLLAR REALTY GROUP INC. Stellar MLS
- $350,0003 bd2 ba1.2k sqft8613 Cottonway Ln, Tampa, FL 33635For SaleMLS ID #O6426993, Karen Albright, OPENDOOR BROKERAGE LLC. Stellar MLS
- $245,0003 bd2 ba1k sqft3104 E Chelsea St, Tampa, FL 33610For SaleMLS ID #TB8520069, Eddie Serralles, SERRALLES GROUP,INC. Stellar MLS
- $275,0003 bd1 ba1.2k sqft8311 N 18th St, Tampa, FL 33604For SaleMLS ID #O6421688, Tina Ramotar, RAZZANI INTERNATIONAL REALTY. Stellar MLS
- $275,0004 bd2 ba1.3k sqft8215 N Klondyke St, Tampa, FL 33604For SaleMLS ID #TB8527509, Andrei Dovgopolyi, FUTURE HOME REALTY INC. Stellar MLS
- $235,0002 bd2 ba1.2k sqft3629 Indigo Pond Dr #3629, Palm Harbor, FL 34685For SaleMLS ID #TB8365686, Joanne Dunn, FUTURE HOME REALTY INC. Stellar MLS
- $319,9992 bd3 ba1.2k sqft11220 Windsor Place Cir, Tampa, FL 33626For SaleMLS ID #TB8527888, Alexander Matos, THE SOMERDAY GROUP PL. Stellar MLS
- $253,0003 bd2 ba960 sqft10006 Causey Pl, Thonotosassa, FL 33592For SaleMLS ID #TB8511319, Manjur Ahmed, CHARLES RUTENBERG REALTY INC. Stellar MLS
- $200,0002 bd2 ba1.1k sqft5801 Red Cedar Ln, Tampa, FL 33625For SaleMLS ID #TB8430104, Camilo Perez, HOME SOLD REALTY LLC. Stellar MLS
- $299,9003 bd2 ba1.3k sqft1111 E Okaloosa Ave, Tampa, FL 33604For SaleMLS ID #TB8522974, Bridgette Daniels, HOMERIVER GROUP. Stellar MLS
- $269,9003 bd1 ba864 sqft1907 E Emma St, Tampa, FL 33610For SaleMLS ID #TB8505167, Denise Schettino, HOME SEARCH REALTY. Stellar MLS
- $274,9002 bd1 ba1k sqft8609 N 13th St, Tampa, FL 33604For SaleMLS ID #TB8514657, Juan Sanchez, FUTURE HOME REALTY INC. Stellar MLS
