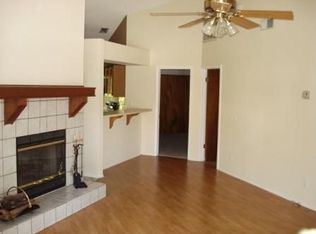
Under contract-accepting backup offers. Come feel at home in this fabulous townhouse with a desirable location nestled between Citrus Park and Carrollwood. This open layout end-unit comes with two bedrooms, two full bath and a spacious loft. This home features hurricane grade reinforced windows recently tested for durability in the 2024 storms, a cozy fireplace and a beautiful view of the nearby pond. Rest easy with the privacy of a personal patio and no backyard neighbors. You'll be welcomed through glass French doors to a beautiful master suite with bright, natural lighting from tall windows and vaulted ceilings. The HOA maintains the grounds of your home while still giving you the freedom to customize your personal landscaping. Along with having year-round access to the community private pool, the property also comes with unit designated parking spots and adjacent guest parking. This home is just minutes away from amenities such as Citrus Park Mall, Tampa Int. Airport, Busch Gardens and everything the lively Tampa Bay area has to offer.
Accepting backups
Price cut: $5K (8/18)
$194,999
5801 RED CEDAR LANE, TAMPA, FL 33625
2beds
1,187sqft
Townhouse
Built in 1986
4,509 Square Feet Lot
$193,800 Zestimate®
$164/sqft
$465/mo HOA
What's special
Cozy fireplacePersonal patioMaster suiteGlass french doorsHurricane grade reinforced windowsOpen layoutVaulted ceilings
- 352 days
- 596
- 21
Zillow last checked:
Listing updated:
Listed by:
Camilo Perez 833-700-2782,
HOME SOLD REALTY LLC 833-700-2782
Source: Stellar MLS,MLS#: TB8430104 Originating MLS: Suncoast Tampa
Originating MLS: Suncoast Tampa
Facts & features
Interior
Bedrooms & bathrooms
- Bedrooms: 2
- Bathrooms: 2
- Full bathrooms: 2
Rooms
- Room types: Loft
Primary bedroom
- Features: Walk-In Closet(s)
- Level: First
- Area: 288 Square Feet
- Dimensions: 16x18
Bedroom 2
- Features: Built-in Closet
- Level: First
Dining room
- Level: First
- Area: 150 Square Feet
- Dimensions: 15x10
Kitchen
- Level: First
- Area: 300 Square Feet
- Dimensions: 15x20
Living room
- Level: First
- Area: 700 Square Feet
- Dimensions: 35x20
Loft
- Level: Second
Heating
- Central
Cooling
- Central Air
Appliances
- Included: Disposal, Electric Water Heater, Range, Water Softener
- Laundry: Other
Features
- Vaulted Ceiling(s)
- Flooring: Carpet, Ceramic Tile
- Doors: Sliding Doors
- Has fireplace: Yes
- Fireplace features: Wood Burning
- Common walls with other units/homes: End Unit
Interior area
- Total structure area: 1,259
- Total interior livable area: 1,187 sqft
Video & virtual tour
Property
Parking
- Parking features: Assigned, Guest
Features
- Levels: Two
- Stories: 2
- Exterior features: Rain Gutters
Lot
- Size: 4,509 Square Feet
- Features: Cul-De-Sac
Details
- Parcel number: U0728180XA00000000031.0
- Zoning: PD
- Special conditions: None
Construction
Type & style
- Home type: Townhouse
- Property subtype: Townhouse
Materials
- Vinyl Siding, Wood Frame
- Foundation: Slab
- Roof: Shingle
Condition
- Completed
- New construction: No
- Year built: 1986
Utilities & green energy
- Sewer: Public Sewer
- Water: Public
- Utilities for property: BB/HS Internet Available, Electricity Connected, Fiber Optics, Phone Available, Sewer Connected, Water Connected
Community & HOA
Community
- Features: Pool
- Pet fee: $0 monthly
- Subdivision: TOWNHOMES OF COUNTRY RUN PH
HOA
- Has HOA: Yes
- Services included: Community Pool, Insurance, Maintenance Structure, Maintenance Grounds, Pest Control, Pool Maintenance
- HOA fee: $465 monthly
- HOA name: ASK OWNER
Location
- Region: Tampa
Financial & listing details
- Price per square foot: $164/sqft
- Tax assessed value: $209,621
- Annual tax amount: $650
- Date on market: 9/22/2025
- Cumulative days on market: 338 days
- Listing terms: Cash,Conventional,FHA
- Ownership: Fee Simple
- Total actual rent: 0
- Electric utility on property: Yes
- Road surface type: Paved
Estimated market value
$193,800
$184,000 - $203,000
$1,961/mo
Price history
| Date | Event | Price |
|---|---|---|
| 8/18/2026 | Price change | $194,999-2.5%$164/sqft |
Source:  Stellar MLS #TB8430104 Report a problem Stellar MLS #TB8430104 Report a problem | ||
| 8/11/2026 | Listed for sale | $200,000$168/sqft |
Source: Stellar MLS #TB8430104 Report a problem | ||
| 8/5/2026 | Contingent | $200,000$168/sqft |
Source: Stellar MLS #TB8430104 Report a problem | ||
| 7/20/2026 | Price change | $200,000-9.1%$168/sqft |
Source: Stellar MLS #TB8430104 Report a problem | ||
| 4/23/2026 | Price change | $220,000-3.5%$185/sqft |
Source: Stellar MLS #TB8430104 Report a problem | ||
| 12/8/2025 | Price change | $228,000-3%$192/sqft |
Source: Stellar MLS #TB8430104 Report a problem | ||
| 10/15/2025 | Price change | $235,000-4.1%$198/sqft |
Source: Stellar MLS #TB8430104 Report a problem | ||
| 9/22/2025 | Listed for sale | $245,000+114.3%$206/sqft |
Source: Stellar MLS #TB8430104 Report a problem | ||
| 7/20/2004 | Sold | $114,300+27.1%$96/sqft |
Source: Public Record Report a problem | ||
| 1/17/2003 | Sold | $89,900$76/sqft |
Source: Public Record Report a problem | ||
Public tax history
| Year | Property taxes | Tax assessment |
|---|---|---|
| 2025 | $732 +12.7% | $80,353 +2.9% |
| 2024 | $650 +6.2% | $78,088 +3% |
| 2023 | $612 +3.1% | $75,814 +3% |
| 2022 | $594 -0.7% | $73,606 +3% |
| 2021 | $598 -14.7% | $71,462 +1.4% |
| 2020 | $701 +0.3% | $70,475 +2.3% |
| 2019 | $699 | $68,891 +1.9% |
| 2018 | $699 +0.7% | $67,606 -22% |
| 2017 | $695 +0.5% | $86,644 +33.6% |
| 2016 | $691 +0.7% | $64,853 +0.7% |
| 2015 | $686 -0.5% | $64,402 +0.8% |
| 2014 | $689 | $63,891 +1.5% |
| 2013 | $689 +0.3% | $62,947 +1.7% |
| 2012 | $688 -1.6% | $61,895 +0.6% |
| 2011 | $699 +1.9% | $61,552 +1.5% |
| 2010 | $686 -44.2% | $60,642 -37.1% |
| 2009 | $1,230 -19.8% | $96,337 -13.3% |
| 2008 | $1,533 -13.1% | $111,065 +3% |
| 2007 | $1,763 -5.5% | $107,830 +2.5% |
| 2006 | $1,865 +0.5% | $105,200 +3% |
| 2005 | $1,855 | $102,136 +21.7% |
| 2004 | -- | $83,941 +9.9% |
| 2003 | -- | $76,365 -2.5% |
| 2002 | -- | $78,361 +19.5% |
| 2001 | -- | $65,585 -0.1% |
| 2000 | $1,677 | $65,637 |
Find assessor info on the county website
Monthly payment
Est. payment
Payment breakdown
Explore the cost of this home by adjusting the details. Changes won't be saved.Climate risks
Neighborhood: 33625


Similar homes
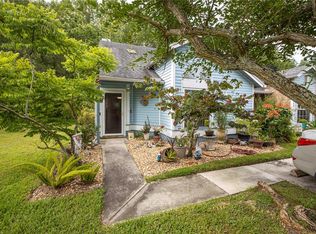
- $220,0003 bd2 ba1.2k sqft7107 HERNANDO COURT, TAMPA, FL 33615For Sale

 MLS ID #TB8540827, Lisa Bille, REAL ESTATE FIRM OF FLORIDA, LLC. Stellar MLS
 - $179,0002 bd2 ba1.1k sqft(Undisclosed Address), TAMPA, FL 33626For Sale
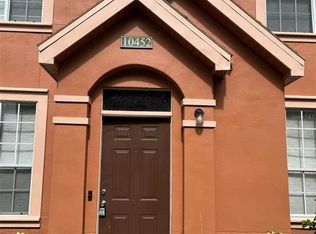 MLS ID #A4702008, Yuhong Wan, U-HOME REALTY LLC. Stellar MLS
 - $214,0002 bd3 ba1.3k sqft601 BAINBRIDGE DRIVE, BRANDON, FL 33511For Sale
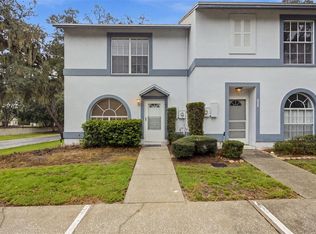 MLS ID #TB8546442, Kristi Drablos, KELLER WILLIAMS TAMPA PROPERTIES. Stellar MLS
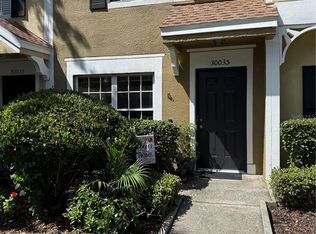
 - $195,0002 bd2 ba1.1k sqft30035 GRANDA HILLS COURT, WESLEY CHAPEL, FL 33543For Sale
 MLS ID #TB8544209, Giancarlo Nilsson-Antonelli, KELLER WILLIAMS ST PETE REALTY. Stellar MLS
 - $179,0002 bd2 ba1.1k sqft(Undisclosed Address), TAMPA, FL 33626For SaleMLS ID #A4689238, Yuhong Wan, U-HOME REALTY LLC. Stellar MLS
- $210,0002 bd2 ba1.2k sqft3629 INDIGO POND DRIVE #3629, PALM HARBOR, FL 34685For SaleMLS ID #TB8365686, Joanne Dunn, FUTURE HOME REALTY INC. Stellar MLS
- $188,0002 bd2 ba960 sqft5151 GAINSVILLE DRIVE, TEMPLE TERRACE, FL 33617For SaleMLS ID #TB8541563, Deling Huang, BRIGHT REALTY GROUP LLC. Stellar MLS
- $150,0002 bd2 ba990 sqft10024 STRAFFORD OAK COURT #813, TAMPA, FL 33624For SaleMLS ID #W7888158, Brande Greenlee, GREENLEE REALTY GROUP. Stellar MLS
- $175,0002 bd1 ba1k sqft13756 ORANGE SUNSET DRIVE #101, TAMPA, FL 33618For SaleMLS ID #A4694413, Romina Tehrani, EQUITY CENTRAL FLORIDA RE. LLC. Stellar MLS
- $180,0002 bd1 ba924 sqft13760 ORANGE SUNSET DRIVE #201, TAMPA, FL 33618For SaleMLS ID #TB8522617, Theresa Jacobs, THE SOMERDAY GROUP PL. Stellar MLS
- $168,9003 bd3 ba1.2k sqft5134 TENNIS COURT CIRCLE, TAMPA, FL 33617For SaleMLS ID #TB8498164, Michele Martinez, GREAT AMERICAN REALTY. Stellar MLS
- $245,0002 bd3 ba1.6k sqft4012 CIRCLEWOOD COURT, TAMPA, FL 33614For SaleMLS ID #TB8451775, Janice Rodriguez, LPT REALTY, LLC. Stellar MLS
- $170,0002 bd2 ba928 sqft13709 JUNIPER BLOSSOM DRIVE #0, TAMPA, FL 33618For SaleMLS ID #TB8391883, Leann Collins Pacitto, KELLER WILLIAMS SOUTH TAMPA. Stellar MLS
- $215,0002 bd2 ba1.3k sqft2765 COUNTRYSIDE BOULEVARD #106, CLEARWATER, FL 33761For SaleMLS ID #TB8348581, Mary Rogero, MARY ROGERO & ASSOCIATES INC. Stellar MLS
- $185,0002 bd2 ba943 sqft4015 ASHFORD GREEN PLACE #D202, TAMPA, FL 33613For SaleMLS ID #TB8528565, Vicki Strickler PA, PREMIER REALTY. Stellar MLS
- $149,9002 bd2 ba1.1k sqft6437 93RD TERRACE N #5003, PINELLAS PARK, FL 33782For SaleMLS ID #TB8496406, Bert Morrison, CENTURY 21 RE CHAMPIONS. Stellar MLS
- $215,9002 bd3 ba1.5k sqft2053 FLUORSHIRE DRIVE, BRANDON, FL 33511For SaleMLS ID #TB8470205, Wenquan Li, CHARLES RUTENBERG REALTY INC. Stellar MLS
- $172,9002 bd1 ba877 sqft13690 ORANGE SUNSET DRIVE #102, TAMPA, FL 33618For SaleMLS ID #TB8465240, Duskie Smith, LPT REALTY, LLC. Stellar MLS
- $184,9002 bd2 ba900 sqft3004 BONAVENTURE CIRCLE #102, PALM HARBOR, FL 34684For SaleMLS ID #TB8525348, Mark Dicken, KRKJ PARADISE REAL ESTATE, LLC. Stellar MLS
- $219,0002 bd3 ba1.4k sqft4951 WHITE SANDERLING COURT, TAMPA, FL 33619For SaleMLS ID #TB8539347, Jonathon McLeod, PA, NEXTHOME LUXE COASTAL. Stellar MLS
