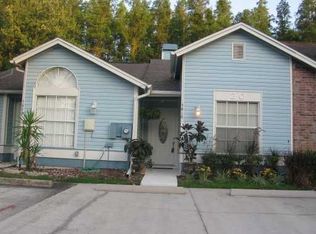
Under contract-accepting backup offers. Move right into this well-maintained 2 Bedroom, 2 Full Bathroom Single-Story Townhome in the desirable Townhomes of Country Run community in Citrus Park. Recent exterior improvements include a New Roof (2025) and a Freshly Painted Exterior (2026), offering added peace of mind for the next owner. Inside, the Split Floor Plan provides privacy and flexibility, with the Secondary Bedroom and Full Bathroom located near the front of the home—an ideal setup for guests or a home office with abundant natural light. Just beyond, the spacious Dining Nook sits adjacent to the Kitchen, which features ample cabinet storage and plenty of workspace. The GE Smart Washer and Dryer are included, making laundry day even more convenient. The Living Room opens to a Fully Enclosed, Air-Conditioned Lanai overlooking a peaceful Nature Preserve, creating a comfortable space to relax year-round while enjoying the conservation view and the privacy of having No Rear Neighbors. The generously sized Primary Suite also offers direct access to the back patio and features its own En Suite Bathroom. The HOA provides Lawn Maintenance, Trash Service, Exterior Pest Control, plus access to the Community Pool and Clubhouse, allowing for a low-maintenance lifestyle. Conveniently located in Citrus Park, this home offers easy access to Veterans Expressway, Dale Mabry Highway, Northwest Tampa, Citrus Park Mall, and multiple access points to the Upper Tampa Bay Trail. Everyday conveniences are also within walking distance, including two shopping centers, Publix, LA Fitness, and several popular restaurants. Schedule your private showing today! Ask about a FREE appraisal and other possible financing incentives when using the seller's preferred lender.
Accepting backups
Price cut: $7K (7/13)
$207,900
5808 RED CEDAR LANE, TAMPA, FL 33625
2beds
971sqft
Townhouse
Built in 1986
2,567 Square Feet Lot
$204,900 Zestimate®
$214/sqft
$465/mo HOA
What's special
New roofAbundant natural lightBack patioFreshly painted exterior
- 75 days
- 95
- 1
Likely to sell faster than
Zillow last checked:
Listing updated:
Listed by:
Logan Testa 813-373-9652,
REAL BROKER, LLC 855-450-0442,
Chapin Richards 217-494-1725,
REAL BROKER, LLC
Source: Stellar MLS,MLS#: TB8523494 Originating MLS: Orlando Regional
Originating MLS: Orlando Regional
Facts & features
Interior
Bedrooms & bathrooms
- Bedrooms: 2
- Bathrooms: 2
- Full bathrooms: 2
Primary bedroom
- Features: Ceiling Fan(s), En Suite Bathroom, Walk-In Closet(s)
- Level: First
- Area: 182 Square Feet
- Dimensions: 14x13
Primary bathroom
- Level: First
Kitchen
- Features: Pantry
- Level: First
- Area: 90 Square Feet
- Dimensions: 9x10
Living room
- Features: Ceiling Fan(s)
- Level: First
- Area: 132 Square Feet
- Dimensions: 12x11
Heating
- Central, Electric
Cooling
- Central Air
Appliances
- Included: Convection Oven, Dishwasher, Disposal, Dryer, Electric Water Heater, Microwave, Washer
- Laundry: In Kitchen
Features
- Ceiling Fan(s), High Ceilings, Primary Bedroom Main Floor, Walk-In Closet(s)
- Flooring: Ceramic Tile
- Windows: Skylight(s)
- Has fireplace: No
Interior area
- Total structure area: 997
- Total interior livable area: 971 sqft
Video & virtual tour
Property
Features
- Levels: One
- Stories: 1
- Patio & porch: Covered, Enclosed, Rear Porch, Screened
- Exterior features: None
- Has view: Yes
- View description: Trees/Woods
Lot
- Size: 2,567 Square Feet
Details
- Parcel number: U0728180XA00000000027.0
- Zoning: PD
- Special conditions: None
Construction
Type & style
- Home type: Townhouse
- Property subtype: Townhouse
Materials
- Vinyl Siding, Wood Frame
- Foundation: Slab
- Roof: Shingle
Condition
- Completed
- New construction: No
- Year built: 1986
Utilities & green energy
- Sewer: Public Sewer
- Water: Public
- Utilities for property: BB/HS Internet Available, Cable Connected, Electricity Connected, Public, Sewer Connected, Water Connected
Community & HOA
Community
- Features: Clubhouse, Community Mailbox, Pool, Sidewalks
- Pet fee: $0 monthly
- Subdivision: TOWNHOMES OF COUNTRY RUN PH
HOA
- Has HOA: Yes
- Amenities included: Clubhouse, Maintenance, Pool
- Services included: Common Area Taxes, Community Pool, Reserve Fund, Maintenance Structure, Maintenance Grounds, Pest Control, Pool Maintenance, Trash
- HOA fee: $465 monthly
- HOA name: Wise Property Management
- HOA phone: 813-968-5665
Location
- Region: Tampa
Financial & listing details
- Price per square foot: $214/sqft
- Tax assessed value: $179,784
- Annual tax amount: $1,245
- Date on market: 6/25/2026
- Cumulative days on market: 70 days
- Listing terms: Cash,Conventional,FHA,VA Loan
- Ownership: Fee Simple
- Total actual rent: 0
- Electric utility on property: Yes
- Road surface type: Asphalt
Estimated market value
$204,900
$195,000 - $215,000
$1,795/mo
Price history
| Date | Event | Price |
|---|---|---|
| 8/11/2026 | Listed for sale | $207,900$214/sqft |
Source:  Stellar MLS #TB8523494 Report a problem Stellar MLS #TB8523494 Report a problem | ||
| 8/5/2026 | Contingent | $207,900$214/sqft |
Source: Stellar MLS #TB8523494 Report a problem | ||
| 7/13/2026 | Price change | $207,900-3.3%$214/sqft |
Source: Stellar MLS #TB8523494 Report a problem | ||
| 6/26/2026 | Listed for sale | $214,900+34.3%$221/sqft |
Source: Stellar MLS #TB8523494 Report a problem | ||
| 3/9/2025 | Listing removed | $2,200$2/sqft |
Source: Zillow Rentals Report a problem | ||
| 2/16/2025 | Listed for rent | $2,200$2/sqft |
Source: Zillow Rentals Report a problem | ||
| 3/15/2021 | Sold | $160,000-3%$165/sqft |
Source: Stellar MLS #T3288284 Report a problem | ||
| 2/12/2021 | Pending sale | $165,000$170/sqft |
Source: FLORIDA HOME REALTY GROUP, LLC #T3288284 Report a problem | ||
| 2/12/2021 | Listed for sale | $165,000$170/sqft |
Source: FLORIDA HOME REALTY GROUP, LLC #T3288284 Report a problem | ||
| 2/12/2021 | Pending sale | $165,000$170/sqft |
Source: Stellar MLS #T3288284 Report a problem | ||
| 2/4/2021 | Listed for sale | $165,000+41%$170/sqft |
Source: Stellar MLS #T3288284 Report a problem | ||
| 5/3/2017 | Sold | $117,000-8.5%$120/sqft |
Source: Public Record Report a problem | ||
| 3/14/2017 | Price change | $127,900-1.5%$132/sqft |
Source: TRANS STATES REALTY #T2866387 Report a problem | ||
| 2/24/2017 | Listed for sale | $129,900+78.2%$134/sqft |
Source: TRANS STATES REALTY #T2866387 Report a problem | ||
| 2/3/2017 | Sold | $72,900+9%$75/sqft |
Source: Public Record Report a problem | ||
| 12/12/2016 | Pending sale | $66,900$69/sqft |
Source: BRIKO,LLC #T2827716 Report a problem | ||
| 12/8/2016 | Price change | $66,900-40%$69/sqft |
Source: BRIKO,LLC #T2827716 Report a problem | ||
| 8/30/2016 | Listed for sale | $111,500$115/sqft |
Source: BRIKO,LLC #T2827716 Report a problem | ||
| 8/26/2016 | Pending sale | $111,500$115/sqft |
Source: BRIKO,LLC #T2827716 Report a problem | ||
| 7/2/2016 | Listed for sale | $111,500+178.8%$115/sqft |
Source: BRIKO,LLC #T2827716 Report a problem | ||
| 8/17/2011 | Listing removed | $40,000$41/sqft |
Source: Buxton Properties, Inc. #T2457323 Report a problem | ||
| 8/7/2011 | Listed for sale | $40,000$41/sqft |
Source: Buxton Properties, Inc. #T2457323 Report a problem | ||
| 3/30/2011 | Listing removed | $40,000$41/sqft |
Source: BUXTON PROPERTIES,INC. #T2457323 Report a problem | ||
| 2/10/2011 | Listed for sale | $40,000-57.9%$41/sqft |
Source: isNowListed.com Report a problem | ||
| 10/3/2010 | Listing removed | $95,000+69.6%$98/sqft |
Source: WEST COAST MANAGEMENT & RLTY #T2411648 Report a problem | ||
| 9/18/1995 | Sold | $56,000$58/sqft |
Source: Public Record Report a problem | ||
Public tax history
| Year | Property taxes | Tax assessment |
|---|---|---|
| 2025 | $1,246 +10.8% | $108,482 +2.9% |
| 2024 | $1,124 +4.7% | $105,425 +3% |
| 2023 | $1,074 +4.4% | $102,354 +3% |
| 2022 | $1,028 -8.2% | $99,373 -3.5% |
| 2021 | $1,120 -7.2% | $102,959 +1.4% |
| 2020 | $1,207 +2.4% | $101,537 +2.3% |
| 2019 | $1,179 | $99,254 +1.9% |
| 2018 | $1,179 +1.9% | $97,403 +36.2% |
| 2017 | $1,157 -20.5% | $71,505 0% |
| 2016 | $1,456 -1.1% | $71,524 +9.2% |
| 2015 | $1,472 +6.3% | $65,480 +1.2% |
| 2014 | $1,385 | $64,682 +10% |
| 2013 | $1,385 +26.6% | $58,802 +18.2% |
| 2012 | $1,094 -15.5% | $49,757 -15.6% |
| 2011 | $1,295 +16.4% | $58,971 +17.4% |
| 2010 | $1,113 -37.1% | $50,231 -39.1% |
| 2009 | $1,769 -23.9% | $82,472 -24.7% |
| 2008 | $2,324 -3.5% | $109,571 -4.8% |
| 2007 | $2,410 +218.4% | $115,050 +109.4% |
| 2006 | $757 +1.9% | $54,930 +3% |
| 2005 | $743 | $53,330 +3% |
| 2004 | -- | $51,777 +1.9% |
| 2003 | -- | $50,812 +2.4% |
| 2002 | -- | $49,621 +1.6% |
| 2001 | -- | $48,840 -21.6% |
| 2000 | $637 | $62,320 |
Find assessor info on the county website
Monthly payment
Est. payment
Payment breakdown
Explore the cost of this home by adjusting the details. Changes won't be saved.Climate risks
Neighborhood: 33625
Nearby schools
Schools provided by the listing agent
- Elementary: Cannella-HB
- Middle: Pierce-HB
- High: Leto-HB
Source: Stellar MLS. This data may not be complete. We recommend contacting the local school district to confirm school assignments for this home.
Similar homes
- $219,0002 bd3 ba1.1k sqft5416 CARROLLWOOD KEY DRIVE #8, TAMPA, FL 33624For Sale
 MLS ID #TB8541260, Melissa Hileman, CENTURY 21 BILL NYE REALTY. Stellar MLS
 - $199,9992 bd2 ba960 sqft11906 CYPRESS HILL CIRCLE, TAMPA, FL 33626For Sale
 MLS ID #TB8521677, Sandra Santos Garbutt, BRAINARD REALTY. Stellar MLS
 - $229,0002 bd2 ba1.1k sqft5608 PINNACLE HEIGHTS CIRCLE #305, TAMPA, FL 33624For Sale
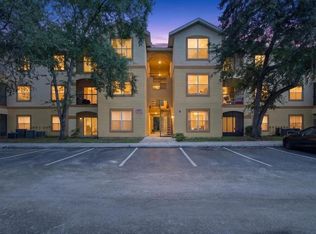 MLS ID #TB8543525, Nidia Tannous, IMPACT REALTY TAMPA BAY. Stellar MLS
 - $229,9003 bd3 ba1.3k sqft5314 ABINGER COURT, TAMPA, FL 33624For Sale
 MLS ID #TB8507756, Travis Bell, BELL HENDERSON REAL ESTATE. Stellar MLS
 - $209,9002 bd3 ba1.2k sqft1760 MILL RUN CIRCLE, TAMPA, FL 33613For SaleMLS ID #TB8536303, Erica Shireman, KELLER WILLIAMS RLTY NEW TAMPA. Stellar MLS
- $205,0002 bd2 ba1.1k sqft9078 LAKE CHASE ISLAND WAY #9078, TAMPA, FL 33626For SaleMLS ID #W7888163, Dave Treloar, Jr, LATIMER & ASSOCIATES REALTY. Stellar MLS
- $225,0002 bd2 ba1k sqft6902 EL CENTRO COURT, TAMPA, FL 33634For SaleMLS ID #TB8514860, Jeffrey Borham, PA, EXP REALTY LLC. Stellar MLS
- $244,5002 bd3 ba1k sqft14053 NOTREVILLE WAY, TAMPA, FL 33624For SaleMLS ID #TB8491506, Gynafer Hollingsworth, COLDWELL BANKER REALTY. Stellar MLS
- $209,9992 bd2 ba1.2k sqft4138 PINELAKE LANE #201, TAMPA, FL 33618For SaleMLS ID #TB8507732, Christian Tateo, HORIZONS BY THE SEA, INC. Stellar MLS
- $252,5002 bd3 ba1.1k sqft16143 RAMBLING VINE DRIVE E, TAMPA, FL 33624For SaleMLS ID #TB8487418, Ashley Mason, LPT REALTY, LLC.. Stellar MLS
- $179,9002 bd3 ba1.1k sqft16545 LAKE BRIGADOON CIRCLE, TAMPA, FL 33618For SaleMLS ID #TB8448636, Lucy Werner, RIVERVIEW REALTY COMPANY. Stellar MLS
- $220,0003 bd3 ba1.3k sqft5156 SUNRIDGE PALMS DRIVE, TAMPA, FL 33617For SaleMLS ID #TB8500526, Nicholas Cuccia, MAVREALTY. Stellar MLS
- $174,9002 bd3 ba1k sqft1310 MOUNTAIN VIEW DRIVE #105, TAMPA, FL 33612For SaleMLS ID #TB8452495, Bob Hodge, COLDWELL BANKER REALTY. Stellar MLS
- $225,0002 bd2 ba815 sqft2460 NORTHSIDE DRIVE #1202, CLEARWATER, FL 33761For SaleMLS ID #TB8537429, Rachel Morrison, RE/MAX REALTY UNLIMITED. Stellar MLS
- $195,0002 bd3 ba1k sqft609 SAINT HENRY DRIVE, BRANDON, FL 33511For SaleMLS ID #TB8542516, David Ramos, REAL BROKER, LLC. Stellar MLS
- $249,9002 bd2 ba1.2k sqft12225 COUNTRY WHITE CIRCLE, TAMPA, FL 33635For SaleMLS ID #TB8542335, Nancy Leslie, RE/MAX REALTEC GROUP INC. Stellar MLS
- $204,9002 bd3 ba1.1k sqft30029 GRANDA HILLS COURT, WESLEY CHAPEL, FL 33543For SaleMLS ID #TB8520369, Jose Robles, P.A., LPT REALTY, LLC. Stellar MLS
- $230,0002 bd3 ba1.2k sqft16221 SWAN VIEW CIRCLE, ODESSA, FL 33556For SaleMLS ID #A4695041, Valarie Gerbus, MANGROVE BAY REALTY LLC. Stellar MLS
- $204,9002 bd3 ba1.1k sqft1236 BLENHEIM COURT, WESLEY CHAPEL, FL 33543For SaleMLS ID #TB8534637, Renee Miller, CENTURY 21 BILL NYE REALTY. Stellar MLS
- $218,0002 bd2 ba1.3k sqft4534 SLIPPERY ROCK ROAD, NEW PORT RICHEY, FL 34653For SaleMLS ID #TB8522757, Doug Pierson, COASTAL PROPERTIES GROUP INTERNATIONAL. Stellar MLS
