Class C home in excellent condition, freshly remodeled and ready for new owners. Open floor plan with cathedral ceilings in living room, dining room and kitchen. Split floor plan with primary suite at the front of the home, and 2 bedrooms and second bath at the rear.
For sale
$225,000
8711 Garden Ln, Seaford, DE 19973
3beds
1,152sqft
Manufactured Home
Built in 1993
7,405 Square Feet Lot
$221,300 Zestimate®
$195/sqft
$-- HOA
What's special
Split floor planOpen floor plan
- 32 days |
- 411 |
- 19 |
Zillow last checked:
Listing updated:
Listed by:
Kevin Thawley 302-258-6455,
RE/MAX Advantage Realty (302) 628-2500
Source: Bright MLS,MLS#: DESU2115438
Facts & features
Interior
Bedrooms & bathrooms
- Bedrooms: 3
- Bathrooms: 2
- Full bathrooms: 2
- Main level bathrooms: 2
- Main level bedrooms: 3
Basement
- Area: 0
Heating
- Heat Pump, Electric
Cooling
- Central Air, Electric
Appliances
- Included: Oven/Range - Electric, Refrigerator, Water Heater, Electric Water Heater
Features
- Open Floorplan, Eat-in Kitchen
- Has basement: No
- Has fireplace: No
Interior area
- Total structure area: 1,152
- Total interior livable area: 1,152 sqft
- Finished area above ground: 1,152
- Finished area below ground: 0
Property
Parking
- Total spaces: 2
- Parking features: Driveway
- Uncovered spaces: 2
Accessibility
- Accessibility features: None
Features
- Levels: One
- Stories: 1
- Pool features: None
Lot
- Size: 7,405 Square Feet
- Dimensions: 50.00 x 150.00
Details
- Additional structures: Above Grade, Below Grade
- Parcel number: 33103.00196.00
- Zoning: GR
- Special conditions: Standard
Construction
Type & style
- Home type: MobileManufactured
- Architectural style: Ranch/Rambler
- Property subtype: Manufactured Home
Materials
- Vinyl Siding
- Foundation: Block
- Roof: Architectural Shingle
Condition
- New construction: No
- Year built: 1993
- Major remodel year: 2025
Utilities & green energy
- Sewer: On Site Septic
- Water: Private/Community Water
Community & HOA
Community
- Subdivision: Green Acres
HOA
- Has HOA: No
Location
- Region: Seaford
Financial & listing details
- Price per square foot: $195/sqft
- Tax assessed value: $147,700
- Annual tax amount: $522
- Date on market: 7/2/2026
- Listing agreement: Exclusive Right To Sell
- Ownership: Fee Simple
- Body type: Double Wide
Estimated market value
$221,300
$210,000 - $232,000
$1,769/mo
Price history
| Date | Event | Price |
|---|---|---|
| 7/2/2026 | Listed for sale | $225,000$195/sqft |
Source:  Bright MLS #DESU2115438 Report a problem Bright MLS #DESU2115438 Report a problem | ||
Public tax history
| Year | Property taxes | Tax assessment |
|---|---|---|
| 2025 | $522 +22.2% | $73,850 +763.7% |
| 2024 | $428 +0.1% | $8,550 |
| 2023 | $427 +2.6% | $8,550 |
| 2022 | $417 -0.4% | $8,550 |
| 2021 | $418 -7.7% | $8,550 |
| 2020 | $453 | $8,550 |
| 2019 | $453 +14.2% | $8,550 |
| 2018 | $397 +2.6% | $8,550 |
| 2017 | $387 +9.3% | $8,550 |
| 2016 | $354 +0.2% | $8,550 |
| 2015 | $353 +5.5% | $8,550 |
| 2014 | $335 -3.6% | $8,550 |
| 2013 | $348 +1.3% | $8,550 |
| 2012 | $343 +0.2% | $8,550 |
| 2011 | $342 | $8,550 |
| 2010 | $342 +1.5% | $8,550 |
| 2009 | $337 | $8,550 |
| 2008 | -- | -- |
| 2007 | -- | -- |
| 2006 | -- | -- |
| 2005 | -- | -- |
| 2004 | -- | -- |
| 2003 | -- | -- |
| 2002 | -- | -- |
| 2001 | -- | -- |
Find assessor info on the county website
Monthly payment
Climate risks
Neighborhood: 19973
Nearby schools
GreatSchools rating
- 8/10Seaford Central Elementary SchoolGrades: PK,3-5Distance: 1.8 mi
- 3/10Seaford Middle SchoolGrades: 6-8Distance: 2 mi
- 1/10Seaford Senior High SchoolGrades: 9-12Distance: 1.8 mi
Schools provided by the listing agent
- District: Seaford
Source: Bright MLS. This data may not be complete. We recommend contacting the local school district to confirm school assignments for this home.
- $383,6003 bd-- ba1.1k sqft8715 Garden Ln, Seaford, DE 19973Off Market
- $37,200-- bd-- ba-- sqft8701 Garden Ln, Seaford, DE 19973Off Market
- $257,3003 bd-- ba1.2k sqft8723 Garden Ln, Seaford, DE 19973Off Market
- $98,8002 bd-- ba924 sqft8697 Garden Ln, Seaford, DE 19973Off Market
- $285,8003 bd-- ba1.3k sqft8729 Garden Ln, Seaford, DE 19973Off Market
- $114,7003 bd-- ba960 sqft8708 Garden Ln, Seaford, DE 19973Off Market
- $207,1003 bd2 ba1.4k sqft8716 Garden Ln, Seaford, DE 19973Off Market
- $238,7003 bd-- ba960 sqft8689 Garden Ln, Seaford, DE 19973Off Market
A local agent can set up tours, give advice and negotiate with sellers.
A local lender can help you make sure your offer is ready when you are.
Similar homes
- $230,0003 bd1 ba1.2k sqftNone Available, Seaford, DE 19973For Sale
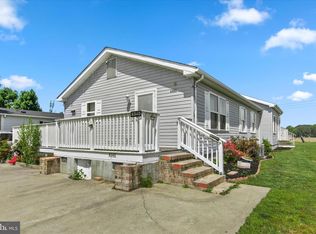
 MLS ID #DESU2110878, Esmeralda Velasquez, Linda Vista Real Estate. Bright MLS
 - $182,0003 bd1 ba984 sqftNone Available, Seaford, DE 19973For Sale
 MLS ID #DESU2117332, Emad Malek Abd el malek, Tesla Realty Group, LLC. Bright MLS
 - $249,0003 bd2 ba1.5k sqftNone Available, Seaford, DE 19973For Sale
 MLS ID #DESU2116112, ROBERT NIBBLETT, CALLAWAY FARNELL AND MOORE. Bright MLS
 - $289,0003 bd2 ba1.3k sqftNone Available, Seaford, DE 19973For Sale
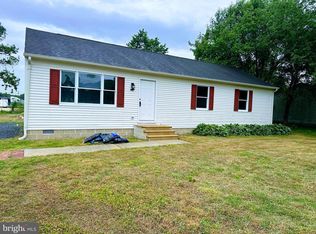 MLS ID #DESU2112034, Robyn Kaspersky, Real Broker, LLC. Bright MLS
 - $249,9003 bd2 ba1.7k sqftNone Available, Seaford, DE 19973For SaleMLS ID #DESU2114532, Martinez Blake, Coldwell Banker Realty. Bright MLS
- $232,0002 bd1 ba768 sqftNone Available, Seaford, DE 19973For SaleMLS ID #DESU2116788, Russell Griffin, Keller Williams Realty. Bright MLS
- $250,0003 bd1 ba1.2k sqftNone Available, Seaford, DE 19973For SaleMLS ID #DESU2108518, Dustin Parker, The Parker Group. Bright MLS
- $169,9003 bd1 ba968 sqftNone Available, Seaford, DE 19973For SaleMLS ID #DESU2117306, Devin Moore, Innovation Properties, LLC. Bright MLS
- $229,9003 bd1 ba983 sqftNone Available, Blades, DE 19973For SaleMLS ID #DESU2106552, SEAN STEWARD, Century 21 Home Team Realty. Bright MLS
- $219,9993 bd2 ba1.2k sqft6906 Midfield Rd, Hurlock, MD 21643For SaleMLS ID #MDDO2012834, Brandon Brittingham, EXP Realty, LLC. Bright MLS
- $270,0003 bd1 ba960 sqftNone Available, Seaford, DE 19973For SaleMLS ID #DESU2107804, Bill Brown, Keller Williams Realty. Bright MLS
- $289,9003 bd2 ba1.2k sqftNone Available, Seaford, DE 19973For SaleMLS ID #DESU2098156, TRINA JOYNER, Coldwell Banker Premier - Seaford. Bright MLS
- $265,0004 bd2 ba1.5k sqftNone Available, Seaford, DE 19973For SaleMLS ID #DESU2115314, Russell Griffin, Keller Williams Realty. Bright MLS
- $235,0003 bd2 ba632 sqftNone Available, Seaford, DE 19973For SaleMLS ID #DESU2098866, Ms. FRANNIE ESPARZA, Northrop Realty. Bright MLS
- $278,0003 bd2 ba961 sqftNone Available, Seaford, DE 19973For SaleMLS ID #DESU2115894, William Certeza, LPT Realty, LLC. Bright MLS
- $290,0006 bd2 ba843 sqft303 N Front St, Seaford, DE 19973For SaleMLS ID #DESU2111626, Jose Quinones, Linda Vista Real Estate. Bright MLS
- $255,0003 bd2 ba1.1k sqftNone Available, Seaford, DE 19973For SaleMLS ID #DESU2110158, Ketanya Moore, Maverick Realty, LLC. Bright MLS
- $264,9904 bd3 ba1.6k sqftNone Available, Seaford, DE 19973For SaleMLS ID #DESU2110284, Charlene L. Reaser, EXP Realty, LLC. Bright MLS
- $325,0003 bd2 ba1.5k sqftNone Available, Seaford, DE 19973For SaleMLS ID #DESU2113238, Shay Rhodunda, EXP Realty, LLC. Bright MLS
- $140,0003 bd2 ba1.4k sqftNone Available, Seaford, DE 19973For SaleMLS ID #DESU2112010, Michelle Anderson, Coldwell Banker Premier - Seaford. Bright MLS
