SSDL- Welcome to The Paloma! This beautifully designed residence offers over 1,900 square feet on the main floor, complemented by an additional 1,300 square feet in the finished lower level, providing ample space for comfortable living. Key features elegant quartz countertops, impressive 10-foot ceilings, and 9-foot interior doors. The modern kitchen is equipped with stainless steel appliances and features a huge island, perfect for gatherings, along with a spacious walk-in pantry for all your storage needs. The primary suite serves as a true retreat, featuring a double door entry that leads to a luxurious owner's bath complete with a walk-in shower and closet. In addition to the primary suite, there are two more bedrooms on the main floor, offering flexibility for family or guests. The finished lower level boasts a recreational room, an extra bedroom, and a three-quarter bath, providing even more versatility and space for entertainment. Under construction- Photos are of similar home.
Pending
$503,850
8712 Legacy St, Papillion, NE 68046
4beds
3,209sqft
Single Family Residence
Built in 2026
10,193 Square Feet Lot
$-- Zestimate®
$157/sqft
$21/mo HOA
What's special
- 9 days
- 3
- 0
Zillow last checked:
Listing updated:
Listed by:
Doyle Ollis 402-214-2208,
Nebraska Realty
Source: GPRMLS,MLS#: 22626463
Facts & features
Interior
Bedrooms & bathrooms
- Bedrooms: 4
- Bathrooms: 3
- Full bathrooms: 1
- 3/4 bathrooms: 2
- Main level bathrooms: 2
Primary bedroom
- Features: Wall/Wall Carpeting, 9'+ Ceiling, Ceiling Fan(s), Walk-In Closet(s)
- Level: Main
- Area: 213.2
- Dimensions: 13 x 16.4
Bedroom 2
- Features: Wall/Wall Carpeting, Walk-In Closet(s)
- Level: Main
- Area: 120
- Dimensions: 10 x 12
Bedroom 3
- Features: Wall/Wall Carpeting, Walk-In Closet(s)
- Level: Main
- Area: 136.64
- Dimensions: 11.2 x 12.2
Bedroom 4
- Features: Wall/Wall Carpeting
- Level: Basement
- Area: 179.2
- Dimensions: 14 x 12.8
Primary bathroom
- Features: 3/4, Double Sinks
Kitchen
- Features: 9'+ Ceiling, Dining Area, Pantry, Luxury Vinyl Plank
- Level: Main
- Area: 257.4
- Dimensions: 13 x 19.8
Living room
- Features: Fireplace, 9'+ Ceiling, Ceiling Fan(s), Luxury Vinyl Plank
- Level: Main
- Area: 281.16
- Dimensions: 14.2 x 19.8
Basement
- Area: 1904
Heating
- Natural Gas, Forced Air
Cooling
- Central Air
Appliances
- Laundry: Luxury Vinyl Plank
Features
- Basement: Egress,Full,Finished
- Number of fireplaces: 1
- Fireplace features: Living Room, Electric
Interior area
- Total structure area: 3,209
- Total interior livable area: 3,209 sqft
- Finished area above ground: 1,904
- Finished area below ground: 1,305
Property
Parking
- Total spaces: 3
- Parking features: Garage - Attached
- Attached garage spaces: 3
Features
- Exterior features: None
- Fencing: None
Lot
- Size: 10,193 Square Feet
- Dimensions: 80 x 128
- Features: Up to 1/4 Acre., Subdivided
Details
- Parcel number: 011617930
Construction
Type & style
- Home type: SingleFamily
- Architectural style: Ranch
- Property subtype: Single Family Residence
Materials
- Foundation: Concrete Perimeter
- Roof: Composition
Condition
- Under Construction
- New construction: Yes
- Year built: 2026
Details
- Builder name: The Home Company
Utilities & green energy
- Sewer: Public Sewer
- Water: Public
Community & HOA
Community
- Subdivision: Shadow Creek
HOA
- Has HOA: Yes
- HOA fee: $250 annually
Location
- Region: Papillion
Financial & listing details
- Price per square foot: $157/sqft
- Annual tax amount: $315
- Date on market: 9/13/2026
- Listing terms: VA Loan,FHA,Conventional,Cash
- Ownership: Fee Simple
Estimated market value
Not available
Estimated sales range
Not available
Not available
Price history
| Date | Event | Price |
|---|---|---|
| 9/13/2026 | Pending sale | $503,850$157/sqft |
Source:  GPRMLS #22626463 Report a problem GPRMLS #22626463 Report a problem | ||
Public tax history
Tax history is unavailable.
Monthly payment
Est. payment
Payment breakdown
Explore the cost of this home by adjusting the details. Changes won't be saved.Climate risks
Neighborhood: 68046
Nearby schools
Schools provided by the listing agent
- Elementary: Patriot Elementary School
- Middle: Liberty
- High: Papillion-La Vista South
- District: Papillion-La Vista
Source: GPRMLS. This data may not be complete. We recommend contacting the local school district to confirm school assignments for this home.

Similar homes
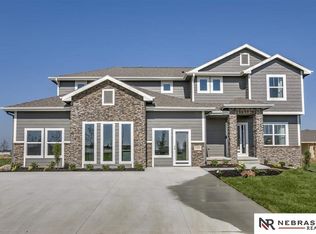
- $530,0004 bd3 ba3.2k sqft8704 Legacy St, Papillion, NE 68046New Construction

 MLS ID #22626375, Doyle Ollis, Nebraska Realty. GPRMLS
 - $489,0004 bd3 ba2.5k sqft8606 Legacy St, Papillion, NE 68046New Construction
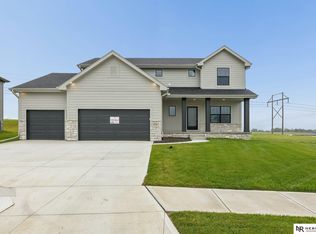 MLS ID #22626374, Doyle Ollis, Nebraska Realty. GPRMLS
 - $499,0004 bd3 ba2.5k sqft12406 89th Ave, Papillion, NE 68046New Construction
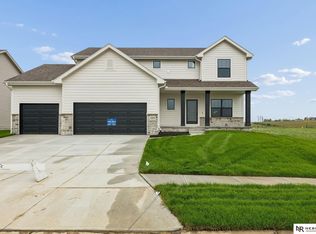 MLS ID #22626462, Doyle Ollis, Nebraska Realty. GPRMLS
 - $550,0004 bd3 ba2.4k sqft12351 S 86th St, Papillion, NE 68046New Construction
 MLS ID #22626457, Doyle Ollis, Nebraska Realty. GPRMLS
 - $524,0005 bd3 ba2.9k sqft8815 Legacy St, Papillion, NE 68046New ConstructionMLS ID #22626377, Doyle Ollis, Nebraska Realty. GPRMLS
- $568,8944 bd3 ba2.4k sqft8807 Legacy St, Papillion, NE 68046New ConstructionMLS ID #22626054, Doyle Ollis, Nebraska Realty. GPRMLS
- $524,0004 bd3 ba3.2k sqft12007 S 109th St, Papillion, NE 68046New ConstructionMLS ID #22626553, Doyle Ollis, Nebraska Realty. GPRMLS
- $559,0005 bd3 ba3.2k sqft12416 S 89th St, Papillion, NE 68046New ConstructionMLS ID #22623471, Doyle Ollis, Nebraska Realty. GPRMLS
- $574,0005 bd3 ba3k sqft12104 S 109th St, Papillion, NE 68046New ConstructionMLS ID #22626550, Doyle Ollis, Nebraska Realty. GPRMLS
- $493,5704 bd3 ba2.4k sqft10403 Cimarron St, Papillion, NE 68046New ConstructionMLS ID #22601003, Jennifer Torczon, BHHS Ambassador Real Estate. GPRMLS
- $548,6684 bd3 ba2.4k sqft8612 Reed St, Papillion, NE 68046New ConstructionMLS ID #22622629, Heather Chaney, Better Homes and Gardens R.E.. GPRMLS
- $510,6404 bd3 ba2.2k sqft12510 Carpenter St, Papillion, NE 68046New ConstructionMLS ID #22600420, Tasha Moss, Real Broker NE, LLC. GPRMLS
- $420,0004 bd3 ba2.4k sqft9806 Osprey Ln, Omaha, NE 68046For SaleMLS ID #22624329, Jocelyn Sheldon, Better Homes and Gardens R.E.. GPRMLS
- $443,6113 bd3 ba2.5k sqft12248 S 111th Ave, Papillion, NE 68046New ConstructionMLS ID #22623473, Doyle Ollis, Nebraska Realty. GPRMLS
- $471,1433 bd3 ba2.1k sqft10411 Cimarron St, Papillion, NE 68046New ConstructionMLS ID #22601004, Jennifer Torczon, BHHS Ambassador Real Estate. GPRMLS
- $482,2403 bd3 ba2.2k sqft12003 S 114th Ave, Papillion, NE 68046New ConstructionMLS ID #22606671, Tina Sempeck, eXp Realty LLC. GPRMLS
- $559,0005 bd3 ba2.7k sqft12705 Glenn St, Omaha, NE 68138New ConstructionMLS ID #22626551, Doyle Ollis, Nebraska Realty. GPRMLS
- $599,9005 bd3 ba3.3k sqft11718 S 124th Ave, Papillion, NE 68046New ConstructionMLS ID #22625569, Nicole Hilderbrand, Better Homes and Gardens R.E.. GPRMLS
- $620,0005 bd2 ba3.1k sqft9913 Prospect St, Papillion, NE 68046New ConstructionMLS ID #22622185, Kristina Philbin, eXp Realty LLC. GPRMLS
- $579,0005 bd3 ba3k sqft12603 Carpenter St, Omaha, NE 68138New ConstructionMLS ID #22626458, Doyle Ollis, Nebraska Realty. GPRMLS
