Celebrate the holidays with a new home. Experience the charm of Lancaster Gate, where this beautifully renovated split foyer home awaits you. With a stunning kitchen renovation this residence seamlessly blends modern comfort with classic appeal. The inviting brick and vinyl siding exterior sets the tone for what lies within. Step inside to discover a fully finished basement with garage access and an outside entrance, perfect for entertaining or creating a cozy retreat. The spacious layout features three bedrooms and three full bathrooms, ensuring ample space for relaxation and privacy. The luxurious vinyl plank flooring throughout adds a touch of elegance, while the carpeted areas provide warmth and comfort. Nestled on a generous 0.53-acre lot, this home offers a peaceful oasis while being conveniently located less than a mile from the commuter rail station, making your daily commute a breeze. The Lancaster Gate community is known for its friendly atmosphere and well-maintained surroundings, providing a welcoming environment for all. Local schools are highly regarded, ensuring quality education for residents. With essential public services just a stone's throw away, everything you need is within reach. This home is not just a place to live; it's a place to thrive. Embrace the lifestyle that Lancaster Gate has to offer, where comfort meets community.
For sale
$454,900
8717 Oldham Rd, Fredericksburg, VA 22408
3beds
1,658sqft
Single Family Residence
Built in 1998
0.53 Acres Lot
$451,700 Zestimate®
$274/sqft
$29/mo HOA
What's special
Peaceful oasisStunning kitchen renovation
- 4 days
- 227
- 24
Likely to sell faster than
Zillow last checked:
Listing updated:
Listed by:
Vickie Clark-Jennings 540-548-8009,
Berkshire Hathaway HomeServices PenFed Realty 5403717653
Source: Bright MLS,MLS#: VASP2046844
Facts & features
Interior
Bedrooms & bathrooms
- Bedrooms: 3
- Bathrooms: 3
- Full bathrooms: 3
- Main level bathrooms: 2
- Main level bedrooms: 3
Rooms
- Room types: Living Room, Primary Bedroom, Bedroom 2, Bedroom 3, Kitchen, Family Room, Bathroom 2, Bathroom 3, Primary Bathroom
Primary bedroom
- Features: Attached Bathroom
- Level: Main
Bedroom 2
- Level: Main
Bedroom 3
- Level: Main
Primary bathroom
- Level: Main
Bathroom 2
- Level: Main
Bathroom 3
- Level: Lower
Family room
- Level: Lower
Kitchen
- Level: Main
Living room
- Features: Fireplace - Gas
- Level: Main
Heating
- Heat Pump, Electric
Cooling
- Heat Pump, Electric
Appliances
- Included: Electric Water Heater
- Laundry: Has Laundry
Features
- Built-in Features, Floor Plan - Traditional, Eat-in Kitchen, Kitchen Island, Kitchen - Table Space, Pantry
- Flooring: Carpet, Luxury Vinyl
- Doors: Six Panel, Sliding Glass
- Windows: Double Pane Windows
- Basement: Finished,Garage Access,Exterior Entry
- Number of fireplaces: 1
- Fireplace features: Glass Doors, Mantel(s), Gas/Propane
Interior area
- Total structure area: 2,730
- Total interior livable area: 1,658 sqft
- Finished area above ground: 1,158
- Finished area below ground: 500
Property
Parking
- Total spaces: 2
- Parking features: Garage Faces Front, Garage Door Opener, Asphalt, Attached, Driveway
- Attached garage spaces: 2
- Has uncovered spaces: Yes
- Details: Garage Sqft: 550
Accessibility
- Accessibility features: None
Features
- Levels: Split Foyer,Two
- Stories: 2
- Patio & porch: Deck
- Exterior features: Lighting
- Pool features: None
- Fencing: Back Yard
- Frontage type: Road Frontage
Lot
- Size: 0.53 Acres
- Features: Level, Rear Yard
Details
- Additional structures: Above Grade, Below Grade
- Parcel number: 50A3151
- Zoning: RU
- Special conditions: Standard
Construction
Type & style
- Home type: SingleFamily
- Property subtype: Single Family Residence
Materials
- Brick, Vinyl Siding
- Foundation: Permanent
- Roof: Architectural Shingle
Condition
- New construction: No
- Year built: 1998
- Major remodel year: 2023
Utilities & green energy
- Sewer: Public Sewer
- Water: Public
Community & HOA
Community
- Subdivision: Lancaster Gate
HOA
- Has HOA: Yes
- HOA fee: $86 quarterly
- HOA name: LANCASTER GATE
Location
- Region: Fredericksburg
Financial & listing details
- Price per square foot: $274/sqft
- Tax assessed value: $363,300
- Annual tax amount: $2,679
- Date on market: 10/23/2026
- Listing agreement: Exclusive Right To Sell
- Listing terms: Cash,Conventional,FHA,VA Loan,VHDA
- Ownership: Fee Simple
- Road surface type: Black Top
Estimated market value
$451,700
$429,000 - $474,000
$2,296/mo
Price history
| Date | Event | Price |
|---|---|---|
| 10/23/2026 | Listed for sale | $454,900+285.8%$274/sqft |
Source:  Bright MLS #VASP2046844 Report a problem | ||
| 5/29/1998 | Sold | $117,900$71/sqft |
Source: Public Record Report a problem | ||
Public tax history
| Year | Property taxes | Tax assessment |
|---|---|---|
| 2025 | $2,404 | $327,400 |
| 2024 | $2,404 +18.5% | $327,400 +24.5% |
| 2023 | $2,030 +4.6% | $263,000 |
| 2022 | $1,940 +5.5% | $263,000 +15.7% |
| 2021 | $1,840 | $227,300 |
| 2020 | $1,840 +7.5% | $227,300 +12.5% |
| 2019 | $1,712 +1.7% | $202,000 |
| 2018 | $1,683 +2% | $202,000 +4.1% |
| 2017 | $1,649 | $194,000 |
| 2016 | -- | $194,000 +11.3% |
| 2015 | -- | $174,300 |
| 2014 | -- | $174,300 +14.4% |
| 2013 | -- | $152,400 |
| 2012 | -- | $152,400 -7.2% |
| 2011 | -- | $164,200 |
| 2010 | -- | $164,200 -29.4% |
| 2009 | -- | $232,500 +9.9% |
| 2007 | $1,311 | $211,500 |
| 2006 | $1,311 +3.4% | $211,500 +48.4% |
| 2005 | $1,268 +3.5% | $142,500 |
| 2004 | $1,226 -3.2% | $142,500 +13.6% |
| 2003 | $1,267 | $125,400 |
| 2002 | $1,267 +5.8% | $125,400 +12.1% |
| 2001 | $1,197 | $111,900 |
Find assessor info on the county website
Monthly payment
Est. payment
Payment breakdown
Explore the cost of this home by adjusting the details. Changes won't be saved.Climate risks
Neighborhood: 22408
Nearby schools
Schools provided by the listing agent
- District: Spotsylvania County Public Schools
Source: Bright MLS. This data may not be complete. We recommend contacting the local school district to confirm school assignments for this home.

Similar homes
- $459,9004 bd3 ba1.9k sqft4400 Caven Ct N, Fredericksburg, VA 22408For Sale
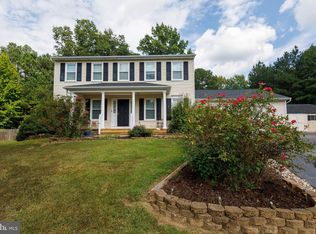
 MLS ID #VASP2046158, Dion Brown, CTI Real Estate. Bright MLS
- $499,9004 bd3 ba2.4k sqft11507 Duchess Dr, Fredericksburg, VA 22408For Sale
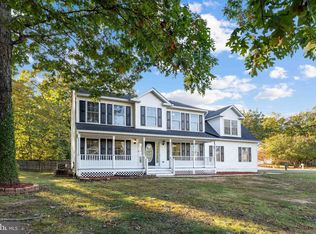 MLS ID #VASP2046774, Pia Contreras-Sanchez, Nest Realty Fredericksburg. Bright MLS
- $475,0003 bd2 ba1.9k sqft3916 Massaponax Church Rd, Fredericksburg, VA 22408For Sale
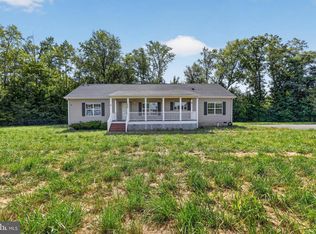 MLS ID #VASP2042780, Chris Craddock, EXP Realty, LLC. Bright MLS
- $448,5003 bd3 ba1.4k sqft8600 Oak Glen Ct, Fredericksburg, VA 22407For Sale
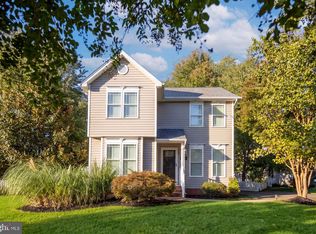 MLS ID #VASP2046470, Lindsay Hoster, Samson Properties. Bright MLS
- $470,0003 bd2 ba2k sqft104 Hardwood Ln, Fredericksburg, VA 22408For SaleMLS ID #VASP2046194, Barbara Howe, Real Broker, LLC. Bright MLS
- $484,9003 bd3 ba2.1k sqft10307 Napoleon St, Fredericksburg, VA 22408For SaleMLS ID #VASP2046542, Amy Cherry Taylor, Porch & Stable Realty, LLC. Bright MLS
- $485,0004 bd3 ba1.9k sqft11318 Springfield Dr, Fredericksburg, VA 22408For SaleMLS ID #VASP2046320, Andrew Powers, EXP Realty, LLC. Bright MLS
- $429,9003 bd2 ba1.6k sqft7306 Plantation Forest Dr, Spotsylvania, VA 22553For SaleMLS ID #VASP2046666, Paul Janney, FXBG Real Estate, LLC. Bright MLS
- $468,9004 bd3 ba2.1k sqft10126 Sharon Springs Dr, Fredericksburg, VA 22408For SaleMLS ID #VASP2046208, Clay Mihoulides, Chrismarr Properties LLC. Bright MLS
- $579,0004 bd3 ba2.3k sqft7249 Arrow Wood Dr, Fredericksburg, VA 22408For SaleMLS ID #VACV2011144, Lourdes Rojas Morales, Find Homes Realty, LLC. Bright MLS
- $380,0004 bd3 ba2k sqft3503 Lancaster Ring Rd, Fredericksburg, VA 22408For SaleMLS ID #VASP2033620, Raymond Bromell, Samson Properties. Bright MLS
- $502,0843 bd3 ba1.7k sqftAlmond Loop Homesite 1, Fredericksburg, VA 22407New ConstructionMLS ID #VASP2046878, Leslie Mytrysak, Coldwell Banker Elite. Bright MLS
- $404,9003 bd3 ba1.5k sqft5300 Rachels Ct, Fredericksburg, VA 22407For SaleMLS ID #VASP2045362, Alex Belcher, Belcher Real Estate, LLC.. Bright MLS
- $424,9004 bd3 ba1.8k sqft228 Church St, Fredericksburg, VA 22408For SaleMLS ID #VASP2046684, Addison Moulds, Belcher Real Estate, LLC.. Bright MLS
- $459,9003 bd3 ba1.8k sqft5226 McManus Dr, Fredericksburg, VA 22407For SaleMLS ID #VASP2046112, Daniel Hughes, Samson Properties. Bright MLS
- $400,0004 bd3 ba2.1k sqft10409 Skinner Hill Dr, Fredericksburg, VA 22408For SaleMLS ID #VASP2046504, robert murphy, Keller Williams Realty. Bright MLS
- $415,0003 bd2 ba1.4k sqft6201 Pella Ln, Fredericksburg, VA 22407For SaleMLS ID #VASP2046146, Taylor Bowling, Samson Properties. Bright MLS
- $439,9003 bd3 ba1.7k sqft6112 Three Cedars Ln, Fredericksburg, VA 22407For SaleMLS ID #VASP2045360, Amy Cherry Taylor, Porch & Stable Realty, LLC. Bright MLS
- $511,6463 bd3 ba1.7k sqftAlmond Loop Homesite 55, Fredericksburg, VA 22407New ConstructionMLS ID #VASP2046916, Leslie Mytrysak, Coldwell Banker Elite. Bright MLS
