This home offers it all while being situated on a quiet street in the conveniently located Kingsridge neighborhood, in the desired Mustang School District! As you enter the home, you will find a true foyer which has crown moulding and tall ceilings, giving the home a high quality feel. Making your way onward you will find the living, kitchen and dining spaces which all flow effortlessly which allows for numerous uses of the space! The kitchen has custom built cabinetry, granite countertops, stainless steel appliances as well as a walk in pantry! The living room provides lots of natural light with its oversized windows on either side of the custom fireplace mantle. The backyard is spacious, fully fenced and has a large covered patio! Many will appreciate the layout of the home as the primary bedrooms and secondary bedrooms are separate - a rare find in this size and price point of home! The primary bedroom is large with an attached bathroom that will wow nearly anyone - dual sinks, huge walk in closet as well as a standing shower and separate soaking tub! Each of the secondary bedrooms are large have plentiful closet space! There is a guest bathroom with granite counters and provides tons of storage! The home is apart of an estate, therefore an as is sale is very appealing. For full transparency: The home does need an interior paint job as well as some miscellaneous drywall repairs.
For sale
$224,900
8717 SW 36th St, Oklahoma City, OK 73179
3beds
1,396sqft
Single Family Residence
Built in 2016
6,525 Square Feet Lot
$223,800 Zestimate®
$161/sqft
$21/mo HOA
What's special
Huge walk in closetStainless steel appliancesCustom fireplace mantleGranite countertopsLarge covered patioWalk in pantryCustom built cabinetry
- 4 days
- 296
- 53
Likely to sell faster than
Zillow last checked:
Listing updated:
Listed by:
Matthew Hogan 405-568-9652,
828 Real Estate LLC
Source: MLSOK/OKCMAR as distributed by MLS GRID,MLS#: 1256509
Facts & features
Interior
Bedrooms & bathrooms
- Bedrooms: 3
- Bathrooms: 2
- Full bathrooms: 2
Heating
- Central
Cooling
- Has cooling: Yes
Features
- Number of fireplaces: 1
- Fireplace features: Other
Interior area
- Total structure area: 1,396
- Total interior livable area: 1,396 sqft
Property
Parking
- Total spaces: 2
- Parking features: Garage
- Garage spaces: 2
Features
- Levels: Multi/Split
- Exterior features: Rain Gutters
- Fencing: Wood
Lot
- Size: 6,525 Square Feet
- Features: Greenbelt, Interior Lot
Details
- Parcel number: 8717SW36th73179
- Special conditions: None
Construction
Type & style
- Home type: SingleFamily
- Architectural style: Bungalow,Traditional
- Property subtype: Single Family Residence
Materials
- Brick & Frame, Other
- Foundation: Slab
Condition
- Year built: 2016
Community & HOA
HOA
- Has HOA: Yes
- Services included: Common Area Maintenance
- HOA fee: $250 annually
Location
- Region: Oklahoma City
Financial & listing details
- Price per square foot: $161/sqft
- Tax assessed value: $220,795
- Annual tax amount: $3,050
- Date on market: 11/5/2026
Estimated market value
$223,800
$213,000 - $235,000
$1,707/mo
Price history
| Date | Event | Price |
|---|---|---|
| 11/5/2026 | Listed for sale | $224,900+34.8%$161/sqft |
Source:  MLSOK/OKCMAR as distributed by MLS GRID #1256509 Report a problem | ||
| 1/11/2017 | Sold | $166,900$120/sqft |
Source: MLSOK/OKCMAR as distributed by MLS GRID #741625 Report a problem | ||
Public tax history
| Year | Property taxes | Tax assessment |
|---|---|---|
| 2025 | $3,050 +6.2% | $24,286 +5% |
| 2024 | $2,872 +7.1% | $23,130 +5% |
| 2023 | $2,681 +3.5% | $22,029 +5% |
| 2022 | $2,590 +5.5% | $20,980 +5% |
| 2021 | $2,456 +3.8% | $19,981 +5% |
| 2020 | $2,366 +31% | $19,030 -1.1% |
| 2019 | $1,806 +4.2% | $19,250 +4.2% |
| 2018 | $1,734 +3439.8% | $18,480 +4614.3% |
| 2017 | $49 | $392 |
| 2016 | $49 -0.2% | $392 |
| 2015 | $49 | $392 |
Find assessor info on the county website
Monthly payment
Est. payment
Payment breakdown
Explore the cost of this home by adjusting the details. Changes won't be saved.Climate risks
Neighborhood: Winds West
Nearby schools
Schools provided by the listing agent
- Elementary: Prairie View ES
- Middle: Mustang MS
- High: Mustang HS
Source: MLSOK/OKCMAR as distributed by MLS GRID. This data may not be complete. We recommend contacting the local school district to confirm school assignments for this home.


Similar homes
- $225,0003 bd2 ba1.5k sqft2709 Fawn Lily Rd, Oklahoma City, OK 73128For Sale
 MLS ID #1253718, Mary Tran, LIME Realty. MLSOK/OKCMAR as distributed by MLS GRID
- $269,9003 bd2 ba1.8k sqft9220 SW 48th Ter, Oklahoma City, OK 73179For Sale
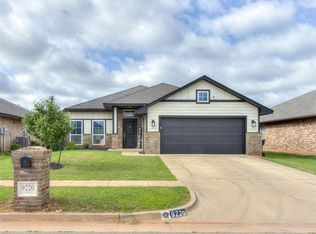 MLS ID #1234130, Christie Davis, Keller Williams Realty Elite. MLSOK/OKCMAR as distributed by MLS GRID
- $289,9004 bd2 ba1.7k sqft4300 N Westway Ave, Oklahoma City, OK 73179For Sale
 MLS ID #1240127, Sarah Casey, Parasol Real Estate LLC. MLSOK/OKCMAR as distributed by MLS GRID
- $225,0004 bd2 ba1.6k sqft11440 SW 25th St, Yukon, OK 73099For Sale
 MLS ID #1247785, Jeremy Garcia, eXp Realty, LLC. MLSOK/OKCMAR as distributed by MLS GRID
