Charming two-story home with great updates and tons of potential to make it your own! This spacious property features 4 bedrooms, 3 bathrooms, and a 2-car garage, offering plenty of room for comfortable living. Inside, you'll find thoughtful updates already completed, while still leaving opportunities for a little TLC to truly customize the space to your style. The primary suite includes a master bathroom with double vanities, providing both convenience and functionality. Enjoy additional living space in the finished basement-perfect for a family room, home office, or entertainment area. Step outside to a large covered patio, ideal for relaxing or hosting gatherings year-round. With solid upgrades and room to add your personal touch, this home is a fantastic opportunity you won't want to miss! Property is being sold as is with no repairs.
Pre-foreclosure
Est. $300,100
8718 Wyoming St, Omaha, NE 68122
4beds
2,292sqft
Single Family Residence
Built in 2008
5,227 Square Feet Lot
$300,100 Zestimate®
$131/sqft
$-- HOA
What's special
Large covered patioFinished basementAdditional living spacePrimary suite
- 133 days |
- 19 |
- 0 |
Likely to sell faster than
Zillow last checked:
Listing updated:
Listed by:
Oscar Barrera 402-201-6179,
Better Homes and Gardens R.E.
Source: GPRMLS,MLS#: 22608652
Facts & features
Interior
Bedrooms & bathrooms
- Bedrooms: 4
- Bathrooms: 3
- Full bathrooms: 2
- 1/2 bathrooms: 1
- Partial bathrooms: 1
- Main level bathrooms: 1
Primary bedroom
- Features: Engineered Wood
- Level: Second
- Area: 191.18
- Dimensions: 15.8 x 12.1
Bedroom 2
- Features: Engineered Wood
- Level: Second
- Area: 128.75
- Dimensions: 12.5 x 10.3
Bedroom 3
- Features: Engineered Wood
- Level: Second
- Area: 101.12
- Dimensions: 11.1 x 9.11
Bedroom 4
- Features: Engineered Wood
- Level: Second
- Area: 149.33
- Dimensions: 13.7 x 10.9
Primary bathroom
- Features: Full, Double Sinks
Kitchen
- Features: Engineered Wood
- Level: Main
- Area: 133.32
- Dimensions: 13.2 x 10.1
Living room
- Features: Engineered Wood
- Level: Main
- Area: 264.96
- Dimensions: 19.2 x 13.8
Basement
- Area: 810
Office
- Features: Luxury Vinyl Plank
- Level: Basement
- Area: 182
- Dimensions: 13 x 14
Heating
- Natural Gas, Forced Air
Cooling
- Central Air
Appliances
- Included: None
- Laundry: Ceramic Tile Floor
Features
- High Ceilings, Exercise Room
- Windows: LL Daylight Windows
- Basement: Full,Partially Finished
- Has fireplace: No
Interior area
- Total structure area: 2,292
- Total interior livable area: 2,292 sqft
- Finished area above ground: 1,886
- Finished area below ground: 406
Property
Parking
- Total spaces: 2
- Parking features: Attached
- Attached garage spaces: 2
Features
- Levels: Two
- Patio & porch: Covered Patio
- Fencing: Full
Lot
- Size: 5,227 Square Feet
- Dimensions: 50 x 108
- Features: Up to 1/4 Acre., City Lot
Details
- Parcel number: 2328995274
Construction
Type & style
- Home type: SingleFamily
- Architectural style: Other
- Property subtype: Single Family Residence
Materials
- Vinyl Siding
- Foundation: Block
- Roof: Composition
Condition
- Not New and NOT a Model
- New construction: No
- Year built: 2008
Utilities & green energy
- Sewer: Public Sewer
- Water: Public
- Utilities for property: Electricity Available, Natural Gas Available, Water Available, Sewer Available
Community & HOA
Community
- Subdivision: Turnbridge
HOA
- Has HOA: No
Location
- Region: Omaha
Financial & listing details
- Price per square foot: $131/sqft
- Tax assessed value: $280,100
- Annual tax amount: $4,725
- Date on market: 4/2/2026
- Listing terms: VA Loan,FHA,Conventional,Cash
- Ownership: Fee Simple
- Electric utility on property: Yes
Visit our professional directory to find a foreclosure specialist in your area that can help with your home search.
Find a foreclosure agentForeclosure details
Estimated market value
$300,100
$276,000 - $324,000
$2,584/mo
Price history
| Date | Event | Price |
|---|---|---|
| 4/30/2026 | Sold | $300,000$131/sqft |
Source:  GPRMLS #22608652 Report a problem GPRMLS #22608652 Report a problem | ||
| 4/9/2026 | Pending sale | $300,000$131/sqft |
Source: GPRMLS #22608652 Report a problem | ||
| 4/2/2026 | Listed for sale | $300,000+42.2%$131/sqft |
Source: GPRMLS #22608652 Report a problem | ||
| 7/28/2020 | Sold | $211,000+2.9%$92/sqft |
Source: GPRMLS #22014939 Report a problem | ||
| 6/18/2020 | Listed for sale | $205,000+39.5%$89/sqft |
Source: NP Dodge RE Sales Inc 204Dodge #22014939 Report a problem | ||
| 6/3/2013 | Sold | $147,000$64/sqft |
Source: Public Record Report a problem | ||
Public tax history
| Year | Property taxes | Tax assessment |
|---|---|---|
| 2025 | $4,726 +15.2% | $280,100 +12% |
| 2024 | $4,102 -25.3% | $250,000 |
| 2023 | $5,495 +19% | $250,000 +23.4% |
| 2022 | $4,617 -0.5% | $202,600 |
| 2021 | $4,642 -5% | $202,600 |
| 2020 | $4,888 +17.3% | $202,600 +19.7% |
| 2019 | $4,165 +5.6% | $169,300 +11.4% |
| 2018 | $3,943 +9.6% | $152,000 |
| 2017 | $3,598 | $152,000 +12.5% |
| 2016 | $3,598 +1.7% | $135,100 |
| 2015 | $3,537 | $135,100 |
| 2014 | -- | $135,100 +0.3% |
| 2013 | -- | $134,700 |
| 2012 | -- | $134,700 -2.7% |
| 2011 | -- | $138,400 +0.1% |
| 2009 | $3,450 | $138,200 +2664% |
| 2008 | -- | $5,000 |
Find assessor info on the county website
Monthly payment
Climate risks
Neighborhood: 68122
Nearby schools
GreatSchools rating
- 5/10Boyd Elementary SchoolGrades: PK-5Distance: 1.9 mi
- 3/10Morton Magnet Middle SchoolGrades: 6-8Distance: 2 mi
- 1/10Omaha Northwest Magnet High SchoolGrades: 9-12Distance: 0.8 mi
Schools provided by the listing agent
- Elementary: Boyd
- Middle: Morton
- High: Northwest
- District: Omaha
Source: GPRMLS. This data may not be complete. We recommend contacting the local school district to confirm school assignments for this home.
- $318,9004 bd3 ba2k sqft8722 Wyoming St, Omaha, NE 68122Off Market

- $292,7003 bd3 ba1.9k sqft8712 Wyoming St, Omaha, NE 68122Off Market
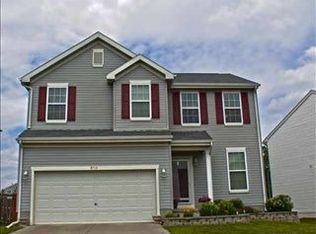
- $337,0004 bd3 ba2.3k sqft7360 N 87th St, Omaha, NE 68122Off Market

- $288,7003 bd3 ba1.6k sqft8726 Wyoming St, Omaha, NE 68122Off Market
- $330,7004 bd3 ba2.2k sqft8704 Wyoming St, Omaha, NE 68122Off Market
- $317,7004 bd3 ba2k sqft8717 Wyoming St, Omaha, NE 68122Off Market
- $345,0004 bd4 ba3k sqft8721 Wyoming St, Omaha, NE 68122Off Market
- $305,0003 bd3 ba2.2k sqft7364 N 87th St, Omaha, NE 68122Sold
Similar homes
- $329,0004 bd3 ba2.2k sqft7302 N 89th Ave, Omaha, NE 68122For Sale
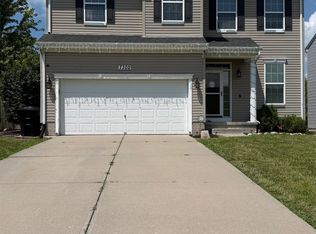
 MLS ID #22619028, Bruce Johnson, Nebraska Realty. GPRMLS
 - $315,0003 bd2 ba1.5k sqft7026 N 76th Cir, Omaha, NE 68122For Sale
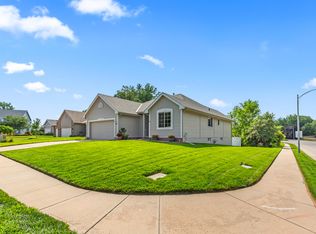 MLS ID #26-1545, Monte Wilson, NP Dodge Real Estate - Council Bluffs. SWIAR
 - $290,0003 bd3 ba1.8k sqft8742 Read St, Omaha, NE 68122For Sale
 MLS ID #22617763, Tony Terp, Milford Real Estate. GPRMLS
 - $307,5004 bd2 ba1.5k sqft7605 N 76th Ave, Omaha, NE 68122For Sale By Owner
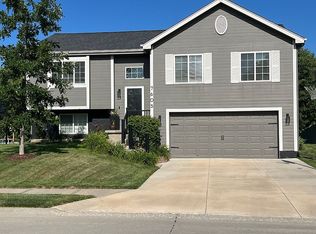
- $305,0003 bd3 ba1.6k sqft9236 Craig St, Omaha, NE 68122For SaleMLS ID #22618751, Denice Coenen, NP Dodge RE Sales Inc 86Dodge. GPRMLS
- $290,0003 bd2 ba1.6k sqft8814 Quest St, Omaha, NE 68122For SaleMLS ID #22618949, Kenneth Hanna, Dream Realty. GPRMLS
- $275,0003 bd3 ba2.2k sqft7805 Potter Plz, Omaha, NE 68122For SaleMLS ID #22621037, Alec Skradski, BHHS Ambassador Real Estate. GPRMLS
- $310,0004 bd2 ba2.5k sqft5914 N 78th St, Omaha, NE 68134For SaleMLS ID #22620840, Steve Sequenzia, Nebraska Realty. GPRMLS
- $295,0003 bd2 ba1.5k sqft7710 N 80th St, Omaha, NE 68122For SaleMLS ID #22606590, Tony Terp, Milford Real Estate. GPRMLS
- $280,0003 bd2 ba1.4k sqft9118 Potter St, Omaha, NE 68122For SaleMLS ID #22620336, Paw Bway Htoo, Nebraska Realty. GPRMLS
- $285,0003 bd2 ba1.4k sqft8315 Girard St, Omaha, NE 68122For SaleMLS ID #22617861, Paw Bway Htoo, Nebraska Realty. GPRMLS
- $315,0003 bd2 ba1.6k sqft8511 Baker St, Omaha, NE 68122For SaleMLS ID #22620366, Tracy Frans, eXp Realty LLC. GPRMLS
- $315,0004 bd4 ba2.8k sqft10419 Mary Cir, Omaha, NE 68122For SaleMLS ID #22619432, Lashell Johnson, NP Dodge RE Sales Inc Sarpy. GPRMLS
- $319,9003 bd2 ba1.7k sqft8414 Baker St, Omaha, NE 68122For SaleMLS ID #22618287, Marie O'Hara, Nebraska Realty. GPRMLS
- $316,9004 bd3 ba1.7k sqft9306 Reynolds St, Omaha, NE 68122For SaleMLS ID #22620869, Michael Campagna, Coldwell Banker NHS RE. GPRMLS
- $287,5003 bd2 ba1.5k sqft7391 N 77th St, Omaha, NE 68122For SaleMLS ID #22619311, Karl Crompton, Hike Real Estate PC Bellevue. GPRMLS
- $335,0003 bd3 ba1.6k sqft7762 N 87th St, Omaha, NE 68122For SaleMLS ID #22619854, Tony Terp, Milford Real Estate. GPRMLS
- $294,5003 bd2 ba1.3k sqft8026 Newport Ave, Omaha, NE 68122For SaleMLS ID #22617916, Paw Bway Htoo, Nebraska Realty. GPRMLS
- $315,0003 bd3 ba1.7k sqft9616 Meredith Ave, Omaha, NE 68134For SaleMLS ID #22621093, Kyle Fagan, Nebraska Realty. GPRMLS
- $334,5003 bd3 ba2k sqft7906 N 95th Ave, Omaha, NE 68122For SaleMLS ID #22620450, Lucretia Hall, Nebraska Realty. GPRMLS
