Impressive 5-level split in Jerome Village's Pearl Creek Community. Built by M/I in 2025 this home is still basically new and is move in ready! Arguably one of the most functional floor plans, it features an open kitchen layout, dramatic high ceilings, and tons of natural light. Luxurious master bedroom with tray ceiling double vanity, and spa like walk-in shower. Quartz counters, SS appliances, built in appliance package. A walk-in pantry, drop zone and 2nd floor laundry make life easy. Low maintenance and durable LVP flooring. A second large loft enables multiple entertaining spaces. First-floor office with French doors, lower-level wet bar, three-car garage, and a fully excavated basement for additional storage. Hurry this one won't last long.
Contingent
Price cut: $10K (7/17)
$815,000
8719 Tupelo Way, Plain City, OH 43064
4beds
3,097sqft
:
Get pre-qualified$5,635/mo
Single Family Residence
Built in 2024
8,712 Square Feet Lot
$-- Zestimate®
$263/sqft
$100/mo HOA
What's special
Open kitchen layoutLuxurious master bedroomTons of natural lightThree-car garageBuilt in appliance packageSs appliancesQuartz counters
- 88 days |
- 295 |
- 5 |
Zillow last checked:
Listing updated:
Listed by:
Carlton J Shaffer 614-633-9390,
RE/MAX Partners
Source: Columbus and Central Ohio Regional MLS ,MLS#: 226017139
Facts & features
Interior
Bedrooms & bathrooms
- Bedrooms: 4
- Bathrooms: 4
- Full bathrooms: 3
- 1/2 bathrooms: 1
Heating
- Forced Air
Cooling
- Central Air
Appliances
- Included: Dishwasher, Gas Range, Microwave, Refrigerator
Features
- Flooring: Wood, Carpet
- Windows: Insulated Windows
- Basement: Full
- Common walls with other units/homes: No Common Walls
Interior area
- Total structure area: 3,097
- Total interior livable area: 3,097 sqft
Property
Parking
- Total spaces: 3
- Parking features: Garage Door Opener, Attached
- Garage spaces: 3
Features
- Levels: Multi/Split
Lot
- Size: 8,712 Square Feet
Details
- Parcel number: 1700110121240
- Special conditions: Standard
Construction
Type & style
- Home type: SingleFamily
- Property subtype: Single Family Residence
Condition
- New construction: No
- Year built: 2024
Utilities & green energy
- Sewer: Public Sewer
- Water: Public
Community & HOA
Community
- Subdivision: Jerome Village
HOA
- Has HOA: Yes
- Amenities included: Sidewalk
- HOA fee: $1,200 annually
Location
- Region: Plain City
Financial & listing details
- Price per square foot: $263/sqft
- Tax assessed value: $105,440
- Annual tax amount: $8,659
- Date on market: 5/15/2026
Estimated market value
Not available
Estimated sales range
Not available
Not available
Price history
| Date | Event | Price |
|---|---|---|
| 8/5/2026 | Contingent | $815,000$263/sqft |
Source:  Columbus and Central Ohio Regional MLS #226017139 Report a problem Columbus and Central Ohio Regional MLS #226017139 Report a problem | ||
| 7/17/2026 | Price change | $815,000-1.2%$263/sqft |
Source: Columbus and Central Ohio Regional MLS #226017139 Report a problem | ||
| 5/15/2026 | Listed for sale | $825,000+11.4%$266/sqft |
Source: Columbus and Central Ohio Regional MLS #226017139 Report a problem | ||
| 1/18/2026 | Price change | $3,795-2.7%$1/sqft |
Source: Zillow Rentals Report a problem | ||
| 12/15/2025 | Price change | $3,900-7.1%$1/sqft |
Source: Zillow Rentals Report a problem | ||
| 11/26/2025 | Listed for rent | $4,200$1/sqft |
Source: Zillow Rentals Report a problem | ||
| 3/4/2025 | Sold | $740,300-1.2%$239/sqft |
Source: Public Record Report a problem | ||
| 8/5/2024 | Listing removed | $749,335$242/sqft |
Source:  M/I Homes Report a problem M/I Homes Report a problem | ||
| 7/9/2024 | Price change | $749,335+0.1%$242/sqft |
Source: M/I Homes Report a problem | ||
| 6/21/2024 | Listed for sale | $748,735$242/sqft |
Source: M/I Homes Report a problem | ||
Public tax history
| Year | Property taxes | Tax assessment |
|---|---|---|
| 2024 | $2,304 +2% | $36,900 |
| 2023 | $2,259 +10.5% | $36,900 +13.4% |
| 2022 | $2,045 | $32,550 |
| 2021 | -- | -- |
Find assessor info on the county website
Monthly payment
Est. payment
Payment breakdown
Explore the cost of this home by adjusting the details. Changes won't be saved.Climate risks
Neighborhood: 43064
Nearby schools
GreatSchools rating
- 8/10Abraham Depp ElementaryGrades: K-5Distance: 1.1 mi
- 7/10Eversole Run Middle SchoolGrades: 6-8Distance: 1 mi
- 10/10Dublin Jerome High SchoolGrades: 9-12Distance: 2.9 mi
- $671,9004 bd2 ba2.9k sqft10899 Bellflower Dr, Plain City, OH 43064Off Market
- $639,9004 bd3 ba2.5k sqft10927 Bellflower Dr, Plain City, OH 43064Off Market

- $666,8004 bd3 ba3.2k sqft10917 Bellflower Dr, Plain City, OH 43064Off Market
- $697,6005 bd4 ba3k sqft8691 Tupelo Way, Plain City, OH 43064Off Market
- $649,8004 bd2 ba3k sqft10933 Bellflower Dr, Plain City, OH 43064Off Market
- $761,8004 bd4 ba3.3k sqft8718 Tupelo Way, Plain City, OH 43064Sold
- $729,5004 bd3 ba3.1k sqft10867 Bellflower Dr, Plain City, OH 43064Off Market
- $750,0005 bd3 ba2.6k sqft8704 Tupelo Way, Plain City, OH 43064Off Market
A local agent can set up tours, give advice and negotiate with sellers.
A local lender can help you make sure your offer is ready when you are.
Similar homes
- $874,9905 bd5 ba3.7k sqft10609 Mangrove Loop, Plain City, OH 43064For Sale
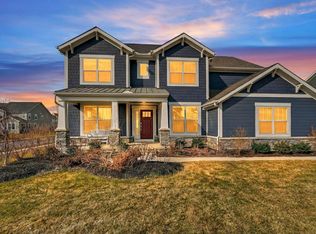
 MLS ID #226006118, Sunil Vegesna, Red 1 Realty. Columbus and Central Ohio Regional MLS
 - $849,0004 bd4 ba3.3k sqft9144 Coe Dr, Plain City, OH 43064For Sale
 MLS ID #226024507, Jamie M. Curtis, Street Sotheby's International. Columbus and Central Ohio Regional MLS
 - $950,0005 bd5 ba4k sqft10692 Pearl Creek Dr, Plain City, OH 43064For Sale
 MLS ID #226016627, Jazzy Singh, Coldwell Banker Realty. Columbus and Central Ohio Regional MLS
 - $800,0005 bd5 ba3.8k sqft9178 Coe Dr, Plain City, OH 43064For Sale
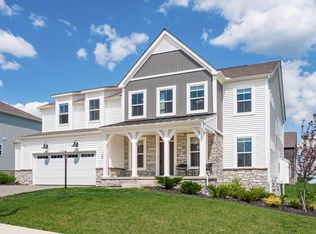 MLS ID #226023634, Anne Donovan, Coldwell Banker Realty. Columbus and Central Ohio Regional MLS
 - $699,9004 bd3 ba2.6k sqft11607 Poppyseed Dr, Plain City, OH 43064For SaleMLS ID #226020433, Lori Lynn, Keller Williams Consultants. Columbus and Central Ohio Regional MLS
- $794,0854 bd4 ba3.2k sqft8725 Martin Ln, Plain City, OH 43064New ConstructionColumbus and Central Ohio Regional MLS
- $760,0004 bd4 ba3.8k sqft6300 Caboose Ct, Plain City, OH 43064For SaleMLS ID #226030058, Joshua L Dawson, Josh Dawson Real Estate, LLC. Columbus and Central Ohio Regional MLS
- $699,9004 bd4 ba4.3k sqft10197 Bayberry Way, Plain City, OH 43064For SaleMLS ID #226012424, Lorie A Strange, Keller Williams Consultants. Columbus and Central Ohio Regional MLS
- $689,9004 bd3 ba2.7k sqft8836 Glacier Pointe Dr, Plain City, OH 43064For SaleMLS ID #226022306, Angela E Uhlenhake, Keller Williams Consultants. Columbus and Central Ohio Regional MLS
- $769,0004 bd4 ba2.8k sqft8503 Coldwater Dr, Powell, OH 43065For SaleMLS ID #226029594, Anneliese Pearson, Beckett Realty Group. Columbus and Central Ohio Regional MLS
- from $645,9004 bd3 ba2.6k sqftCitadel Plan, The Ridge at Glacier Pointe, Plain City, OH 43064New ConstructionM/I Homes
- $629,9004 bd4 ba3k sqft9786 Mesquite Ct, Plain City, OH 43064New ConstructionMLS ID #226028359, David H Parsley, Firstmark Real Estate LLC. Columbus and Central Ohio Regional MLS
- from $670,9004 bd3 ba3k sqftTemple Plan, The Ridge at Glacier Pointe, Plain City, OH 43064New ConstructionM/I Homes
- $624,9004 bd3 ba2.8k sqft8483 Gardenia Dr Lot 1876, Plain City, OH 43064For SaleMLS ID #226006772, Tae Y Kim, Key Realty. Columbus and Central Ohio Regional MLS
- $559,9003 bd3 ba1.7k sqft10516 Elderberry Dr, Plain City, OH 43064For SaleMLS ID #226028743, Sarah Dotson, Engel & Volkers Real Estate Advisors. Columbus and Central Ohio Regional MLS
- $714,9004 bd4 ba3.2k sqft5659 Freight Line Way, Plain City, OH 43064For SaleMLS ID #226021157, Seth J Janitzki, Cam Taylor Co. Ltd., Realtors. Columbus and Central Ohio Regional MLS
- $614,9003 bd3 ba2.6k sqft9770 Brindlewood Dr Lot 37, Plain City, OH 43064For SaleMLS ID #226017401, Teresa M Kenney, Keller Williams Consultants. Columbus and Central Ohio Regional MLS
- $756,0004 bd4 ba3.6k sqft7518 Barrister Dr, Dublin, OH 43016For SaleMLS ID #226020567, Jin Lin, OwnerLand Realty, Inc.. Columbus and Central Ohio Regional MLS
- $540,0004 bd3 ba2.4k sqft10365 Hazelnut Dr, Plain City, OH 43064For SaleMLS ID #226023519, Anna Hupp, The Westwood Real Estate Co.. Columbus and Central Ohio Regional MLS
- $680,0004 bd3 ba3.4k sqft1405 Sand Dome Way, Plain City, OH 43064For SaleMLS ID #226023268, John W Moore, Key Realty. Columbus and Central Ohio Regional MLS
