You've been searching for a home that works for your life, not just your checklist. 6300 Caboose Court in Darby Station is the Vanderbilt floorplan people keep asking about. Now it's available.
Step through the front door onto hardwood floors. To your left, a flex space that becomes whatever your life needs it to be -- a home office, a formal dining room, a reading room, a playroom. A half bath sits just off the entry. Ahead, the open-concept great room, kitchen, and dining area flow together the way a home should: gas range, large hood, beautiful countertops, stainless appliances, and a Morning Room built on the sunrise side of the home. A dedicated home office gives you focus. The mudroom connects directly to the tandem three-car garage, more square footage than it looks from the outside, with room for vehicles, a workshop, or whatever your next chapter calls for.
Upstairs, four bedrooms and three full bathrooms mean everyone has their own space. The loft gives you a second place to gather. Second-floor laundry keeps life simple. The owner's suite is where you exhale: soaking tub, double vanity, large walk-in closet.
Below, 1,783 square feet of tall-ceiling unfinished space, already roughed-in for a bathroom, is a blank canvas for whatever you can imagine.
Outside, a .4-acre lot with an enclosed backyard, a back patio ready for barbeques and s'mores, and a covered front porch that faces the sunset. Start your mornings in the Morning Room. End your evenings on the porch. Darby Station's swimming pool, playground, walking trails, and central green space are just steps away. Cul-de-sac quiet. Minutes from Plain City and Dublin.
This is the life you've been working toward.
Contingent
$760,000
6300 Caboose Ct, Plain City, OH 43064
4beds
3,865sqft
:
Get pre-qualified$5,170/mo
Single Family Residence
Built in 2023
0.4 Acres Lot
$-- Zestimate®
$197/sqft
$54/mo HOA
What's special
- 7 days |
- 2,197 |
- 54 |
Likely to sell faster than
Zillow last checked:
Listing updated:
Listed by:
Joshua L Dawson 614-400-9368,
Josh Dawson Real Estate, LLC
Source: Columbus and Central Ohio Regional MLS ,MLS#: 226030058
Facts & features
Interior
Bedrooms & bathrooms
- Bedrooms: 4
- Bathrooms: 4
- Full bathrooms: 3
- 1/2 bathrooms: 1
Heating
- Forced Air
Cooling
- Central Air
Appliances
- Included: Dishwasher, Gas Range, Gas Water Heater, Microwave, Refrigerator
Features
- Flooring: Wood, Carpet
- Basement: Full
- Common walls with other units/homes: No Common Walls
Interior area
- Total structure area: 3,865
- Total interior livable area: 3,865 sqft
Video & virtual tour
Property
Parking
- Total spaces: 3
- Parking features: Attached
- Garage spaces: 3
Features
- Levels: Two
- Patio & porch: Porch, Patio
- Fencing: Fenced
Lot
- Size: 0.4 Acres
Details
- Parcel number: 0400818.005
- Special conditions: Standard
Construction
Type & style
- Home type: SingleFamily
- Architectural style: Traditional
- Property subtype: Single Family Residence
Condition
- New construction: No
- Year built: 2023
Details
- Warranty included: Yes
Utilities & green energy
- Sewer: Public Sewer
- Water: Public
Community & HOA
Community
- Subdivision: Darby Station
HOA
- Has HOA: Yes
- Amenities included: Bike/Walk Path, Park, Pool, Sidewalk
- HOA fee: $163 quarterly
Location
- Region: Plain City
Financial & listing details
- Price per square foot: $197/sqft
- Tax assessed value: $290,180
- Annual tax amount: $12,097
- Date on market: 8/8/2026
- Listing terms: VA Loan,FHA,Conventional
Estimated market value
Not available
Estimated sales range
Not available
Not available
Price history
| Date | Event | Price |
|---|---|---|
| 8/13/2026 | Contingent | $760,000$197/sqft |
Source:  Columbus and Central Ohio Regional MLS #226030058 Report a problem Columbus and Central Ohio Regional MLS #226030058 Report a problem | ||
| 8/8/2026 | Listed for sale | $760,000+1%$197/sqft |
Source: Columbus and Central Ohio Regional MLS #226030058 Report a problem | ||
| 11/6/2024 | Sold | $752,2930%$195/sqft |
Source: Columbus and Central Ohio Regional MLS #224039493 Report a problem | ||
| 7/24/2024 | Sold | $752,400$195/sqft |
Source: Public Record Report a problem | ||
Public tax history
| Year | Property taxes | Tax assessment |
|---|---|---|
| 2024 | $4,558 +193.4% | $34,790 |
| 2023 | $1,553 | $34,790 |
Find assessor info on the county website
Monthly payment
Est. payment
Payment breakdown
Explore the cost of this home by adjusting the details. Changes won't be saved.Climate risks
Neighborhood: 43064
Nearby schools
GreatSchools rating
- 7/10Plain City Elementary SchoolGrades: PK-4Distance: 1.3 mi
- 9/10Jonathan Alder Junior High SchoolGrades: 7-8Distance: 3.8 mi
- 7/10Jonathan Alder High SchoolGrades: 9-12Distance: 3.2 mi
- $464,9003 bd3 ba2.4k sqft1504 Aerotrain Ct S, Plain City, OH 43064Sold
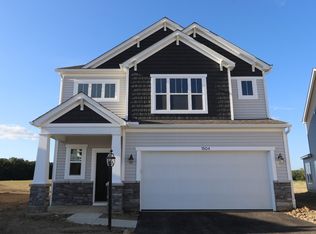
- $752,400-- bd-- ba-- sqft6300 Caboose Ct, Plain City, OH 43064Sold
- $715,9004 bd2 ba3.3k sqft6278 Caboose Ct, Plain City, OH 43064Sold
- $704,0004 bd3 ba3k sqft6268 Caboose Ct, Plain City, OH 43064Sold

- $473,8303 bd3 ba2.4k sqft1624 Aerotrain Ct S, Plain City, OH 43064Sold
- $431,3403 bd3 ba1.9k sqft1578 Aerotrain Ct S, Plain City, OH 43064Sold
- $453,7203 bd3 ba1.9k sqft1676 Aerotrain Ct S, Plain City, OH 43064Sold
- $457,3703 bd3 ba2.2k sqft1532 Aerotrain Ct S, Plain City, OH 43064Sold
A local agent can set up tours, give advice and negotiate with sellers.
A local lender can help you make sure your offer is ready when you are.
Similar homes
- $749,9004 bd5 ba4.5k sqft5319 Freight Line Way, Plain City, OH 43064For Sale

 MLS ID #226022244, Linda G Schmidt, Coldwell Banker Realty. Columbus and Central Ohio Regional MLS
 - $714,0004 bd4 ba3.2k sqft5659 Freight Line Way, Plain City, OH 43064For Sale
 MLS ID #226021157, Seth J Janitzki, Cam Taylor Co. Ltd., Realtors. Columbus and Central Ohio Regional MLS
 - $680,0004 bd3 ba3.4k sqft1405 Sand Dome Way, Plain City, OH 43064For Sale
 MLS ID #226023268, John W Moore, Key Realty. Columbus and Central Ohio Regional MLS
 - $749,9993 bd3 ba2.6k sqft10035 New California Dr, Plain City, OH 43064For Sale
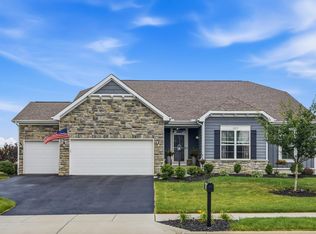 MLS ID #226025167, Nicole R Yoder-Barnhart, Howard Hanna Real Estate Serv. Columbus and Central Ohio Regional MLS
 - $580,0004 bd4 ba2.2k sqft662 Centerbeam Ave, Plain City, OH 43064For SaleMLS ID #226029547, Oscar Martinez Mejia, Howard Hanna Real Estate Svcs. Columbus and Central Ohio Regional MLS
- $825,0004 bd3 ba2.8k sqft10281 Durham Ct, Plain City, OH 43064For SaleMLS ID #226021571, Nicole R Yoder-Barnhart, Howard Hanna Real Estate Serv. Columbus and Central Ohio Regional MLS
- $800,0005 bd5 ba3.8k sqft9178 Coe Dr, Plain City, OH 43064For SaleMLS ID #226023634, Anne Donovan, Coldwell Banker Realty. Columbus and Central Ohio Regional MLS
- $689,9004 bd3 ba2.7k sqft8836 Glacier Pointe Dr, Plain City, OH 43064For SaleMLS ID #226022306, Angela E Uhlenhake, Keller Williams Consultants. Columbus and Central Ohio Regional MLS
- $849,0004 bd4 ba3.3k sqft9144 Coe Dr, Plain City, OH 43064For SaleMLS ID #226024507, Jamie M. Curtis, Street Sotheby's International. Columbus and Central Ohio Regional MLS
- $756,0004 bd4 ba3.6k sqft7518 Barrister Dr, Dublin, OH 43016For SaleMLS ID #226020567, Jin Lin, OwnerLand Realty, Inc.. Columbus and Central Ohio Regional MLS
- $679,9004 bd3 ba2.6k sqft11607 Poppyseed Dr, Plain City, OH 43064For SaleMLS ID #226020433, Lori Lynn, Keller Williams Consultants. Columbus and Central Ohio Regional MLS
- $1,075,0004 bd4 ba3.7k sqft8580 Fitzhamon Dr, Plain City, OH 43064For SaleMLS ID #226022188, Rachel M Alley, Keller Williams Capital Ptnrs. Columbus and Central Ohio Regional MLS
- $695,0004 bd4 ba4.3k sqft10197 Bayberry Way, Plain City, OH 43064For SaleMLS ID #226012424, Lorie A Strange, Keller Williams Consultants. Columbus and Central Ohio Regional MLS
- $874,9905 bd5 ba3.7k sqft10609 Mangrove Loop, Plain City, OH 43064For SaleMLS ID #226006118, Sunil Vegesna, Red 1 Realty. Columbus and Central Ohio Regional MLS
- $649,9994 bd3 ba3.1k sqft7382 Yarrow Run Rd, Plain City, OH 43064For SaleMLS ID #226020761, Nicole R Yoder-Barnhart, Howard Hanna Real Estate Serv. Columbus and Central Ohio Regional MLS
- $775,0004 bd4 ba4k sqft2443 Triple Crown Xing, Powell, OH 43065For SaleMLS ID #226025911, Debbie Harr, Homes that Click Advantage LLC. Columbus and Central Ohio Regional MLS
- $950,0005 bd5 ba4k sqft10692 Pearl Creek Dr, Plain City, OH 43064For SaleMLS ID #226016627, Jazzy Singh, Coldwell Banker Realty. Columbus and Central Ohio Regional MLS
- $624,9004 bd3 ba2.8k sqft8483 Gardenia Dr Lot 1876, Plain City, OH 43064For SaleMLS ID #226006772, Tae Y Kim, Key Realty. Columbus and Central Ohio Regional MLS
- $529,9003 bd3 ba2.4k sqft109 Ratcliff Ln, Plain City, OH 43064For SaleMLS ID #226025568, Dana K Thorla, e-Merge Real Estate. Columbus and Central Ohio Regional MLS
- $463,5004 bd3 ba2.1k sqft482 Melissa Dr, Plain City, OH 43064New ConstructionMLS ID #226025639, Ashutosh Jaiswal, Red 1 Realty. Columbus and Central Ohio Regional MLS
