Welcome to 872-876 Lonsdale Avenue, a large three-family property. This spacious building offers a prime opportunity for investors or homeowners seeking rental income. Each unit features three bedrooms and one bathroom with separate living and dining rooms, providing ample living space for families. Partially finished basement with additional bath. Offering storage or potential for further enhancements. With some updates throughout, each unit is equipped with separate utilities. Off street parking for six cars, along with easy access to the train station and highway. Located within walking distance to the newly built Central Falls High School and close to various amenities, this property is ideally situated for both residents and tenants. Don't miss out on this fantastic investment!
Pending
$639,000
872-876 Lonsdale Ave, Central Falls, RI 02863
9beds
3,604sqft
:
Get pre-qualified$4,191/mo
Multi Family
Built in 1900
-- sqft lot
$-- Zestimate®
$177/sqft
$-- HOA
What's special
Partially finished basement
- 135 days |
- 49 |
- 0 |
Zillow last checked:
Listing updated:
Listed by:
Rachel Baptista Da Moeda 401-692-1796,
RE/MAX Properties,
The Stearns McGee Team 401-356-1519,
RE/MAX Properties
Source: StateWide MLS RI,MLS#: 1408763
Facts & features
Interior
Bedrooms & bathrooms
- Bedrooms: 9
- Bathrooms: 3
- Full bathrooms: 3
Bathroom
- Features: Bath w Tub & Shower
Heating
- Natural Gas, Baseboard, Space Heater
Cooling
- None
Appliances
- Included: Gas Water Heater, Microwave, Oven/Range, Refrigerator
- Laundry: In Building
Features
- Wall (Dry Wall), Plumbing (Mixed), Insulation (Unknown)
- Flooring: Ceramic Tile, Hardwood, Vinyl
- Basement: Full,Interior Entry,Partially Finished,Bath/Stubbed,Common,Playroom,Storage Space
- Has fireplace: No
- Fireplace features: None
Interior area
- Total structure area: 3,604
- Total interior livable area: 3,604 sqft
Video & virtual tour
Property
Parking
- Total spaces: 6
- Parking features: No Garage, Driveway
- Has uncovered spaces: Yes
Features
- Stories: 3
Lot
- Size: 3,118 Square Feet
Details
- Parcel number: 872876LONSDALEAVCFLS
- Zoning: C-2
Construction
Type & style
- Home type: MultiFamily
- Property subtype: Multi Family
- Attached to another structure: Yes
Materials
- Dry Wall, Vinyl Siding, Wood
- Foundation: Concrete Perimeter
Condition
- New construction: No
- Year built: 1900
Utilities & green energy
- Electric: 100 Amp Service, Circuit Breakers
- Sewer: Public Sewer
- Water: Public
- Utilities for property: Sewer Connected, Water Connected
Community & HOA
Community
- Features: Near Public Transport, Commuter Bus, Highway Access, Public School, Railroad, Schools
- Subdivision: Lonsdale
HOA
- Has HOA: No
Location
- Region: Central Falls
Financial & listing details
- Price per square foot: $177/sqft
- Annual tax amount: $6,602
- Date on market: 3/31/2026
- Total actual rent: 4200
- Tenant pays: Hot Water, Heat
Estimated market value
Not available
Estimated sales range
Not available
Not available
Price history
| Date | Event | Price |
|---|---|---|
| 5/19/2026 | Pending sale | $639,000$177/sqft |
Source:  StateWide MLS RI #1408763 Report a problem StateWide MLS RI #1408763 Report a problem | ||
| 5/7/2026 | Listed for sale | $639,000$177/sqft |
Source: StateWide MLS RI #1408763 Report a problem | ||
| 4/22/2026 | Pending sale | $639,000$177/sqft |
Source: StateWide MLS RI #1408763 Report a problem | ||
| 3/31/2026 | Listed for sale | $639,000$177/sqft |
Source: StateWide MLS RI #1408763 Report a problem | ||
Public tax history
Tax history is unavailable.
Monthly payment
Est. payment
Payment breakdown
Explore the cost of this home by adjusting the details. Changes won't be saved.Climate risks
Neighborhood: 02863
Nearby schools
GreatSchools rating
- 3/10Ella Risk SchoolGrades: K-5Distance: 0.2 mi
- 4/10Calcutt Middle SchoolGrades: 6-8Distance: 0.5 mi
- 1/10Central Falls Sr High SchoolGrades: 9-12Distance: 0.6 mi
- $643,2009 bd3 ba4k sqft872 Lonsdale Ave, Central Falls, RI 02863Off Market
- $--2 bd1 ba-- sqft868 Lonsdale Ave APT 1R, Central Falls, RI 02863Off Market

- $--2 bd1 ba-- sqft868 Lonsdale Ave APT 3F, Central Falls, RI 02863Off Market

- $--2 bd1 ba-- sqft868 Lonsdale Ave APT 2R, Central Falls, RI 02863Off Market
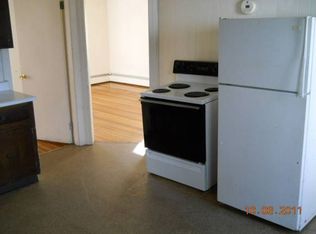
- $--2 bd1 ba-- sqft868 Lonsdale Ave APT 1F, Central Falls, RI 02863Off Market
- $--2 bd1 ba-- sqft868 Lonsdale Ave APT 3R, Central Falls, RI 02863Off Market
- $438,8002 bd1 ba900 sqft3 Cleveland St APT 2A, Central Falls, RI 02863Off Market
- $632,0005 bd3 ba3.5k sqft860 Lonsdale Ave, Central Falls, RI 02863Off Market
A local agent can set up tours, give advice and negotiate with sellers.
Similar homes
- $515,0007 bd3 ba1.8k sqft373 Cowden St, Central Falls, RI 02863For Sale
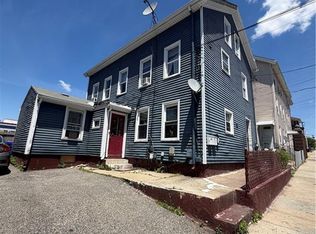
 MLS ID #1415117, Helene Dominguez, D'Empire Real Estate LLC. StateWide MLS RI
 - $675,00011 bd5 ba4.1k sqft11 Sisson St, Pawtucket, RI 02860For Sale
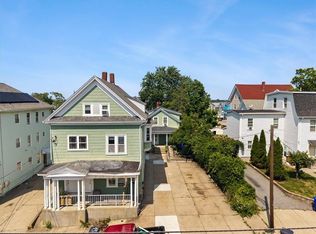 MLS ID #1416986, Katie Scibetta, RE/MAX Synergy. StateWide MLS RI
 - $949,0008 bd4 ba3k sqft50 Garfield St, Central Falls, RI 02863For Sale
 MLS ID #1412765, Martha Habib, Pyramid Realty Inc. StateWide MLS RI
 - $699,00010 bd4 ba3.5k sqft142 Oxford St, Providence, RI 02905For Sale
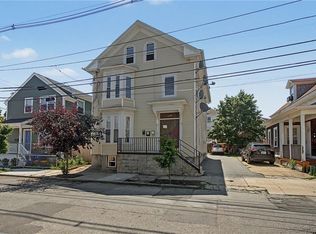 MLS ID #1420258, Kyle Seyboth, Century 21 Limitless. StateWide MLS RI
 - $650,0006 bd2 ba2.7k sqft904 Newport Ave, Pawtucket, RI 02861For SaleMLS ID #1419530, Marisa ALMON, World Net Real Estate Group. StateWide MLS RI
- $699,0006 bd3 ba2.8k sqft422 East Ave, Pawtucket, RI 02860For SaleMLS ID #1417472, Inessa Moshkina, Badger Realty. StateWide MLS RI
- $799,0009 bd3 ba3.2k sqft1170-1172 N Main St, Providence, RI 02906For SaleMLS ID #1419760, Gabe Francis, Lenox Realty Group. StateWide MLS RI
- $789,0009 bd3 ba3.2k sqft1166-1168 N Main St, Providence, RI 02906For SaleMLS ID #1419781, Gabe Francis, Lenox Realty Group. StateWide MLS RI
- $629,9006 bd3 ba2.5k sqft74 Veazie St, Providence, RI 02908For SaleMLS ID #1416191, Anastasia Kaufman, REMAX Revolution. StateWide MLS RI
- $799,9009 bd3 ba3.5k sqft355-357 Williams St, Providence, RI 02906For SaleMLS ID #1419697, Stephanie Ricardo, Real Broker, LLC. StateWide MLS RI
- $729,9008 bd3 ba3.4k sqft49 Emanuel St, North Providence, RI 02911For SaleMLS ID #1420012, Melissa Riley, Westcott Properties. StateWide MLS RI
- $629,0006 bd3 ba2k sqft884 River Ave, Providence, RI 02908For SaleMLS ID #1417243, Claudia Ramirez, Innovations Realty. StateWide MLS RI
- $585,0006 bd2 ba3.2k sqft94 Clym St, Providence, RI 02908For SaleMLS ID #1419086, Oteeven Diggs, HERE Realty. StateWide MLS RI
- $575,0006 bd3 ba3.8k sqft16 Brown St, North Providence, RI 02904For SaleMLS ID #11728944, Tony Lanni, REMAX Preferred. My State MLS
- $525,0007 bd3 ba2k sqft146 Sterry St, Pawtucket, RI 02860For SaleMLS ID #1418579, Axel Correia, Century 21 Envoy. StateWide MLS RI
- $735,0007 bd4 ba3.4k sqft49 Arnold St E, Riverside, RI 02915For SaleMLS ID #1420584, Marissa Bouchard, Broadway Real Estate Group. StateWide MLS RI
- $649,9008 bd4 ba2.7k sqft53-55 Fairmount Ave, Providence, RI 02908For SaleMLS ID #1417240, Kerri Gemma, RE/MAX Properties. StateWide MLS RI
- $599,0006 bd2 ba2.4k sqft14-16 S Larchmont St, North Providence, RI 02911For SaleMLS ID #1419496, The Fooks Team, Coldwell Banker Realty. StateWide MLS RI
- $599,9006 bd3 ba2.9k sqft32-34 Richter St, Providence, RI 02908For SaleMLS ID #1419060, Iris Ribeiro, Craft Realty. StateWide MLS RI
- $669,0008 bd3 ba3k sqft113-115 Beckwith St, Cranston, RI 02910For SaleMLS ID #1417960, Michele Sisson, BHHS Commonwealth Real Estate. StateWide MLS RI
