Beautiful home in North Salt Lake with large patio, deck and garden area. This 3-bedroom, 2-bath residence offers outdoor living with a spacious deck, expansive patio, and a dedicated garden area featuring planter boxes and peach trees. A fire pit creates a pleasant focal point for gatherings, while a two-car garage and separate shed provide ample storage. Comfortable indoor living connects seamlessly to the outdoor spaces, making this home well suited for anyone seeking a blend of convenience and outdoor enjoyment. Central air and an open floor plan. Kitchen island with french door fridge, dishwasher and a built in microwave. Home has washer and dryer hookups. Large fenced backyard with deck and an oversized patio. Fire pit, shed, fruit trees, raised beds for garden and more. 2 car garage. Square footage figures are provided as a courtesy estimate only. Buyer is advised to obtain an independent measurement.
Pending
$485,000
872 W Oxford Dr N, North Salt Lake, UT 84054
3beds
1,562sqft
Single Family Residence
Built in 2008
9,147 Square Feet Lot
$483,700 Zestimate®
$310/sqft
$-- HOA
What's special
Large fenced backyardTwo-car garageGarden areaOversized patioLarge patioSpacious deckExpansive patio
- 88 days
- 5
- 1
Zillow last checked:
Listing updated:
Listed by:
G. Lance Froerer 801-621-2121,
Froerer Real Estate and Property Management LLC
Source: UtahRealEstate.com,MLS#: 2161235
Facts & features
Interior
Bedrooms & bathrooms
- Bedrooms: 3
- Bathrooms: 2
- Full bathrooms: 1
- 3/4 bathrooms: 1
- Main level bedrooms: 3
Rooms
- Room types: Master Bathroom
Heating
- Forced Air, Central
Cooling
- Central Air
Appliances
- Included: Microwave, Range Hood, Refrigerator, Water Softener Owned
Features
- Separate Bath/Shower, Walk-In Closet(s)
- Flooring: Carpet, Vinyl
- Doors: Sliding Doors
- Windows: None, Window Coverings, Double Pane Windows
- Basement: Daylight
- Has fireplace: No
Interior area
- Total structure area: 1,562
- Total interior livable area: 1,562 sqft
- Finished area above ground: 1,062
- Finished area below ground: 500
Property
Parking
- Total spaces: 2
- Parking features: Covered
- Attached garage spaces: 2
Features
- Levels: Two
- Stories: 2
- Patio & porch: Covered, Patio, Covered Patio, Open Patio
- Fencing: Full
- Frontage length: 61
Lot
- Size: 9,147 Square Feet
- Dimensions: 61.0 x 150.0 x 61.0
- Features: Curb & Gutter, Sprinkler: Auto-Part
- Topography: Terrain
- Residential vegetation: Landscaping: Full
Details
- Additional structures: Outbuilding, Storage Shed(s)
- Parcel number: 013860325
- Zoning: RES
- Zoning description: Single-Family
Construction
Type & style
- Home type: SingleFamily
- Property subtype: Single Family Residence
Materials
- Aluminum Siding, Brick, Stucco
- Roof: Asphalt
Condition
- Blt./Standing
- New construction: No
- Year built: 2008
Details
- Warranty included: Yes
Utilities & green energy
- Sewer: Public Sewer, Sewer: Public
- Water: Culinary, Irrigation: Pressure, Secondary
- Utilities for property: Natural Gas Connected, Electricity Connected, Sewer Connected, Water Connected
Community & HOA
Community
- Features: Sidewalks
- Subdivision: Foxboro
HOA
- Has HOA: No
Location
- Region: North Salt Lake
Financial & listing details
- Price per square foot: $310/sqft
- Annual tax amount: $2,496
- Date on market: 5/28/2026
- Listing terms: Cash,Conventional,FHA,VA Loan
- Inclusions: Microwave, Range, Range Hood, Refrigerator, Storage Shed(s), Water Softener: Own, Window Coverings
- Acres allowed for irrigation: 0
- Electric utility on property: Yes
- Road surface type: Paved
Estimated market value
$483,700
$460,000 - $508,000
$2,440/mo
Price history
| Date | Event | Price |
|---|---|---|
| 6/6/2026 | Pending sale | $485,000$310/sqft |
Source:  UtahRealEstate.com #2161235 Report a problem UtahRealEstate.com #2161235 Report a problem | ||
| 6/2/2026 | Price change | $485,000-0.8%$310/sqft |
Source: UtahRealEstate.com #2161235 Report a problem | ||
| 5/28/2026 | Listed for sale | $489,000$313/sqft |
Source: UtahRealEstate.com #2161235 Report a problem | ||
Public tax history
Tax history is unavailable.
Monthly payment
Est. payment
Payment breakdown
Explore the cost of this home by adjusting the details. Changes won't be saved.Climate risks
Neighborhood: 84054
Nearby schools
Schools provided by the listing agent
- Elementary: Washington
- Middle: Millcreek
- High: Bountiful
- District: Davis
Source: UtahRealEstate.com. This data may not be complete. We recommend contacting the local school district to confirm school assignments for this home.
- $619,5003 bd2 ba332 sqft864 W Oxford Dr, North Salt Lake, UT 84054Off Market
- $494,1003 bd2 ba1.4k sqft858 W Oxford Dr, North Salt Lake, UT 84054Off Market
- $743,0003 bd4 ba2.2k sqft863 W 320 N, North Salt Lake, UT 84054Off Market
- $600,6004 bd3 ba2.2k sqft857 W Oxford Dr, North Salt Lake, UT 84054Off Market
Similar homes
- $545,0004 bd4 ba1.8k sqft627 S Jake Garn Blvd, Salt Lake City, UT 84104For Sale

 MLS ID #2173712, Haydee Lara, Realtypath LLC. UtahRealEstate.com
 - $449,0005 bd2 ba2.2k sqft1068 S Glendale Cir W, Salt Lake City, UT 84104For Sale
 MLS ID #2167300, Jennifer Thompson, The Group Real Estate, LLC. UtahRealEstate.com
 - $525,0004 bd2 ba1.7k sqft4461 S Cherry Blossom Cir, West Valley City, UT 84120For Sale
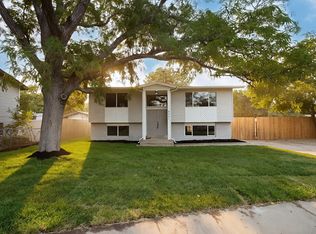 MLS ID #2182340, Karli Mecham, Jordan Real Estate LLC. UtahRealEstate.com
 - $460,0003 bd3 ba1.4k sqft5937 W Maren Pl, West Jordan, UT 84081For Sale
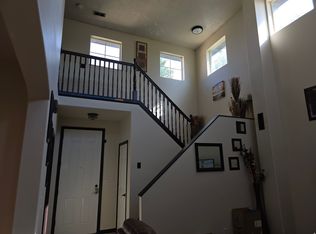 MLS ID #2181448, Matthew Williams, Rocky Mountain Realty. UtahRealEstate.com
 - $510,0004 bd4 ba1.7k sqft1139 E Meadow Way Dr, Layton, UT 84041For SaleMLS ID #2181277, Eva Vincent, Equity Real Estate (Select). UtahRealEstate.com
- $499,0004 bd2 ba1.6k sqft3340 S Raquel Cir, West Valley City, UT 84120For SaleMLS ID #2150517, Dave Gourley, Trace Realty. UtahRealEstate.com
- $517,0003 bd2 ba1.3k sqft3245 S 540 E, Salt Lake City, UT 84106For SaleMLS ID #2176942, Laxmi Connelley, Coldwell Banker Realty (Salt Lake-Sugar House). UtahRealEstate.com
- $475,0003 bd2 ba1.9k sqft2466 N 1050 W, Layton, UT 84041For SaleMLS ID #2179187, Judy Beltran, Iron Mountain Realty LLC. UtahRealEstate.com
- $489,9004 bd4 ba1.7k sqft59 W Dewar Grove Ln, Salt Lake City, UT 84115For SaleMLS ID #2175819, Spencer F Passey, RE/MAX Associates. UtahRealEstate.com
- $500,0004 bd2 ba1.8k sqft5350 W 5200 S, Salt Lake City, UT 84118For SaleMLS ID #2161721, Philip Harvey, Century 21 Everest. UtahRealEstate.com
- $479,9004 bd2 ba1.8k sqft3930 W Old Bingham Hwy S, West Jordan, UT 84088For SaleMLS ID #2178965, Kristin Marie Hacking, MJA Real Estate, LLC. UtahRealEstate.com
- $499,9004 bd2 ba1.2k sqft6603 S Slalom Way, West Jordan, UT 84084For SaleMLS ID #2175930, Nitesha C Armstrong, Commerce Property Solutions LLC. UtahRealEstate.com
- $594,0004 bd3 ba1.9k sqft632 W 200 N, Salt Lake City, UT 84116For SaleMLS ID #2171086, Bryce Anderson, Intermountain Properties. UtahRealEstate.com
- $479,0004 bd2 ba2k sqft4162 S 4800 W, West Valley City, UT 84120For SaleMLS ID #2171445, Robert A. Skinner, Division 7 Real Estate. UtahRealEstate.com
- $510,0005 bd3 ba1.8k sqft5953 W Cape Cod Dr, West Valley City, UT 84128For SaleMLS ID #2176067, Elizabeth Rueda, Realtypath LLC (South Valley). UtahRealEstate.com
- $479,9004 bd2 ba2.2k sqft2755 W Hazelhurst Dr, Salt Lake City, UT 84129For SaleMLS ID #2154862, Pedro Sepulveda, TMG Realty. UtahRealEstate.com
- $459,5003 bd3 ba1.8k sqft769 N Willow Green Way, Farmington, UT 84025For SaleMLS ID #2176579, Natalie Bouy, Equity Real Estate. UtahRealEstate.com
- $469,9005 bd2 ba1.9k sqft4993 W Niagara Cir S, Salt Lake City, UT 84118For SaleMLS ID #2181303, Jacinda Allen, Ulrich REALTORS, Inc.. UtahRealEstate.com
- $540,0004 bd3 ba1.8k sqft1443 W 3605 S, West Valley City, UT 84119For SaleMLS ID #2177741, Tara F jones, Opendoor Brokerage LLC. UtahRealEstate.com
- $525,0005 bd2 ba1.9k sqft4717 S Spicewood Cir W, Salt Lake City, UT 84129For SaleMLS ID #2179903, Alen Kantarevic, Signature Group Real Estate. UtahRealEstate.com
