This home is in a great location both within west Tampa and in the Meadowbrook Village community. The floor plan makes efficient use of the square footage, it becomes an open floor plan with privacy for the bedrooms and bathrooms. There are two decks overlooking the small lake with natural wildlife. All newer appliances and window dressing. Includes central air, washer and dryer, garbage disposal and dishwasher. The stove has a built in air fryer. The refrigerator has an ice maker and outside water dispenser. Both baths are redone with tile floors and contemporary cabinets. Ceiling fans are in all rooms. Master bedroom is 12x12 - the other bedrooms are 8x9. All neutral paint on walls. Large closets in bedrooms. There are two storage sheds surrounding the back patio and a finished workroom at the front patio. Wake up and have coffee on your deck watching the egrets and ducks. Fishing is permitted from your backyard.
For sale
$94,900
8725 Waterway Dr #22, Tampa, FL 33635
3beds
990sqft
Manufactured Home, Single Family Residence
Built in 1993
990 Square Feet Lot
$-- Zestimate®
$96/sqft
$700/mo HOA
What's special
Newer appliancesOpen floor planWasher and dryerGarbage disposalCentral airTwo storage shedsLarge closets in bedrooms
- 564 days |
- 68 |
- 4 |
Zillow last checked:
Listing updated:
Listed by:
Steve Koleno 804-656-5007,
BEYCOME OF FLORIDA LLC
Source: NY State MLS,MLS#: 11421125
Facts & features
Interior
Bedrooms & bathrooms
- Bedrooms: 3
- Bathrooms: 2
- Full bathrooms: 2
Rooms
- Room types: Dining Room, Kitchen, Living Room, Master Bedroom
Heating
- Electric
Cooling
- Central
Appliances
- Included: Dishwasher, Disposal, Microwave, Water Heater
Features
- Flooring: Laminate, Tile
- Has basement: No
- Has fireplace: No
Interior area
- Total structure area: 990
- Total interior livable area: 990 sqft
- Finished area above ground: 990
Property
Features
- Stories: 1
- Frontage length: 0
Lot
- Size: 990 Square Feet
Details
- On leased land: Yes
- Lease amount: $733
Construction
Type & style
- Home type: MobileManufactured
- Property subtype: Manufactured Home, Single Family Residence
Materials
- Wood Siding
- Roof: Asphalt
Condition
- New construction: No
- Year built: 1993
Utilities & green energy
- Electric: Amps(0)
- Water: Municipal
Community & HOA
Community
- Subdivision: Town N Country Alliance
HOA
- Has HOA: Yes
- HOA fee: $700 monthly
Location
- Region: Tampa
Financial & listing details
- Price per square foot: $96/sqft
- Date on market: 2/5/2025
- Date available: 02/05/2025
- Listing agreement: Exclusive
Estimated market value
Not available
Estimated sales range
Not available
Not available
Price history
| Date | Event | Price |
|---|---|---|
| 2/5/2025 | Listed for sale | $94,900$96/sqft |
Source: NY State MLS #11421125 Report a problem | ||
Public tax history
Tax history is unavailable.
Monthly payment
Climate risks
Neighborhood: Town 'n' Country
Nearby schools
GreatSchools rating
- 5/10Davis Elementary SchoolGrades: PK-5Distance: 1.4 mi
- 3/10Davidsen Middle SchoolGrades: 6-8Distance: 1.6 mi
- 6/10Alonso High SchoolGrades: 9-12Distance: 1.2 mi
- $74,8003 bd2 ba990 sqft8725 Waterway Dr, Tampa, FL 33635Off Market

- $84,6003 bd2 ba-- sqft8731 Waterway Dr, Tampa, FL 33635Off Market
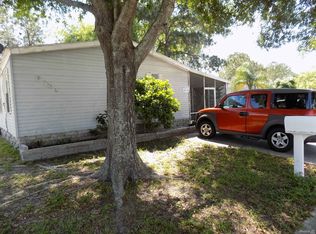
- $335,3004 bd2 ba1.4k sqft8722 Waterway Dr, Tampa, FL 33635Off Market

- $84,6003 bd2 ba-- sqft8718 Waterway Dr, Tampa, FL 33635Off Market

- $115,0003 bd2 ba1.6k sqft8719 Waterway Dr, Tampa, FL 33635Sold
- $179,0002 bd2 ba900 sqft8733 Waterway Dr, Tampa, FL 33635Off Market
- $92,500-- bd-- ba1.6k sqft8908 Delta Ln, Tampa, FL 33635Off Market
- $244,7003 bd2 ba960 sqft8914 Delta Ln, Tampa, FL 33635Off Market
Similar homes
- $55,0003 bd2 ba1.2k sqft9131 Berkshire Ln, Tampa, FL 33635For Sale
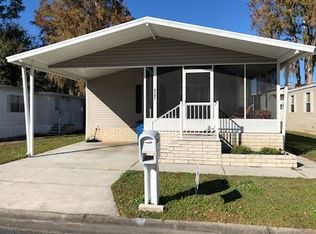 MLS ID #11618716, Lorraine Cole, Central Florida Mobile Home Sales, Inc. My State MLS
 - $85,0003 bd2 ba1k sqft3432 State Road 580 Lot 103, Safety Harbor, FL 34695For Sale
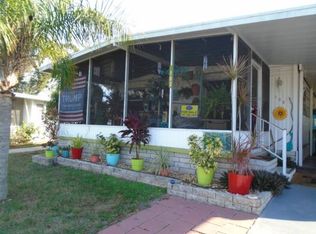 MLS ID #11626224, Samantha Stewart, Bay's End Manor. My State MLS
 - $89,9002 bd2 ba1k sqft29141 Us Highway 19 N, Clearwater, FL 33761For Sale
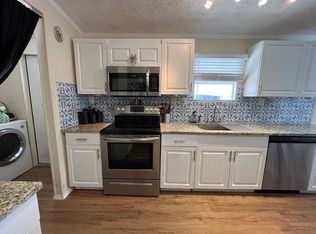 MLS ID #11614053, Mike Richards, Great Florida Living, Inc.. My State MLS
 - $79,9002 bd2 ba1.3k sqft100 Hampton Rd Lot 11, Clearwater, FL 33759For Sale
 MLS ID #11940277, Jennifer Maasdorp, Integrity Mobile Homes. My State MLS
 - $99,9002 bd2 ba1.1k sqft7001 142nd Ave #360, Largo, FL 33771For SaleMLS ID #11933496, Jennifer Clark, Triple S Mobile Home Sales, LLC. My State MLS
- $97,8002 bd2 ba1k sqft9925 Ulmerton Rd Lot 312, Largo, FL 33771For SaleMLS ID #11935499, Luan Dean, Oakcrest/Acorn. My State MLS
- $95,3502 bd2 ba1.2k sqft2638 Lake Haven Dr, New Port Richey, FL 34655For SaleMLS ID #11776823, Donna Smith, New Start MH LLC. My State MLS
- $119,9002 bd2 ba989 sqft39820 US HIGHWAY 19 N #199, TARPON SPRINGS, FL 34689For Sale
 MLS ID #TB8511620, Thomas Ambrose-emundi, SUNCOAST GROUP REALTORS LLC. Stellar MLS
 - $100,0002 bd2 ba930 sqft10800 US HIGHWAY 19 N #237, PINELLAS PARK, FL 33782For SaleMLS ID #TB8494114, Robb Clark, 27NORTH REALTY. Stellar MLS
- $85,0002 bd2 ba1.2k sqft10620 Crimson Ln, New Port Richey, FL 34655For SaleMLS ID #11654661, Donna Smith, New Start MH LLC. My State MLS
- $87,0002 bd2 ba1k sqft2346 Druid Rd #1104, Clearwater, FL 33764For SaleMLS ID #11227648, Maria Lugo, Hillcrest - Florida. My State MLS
- $99,9002 bd2 ba1.4k sqft8135 Mill Springs Dr, New Port Richey, FL 34653For SaleMLS ID #11635199, Connie Cote, Suncrest Sales Corp. My State MLS
- $95,9002 bd2 ba936 sqft9790 66TH STREET N #144, PINELLAS PARK, FL 33782For SaleMLS ID #TB8484808, Carolyn Holton, SELECT REAL ESTATE OF PINELLAS. Stellar MLS
- $80,0003 bd2 ba1.2k sqft3711 Binnacle Dr, Tampa, FL 33611For SaleMLS ID #11552164, Chris Feise, American Mobile Home Sales of Tampa Bay, Inc.. My State MLS
- $116,5003 bd2 ba1.1k sqft4817 Valda Ln, Tampa, FL 33610For SaleMLS ID #11926685, Maribel Feliz, Central Florida Mobile Home Sales, Inc. My State MLS
- $115,0002 bd2 ba1k sqft3801 S LAKE DRIVE #247, TAMPA, FL 33614For SaleMLS ID #TB8481610, Timeka Watson, TODAY'S REALTY LLC. Stellar MLS
- $88,5002 bd2 ba1.3k sqft2540 Cache Dr #434, New Pt Richey, FL 34655For SaleMLS ID #11778727, Doc Willy Hughes, Sunset Home Sales. My State MLS
- $79,9002 bd3 ba1.2k sqft3113 State Road 580 Lot 323, Safety Harbor, FL 34695For SaleMLS ID #11592191, Karen Barker, Amber Glades. My State MLS
- $99,9002 bd2 ba960 sqft9127 49th Ave N, Saint Petersburg, FL 33708For SaleMLS ID #11857560, Vint Hughes, Select Mobile Home Sales. My State MLS
- $88,5002 bd2 ba984 sqft55 PALM FOREST DRIVE, LARGO, FL 33770For SaleMLS ID #TB8513462, Patricia Long, SELECT REAL ESTATE OF PINELLAS. Stellar MLS
