Why wait for construction when you can move into a beautifully finished 2025 home that offers the upgrades, space, and lifestyle without pay premium new-development prices. This stunning 4-bedroom, 2.5-bath home stands out from the competition with features rarely found in nearby new developments. Enjoy breathtaking city views from your private backyard balcony, creating the perfect setting for morning coffee or evening sunsets. Inside, you'll find an open and functional floor plan designed for everyday living. The spacious walk-in pantry provides abundant kitchen storage, while the mudroom helps keep life organized. Generously sized bedrooms, walk-in closets, and ample storage throughout ensure there's room for everyone and everything. One of the home's most impressive features is its oversized backyard, one of the largest lots in the neighborhood! Offering outdoor space that's becoming increasingly difficult to find in new construction communities. The walkout basement provides additional flexibility for future living space, entertaining, a home gym, or multigenerational living. If you're comparing nearby builder homes, you'll quickly appreciate the combination of lot size, views, storage, and move-in-ready convenience this property offers. Schedule your showing today and experience the difference for yourself.
Pending
Price cut: $15K (6/9)
$555,000
8726 W Mineral Grove Dr, Magna, UT 84044
4beds
3baths
2,638sqft
:
Get pre-qualified$3,360/mo
Single Family Residence
Built in 2024
7,405 Square Feet Lot
$554,200 Zestimate®
$210/sqft
$60/mo HOA
What's special
Oversized backyardWalkout basementPrivate backyard balconyAmple storage throughoutSpacious walk-in pantryGenerously sized bedroomsWalk-in closets
- 80 days |
- 65 |
- 1 |
Zillow last checked:
Listing updated:
Listed by:
RYAN M KRAMER 435-229-3653,
RE/MAX ASSOCIATES ST GEORGE
Source: WCBR,MLS#: 26-272418
Facts & features
Interior
Bedrooms & bathrooms
- Bedrooms: 4
- Bathrooms: 3
Primary bedroom
- Level: Second
Bedroom 2
- Level: Second
Bedroom 3
- Level: Second
Bedroom 4
- Level: Second
Bathroom
- Level: Second
Bathroom
- Level: Second
Heating
- Natural Gas
Cooling
- Central Air
Interior area
- Total structure area: 2,638
- Total interior livable area: 2,638 sqft
- Finished area above ground: 746
Property
Parking
- Total spaces: 2
- Parking features: Attached
- Attached garage spaces: 2
Features
- Stories: 3
Lot
- Size: 7,405 Square Feet
- Features: Curbs & Gutters
Details
- Parcel number: 1432156029
- Zoning description: Residential
Construction
Type & style
- Home type: SingleFamily
- Property subtype: Single Family Residence
Materials
- Stucco
- Foundation: Slab
- Roof: Asphalt
Condition
- Built & Standing
- Year built: 2024
Utilities & green energy
- Utilities for property: Electricity Connected, Natural Gas Connected
Community & HOA
Community
- Features: Sidewalks
HOA
- Has HOA: Yes
- Services included: Clubhouse
- HOA fee: $60 monthly
Location
- Region: Magna
Financial & listing details
- Price per square foot: $210/sqft
- Tax assessed value: $532,400
- Annual tax amount: $4,010
- Date on market: 5/15/2026
- Cumulative days on market: 81 days
- Listing terms: FHA,Conventional,Cash,1031 Exchange
- Inclusions: Window, Double Pane, Walk-in Closet(s), Oven/Range, Freestnd, Landscaped, Partial, Disposal, Dishwasher, Ceiling Fan(s)
- Electric utility on property: Yes
- Road surface type: Paved
Estimated market value
$554,200
$526,000 - $582,000
$3,205/mo
Price history
| Date | Event | Price |
|---|---|---|
| 7/10/2026 | Pending sale | $555,000$210/sqft |
Source: WCBR #26-272418 Report a problem | ||
| 6/9/2026 | Price change | $555,000-2.6%$210/sqft |
Source: WCBR #26-272418 Report a problem | ||
| 5/28/2026 | Price change | $570,000-2.6%$216/sqft |
Source:  UtahRealEstate.com #2156711 Report a problem UtahRealEstate.com #2156711 Report a problem | ||
| 5/8/2026 | Listed for sale | $585,000$222/sqft |
Source: UtahRealEstate.com #2156711 Report a problem | ||
| 1/22/2025 | Sold | -- |
Source: Agent Provided Report a problem | ||
Public tax history
| Year | Property taxes | Tax assessment |
|---|---|---|
| 2025 | $4,010 +115.2% | $292,820 +114.7% |
| 2024 | $1,863 | $136,400 |
Find assessor info on the county website
Monthly payment
Est. payment
Payment breakdown
Explore the cost of this home by adjusting the details. Changes won't be saved.Climate risks
Neighborhood: 84044
Nearby schools
GreatSchools rating
- 4/10Elk Run ElementaryGrades: PK-6Distance: 0.4 mi
- 1/10Scott M Matheson Junior High SchoolGrades: 7-8Distance: 1.2 mi
- 3/10Cyprus High SchoolGrades: 9-12Distance: 1 mi
- $528,7003 bd3 ba1.9k sqft8728 W Mineral Grove Dr, Magna, UT 84044Off Market
- $729,1004 bd2 ba2.6k sqft8703 W Beckville Dr, Magna, UT 84044Off Market
- $542,2003 bd2 ba1.8k sqft8732 W Mineral Grove Dr, Magna, UT 84044Off Market
- $488,3003 bd2 ba1.3k sqft8695 W Beckville Dr, Magna, UT 84044Off Market
- $465,8003 bd2 ba1.5k sqft3776 S Galatia Rd, Magna, UT 84044Off Market
- $471,7004 bd2 ba1.6k sqft3780 S Galatia Rd, Magna, UT 84044Off Market
- $523,6003 bd2 ba1.7k sqft8711 W Beckville Dr, Magna, UT 84044Off Market
- $498,3003 bd2 ba2.1k sqft8738 W Mineral Grove Dr, Magna, UT 84044Off Market
A local agent can set up tours, give advice and negotiate with sellers.
Similar homes
- $599,9903 bd2 ba3.7k sqft3677 S Mineral Grove Dr, Magna, UT 84044For Sale
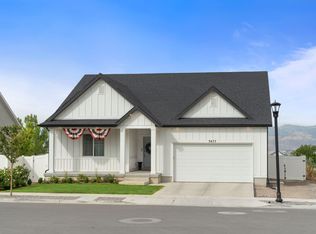
 MLS ID #2169213, F. Tanner Nudd, Presidio Real Estate (South Valley). UtahRealEstate.com
 - $459,9004 bd4 ba2.2k sqft3808 S Galatia Rd W, Magna, UT 84044For Sale
 MLS ID #2173975, Rodolfo Rangel, Utah Key Real Estate, LLC (Rangel Team). UtahRealEstate.com
 - $437,0003 bd3 ba2.1k sqft3801 S Bald Knoll Dr #1460, Magna, UT 84044For SaleMLS ID #2176114, Genesis Lopez Hernandez, Real Estate Essentials. UtahRealEstate.com
- $445,0004 bd4 ba2.1k sqft8614 W Bowie Dr, Magna, UT 84044For Sale
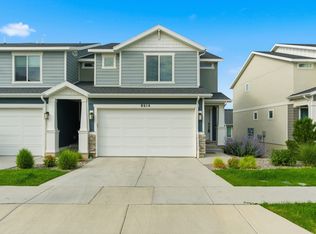 MLS ID #2164272, Jennifer Gilchrist, KW South Valley Keller Williams. UtahRealEstate.com
 - $429,9904 bd4 ba2.2k sqft8580 W Bowie Dr, Magna, UT 84044For SaleMLS ID #2163493, Kevin McCombs, Elite Plus Real Estate, LLC. UtahRealEstate.com
- $599,9993 bd3 ba3.4k sqft2636 S Sinbad Way, Magna, UT 84044For SaleMLS ID #2156985, Tonja Masina, Paradise Real Estate. UtahRealEstate.com
- $459,0003 bd4 ba2.1k sqft3850 S Iron Baron Dr #1270, Magna, UT 84044For SaleMLS ID #2142389, Mafer Pino-Deyevara, Presidio Real Estate (Executives). UtahRealEstate.com
- $399,9994 bd3 ba1.8k sqft8446 W Beckville Dr S, Magna, UT 84044For SaleMLS ID #2163753, Marcella Torrez, Ascent Real Estate Group LLC. UtahRealEstate.com
- $549,0003 bd2 ba3k sqft8185 N Cobblerock Rd E, Tooele, UT 84074For SaleMLS ID #2156898, J Hunter Virden, Real Estate Essentials. UtahRealEstate.com
- $590,0005 bd4 ba2.5k sqft13142 S Bilston Ln W, Herriman, UT 84096For SaleMLS ID #2175451, Margaux Anderson, Found It LLC. UtahRealEstate.com
- $524,9003 bd2 ba3.4k sqft1266 E Blue Moon Dr N, Tooele, UT 84074For SaleMLS ID #2174135, Tonja Masina, Paradise Real Estate. UtahRealEstate.com
- $649,9004 bd3 ba2.8k sqft13379 Albert Ct, Herriman, UT 84096For SaleMLS ID #2175445, Ashlee Benns, Unity Group Real Estate LLC. UtahRealEstate.com
- $640,0004 bd4 ba3k sqft10713 S Oquie Rd W #5-337, South Jordan, UT 84009For SaleMLS ID #2175557, Gayathri Srinivasan, KW South Valley Keller Williams. UtahRealEstate.com
- $545,0004 bd4 ba2k sqft7566 S Wiles Pl W #308, Midvale, UT 84047For SaleMLS ID #2166194, Zack Baker, EXP Realty, LLC. UtahRealEstate.com
- $570,0003 bd3 ba2.7k sqft4732 W Noyo Ln #575, South Jordan, UT 84009For SaleMLS ID #2172077, ELIZABETH MOLDENHAUER, EXP Realty, LLC. UtahRealEstate.com
- $689,9006 bd3 ba3.1k sqft8434 S Windmill Dr, West Jordan, UT 84081For SaleMLS ID #2175211, Cameron Ure, Red Rock Real Estate LLC. UtahRealEstate.com
- $589,9003 bd3 ba2.8k sqft7577 S New Sycamore Dr, West Jordan, UT 84081For SaleMLS ID #2107816, Tiffani Nageli, KW Utah Realtors Keller Williams. UtahRealEstate.com
- $550,0005 bd4 ba3.6k sqft2321 N 330 W, Grantsville, UT 84074For SaleMLS ID #2159909, David A Brunet, Homie. UtahRealEstate.com
- $664,9994 bd4 ba3.2k sqft7031 W Echomount Rd S, West Jordan, UT 84081For SaleMLS ID #2148817, Lauren Griner, EXP Realty, LLC. UtahRealEstate.com
- $669,0005 bd4 ba2.8k sqft7139 W Hawk View Way S, West Jordan, UT 84081For SaleMLS ID #2166611, Monique Higginson, Market Source Real Estate LLC. UtahRealEstate.com
