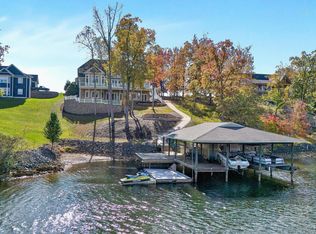
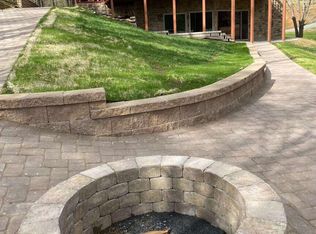
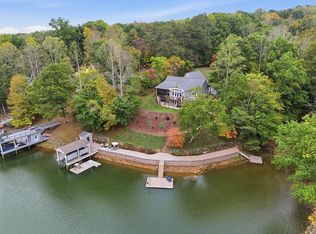
What would your mornings look like with Smith Mountain Lake stretching all the way out to the main channel? Let's Get REAL. This beautifully maintained home, complete with a new roof, sits on the lake with wide views. Extensive landscaping leads down to a paver boardwalk, with a fire ring made for long evenings along 110 feet of waterfront. A large boat dock with two slips sits right on the shoreline. Inside, 4,300 finished square feet are laid out for main-level living. The great room with its cathedral ceiling, gas log fireplace and hardwoods flows into a kitchen made for gatherings, with granite countertops and plenty of seating, all with lake views. The primary suite offers lake views, a walk-in shower, and a huge walk-in closet with built-ins and a center island. Downstairs, the entertaining continues. A game room and movie room with a wet bar and a rec room make it the place for game day, movie night, or a crowd of friends, with multiple bedrooms and flex options for guests. Is this the kind of lake life you want to come home to?
For sale
$1,599,000
873 Compass Cove Cir, Moneta, VA 24121
3beds
4,300sqft
Single Family Residence
Built in 2005
0.5 Acres Lot
$-- Zestimate®
$372/sqft
$-- HOA
What's special
Gas log fireplaceRec roomExtensive landscapingMain-level livingGranite countertopsKitchen made for gatheringsNew roof
- 1 day
- 500
- 49
Zillow last checked:
Listing updated:
Listed by:
ADAM LYNCH 540-420-8657,
BERKSHIRE HATHAWAY HOMESERVICES SMITH MOUNTAIN LAKE REAL ESTATE 540-721-8659
Source: RVAR,MLS#: 933182
Facts & features
Interior
Bedrooms & bathrooms
- Bedrooms: 3
- Bathrooms: 3
- Full bathrooms: 2
- 1/2 bathrooms: 1
- Main level bathrooms: 1
- Main level bedrooms: 1
Primary bedroom
- Level: Entry
Bedroom 2
- Level: Lower
Bedroom 3
- Level: Lower
Dining room
- Level: Entry
Eat in kitchen
- Level: Entry
Family room
- Level: Lower
Foyer
- Level: Entry
Great room
- Level: Entry
Kitchen
- Level: Entry
Laundry
- Level: Entry
Living room
- Level: Entry
Recreation room
- Level: Lower
Other
- Level: Lower
Heating
- Heat Pump Electric
Cooling
- Heat Pump Electric
Appliances
- Included: Trash Compactor, Cooktop, Dishwasher, Microwave Oven (Built In), Electric Range
Features
- Ceiling Fan(s), Walk-In Closet(s), Wet Bar
- Flooring: Carpet, Tile, Wood
- Basement: Full,Walk-Out Access
- Number of fireplaces: 1
- Fireplace features: Great Room, Gas Log
Interior area
- Total structure area: 4,300
- Total interior livable area: 4,300 sqft
Property
Parking
- Total spaces: 6
- Covered spaces: 2
- Uncovered spaces: 4
Features
- Patio & porch: Front Porch, Rear Porch, Deck, Patio
- Has view: Yes
- View description: Lake
- Has water view: Yes
- Water view: Lake
- Waterfront features: Cove, No Wake Area
- Body of water: Smith Mtn Lake
Lot
- Size: 0.5 Acres
- Features: Gentle Sloping, Views, Cul-De-Sac
Details
- Parcel number: 048 14008 00
- Zoning: R1
Construction
Type & style
- Home type: SingleFamily
- Architectural style: Ranch
- Property subtype: Single Family Residence
Materials
- Synthetic Stucco
Condition
- Year built: 2005
Utilities & green energy
- Sewer: Private Septic
- Water: Public
- Utilities for property: Underground Utilities
Community & HOA
Community
- Features: Restaurant
- Security: Security System
- Subdivision: Compass Cove
HOA
- Has HOA: Yes
Location
- Region: Moneta
Financial & listing details
- Price per square foot: $372/sqft
- Tax assessed value: $1,441,100
- Annual tax amount: $6,196
- Date on market: 11/12/2026
- Cumulative days on market: 3 days
Estimated market value
Not available
Estimated sales range
Not available
Not available
Price history
| Date | Event | Price |
|---|---|---|
| 11/12/2026 | Listed for sale | $1,599,000$372/sqft |
Source:  RVAR #933182 Report a problem | ||
Public tax history
| Year | Property taxes | Tax assessment |
|---|---|---|
| 2025 | $6,197 | $1,441,100 |
| 2024 | $6,197 +20.2% | $1,441,100 +70.5% |
| 2023 | $5,156 | $845,200 |
| 2022 | $5,156 | $845,200 |
| 2021 | $5,156 | $845,200 |
| 2020 | $5,156 +3.2% | $845,200 +3.2% |
| 2019 | $4,997 | $819,100 |
| 2018 | $4,997 | $819,100 -2.5% |
| 2017 | $4,997 +10.9% | $840,300 |
| 2016 | $4,505 | $840,300 |
| 2015 | $4,505 -0.7% | $840,300 |
| 2014 | $4,538 | -- |
| 2013 | $4,538 | $840,300 |
| 2012 | -- | -- |
| 2011 | -- | -- |
| 2010 | -- | -- |
Find assessor info on the county website
Monthly payment
Est. payment
Payment breakdown
Explore the cost of this home by adjusting the details. Changes won't be saved.Climate risks
Neighborhood: 24121
Nearby schools
Schools provided by the listing agent
- Elementary: Dudley
- Middle: Ben Franklin Middle
- High: Franklin County
Source: RVAR. This data may not be complete. We recommend contacting the local school district to confirm school assignments for this home.

Similar homes
- $1,590,0003 bd4 ba3.7k sqft202 Lake Pine Dr, Moneta, VA 24121For Sale

 MLS ID #930802, PAT BAILEY. RVAR
- $1,599,9005 bd5 ba4.6k sqft1325 Nicholas Ln, Moneta, VA 24121For Sale
 MLS ID #928028, CASEY DANIELLE JOHNSON. RVAR
- $1,299,0003 bd4 ba3.4k sqft110 Windmere Trl, Moneta, VA 24121For Sale
 MLS ID #928900, JASON PHILIP SAPHIRE. RVAR
- $1,419,0004 bd3 ba3.5k sqft240 Woodland Cove Dr, Moneta, VA 24121For Sale
 MLS ID #932476, DANIEL BROWN. RVAR
- $995,0004 bd5 ba2.6k sqft204 Camelot Dr, Moneta, VA 24121For SaleMLS ID #933210, JANE SULLIVAN HORNE. RVAR
- $1,390,0004 bd5 ba3k sqft1811 Cutlass Rd, Moneta, VA 24121For SaleMLS ID #931794, JIM SINGLETON. RVAR
- $1,695,0004 bd3 ba4.5k sqft6641 Horseshoe Bend Rd, Goodview, VA 24095For SaleMLS ID #933109, GLENDA D MCDANIEL. RVAR
- $1,649,9003 bd2 ba2.9k sqft307 Lakewood Dr, Moneta, VA 24121For SaleMLS ID #931314, ERIC H FANSLER. RVAR
- $1,449,9003 bd4 ba3.1k sqft65 Backcove Dr, Moneta, VA 24121For SaleMLS ID #928536, ERIC H FANSLER. RVAR
- $1,099,0004 bd4 ba3.5k sqft75 Woodlake Ct, Moneta, VA 24121For SaleMLS ID #932814, DAWN MICHELLE LAMBERT. RVAR
- $1,499,0004 bd5 ba3.2k sqft6 Low Country Dr, Penhook, VA 24137For SaleMLS ID #932758, VICKI S MILLEHAN. RVAR
- $1,375,0003 bd3 ba3.1k sqft41 Old Point Rd, Moneta, VA 24121For SaleMLS ID #932379, KATHRYN JORAN SINK. RVAR
- $1,495,0003 bd3 ba2.5k sqft111 Brentwood Ln, Moneta, VA 24121For SaleMLS ID #932469, TERESA A CRINER. RVAR
- $1,590,0006 bd4 ba3.4k sqft212 Driftwood Ct, Moneta, VA 24121For SaleMLS ID #925139, KENDRA REED PORTER. RVAR
- $1,299,5004 bd3 ba3.9k sqft56 Brookside Ln, Moneta, VA 24121For SaleMLS ID #932494, TRICIA JOHNSON. RVAR
- $1,599,0004 bd4 ba2.6k sqft6015 Smith Mountain Rd, Penhook, VA 24137For SaleMLS ID #929820, BARBARA R JOHNSTON. RVAR
- $1,575,0005 bd4 ba3.7k sqft324 Blue Heron Rd, Wirtz, VA 24184For SaleMLS ID #932275, EDNA JAMIESON WOOD. RVAR
- $2,100,0004 bd4 ba5.1k sqft425 Park Way Ave, Moneta, VA 24121For SaleMLS ID #930537, DEBBIE SHELTON. RVAR
- $1,395,0004 bd4 ba3.2k sqft614 Forest Lawn Dr, Moneta, VA 24121For SaleMLS ID #931027, BART SMITH. RVAR
