Located in the well-established Valley Ridge subdivision, this 3-bedroom, 2-bath home offers over 1,800 square feet of living space on a spacious 0.3-acre lot. There’s a lot to like about a home that has been updated over the years while keeping the character that made it special in the first place. The owners have made numerous updates since purchasing the home, including new flooring and fresh paint throughout, new kitchen appliances, a beautifully tiled walk-in shower in the primary bathroom with handicap accessibility in mind, a privacy fence, and an HVAC system that is less than a year old and has recently been serviced for continued upkeep. The roof was also replaced in 2021. One of the standout spaces is the sunroom located at the back of the home. It opens to a small wood deck and the fenced backyard, creating a private setting with plenty of room to make the space your own. Whether it becomes a spot for your morning coffee, a place to entertain, a play area, hobby space, or somewhere to simply enjoy the outdoors, there are plenty of possibilities. The backyard also gives you room for pets, gardening, entertaining, or just enjoying some privacy on the property. The location is hard to beat. Valley Ridge is a well-established and highly favored neighborhood close to Nine Mile Road, with easy access to shopping, restaurants, grocery stores, and the everyday conveniences you need. If you’re looking for a home with character, a long list of meaningful updates, a private backyard setting, and a great location, this one is worth seeing!
For sale
$299,000
873 Valley Ridge Cir, Pensacola, FL 32514
3beds
1,841sqft
Single Family Residence
Built in 1985
0.31 Acres Lot
$-- Zestimate®
$162/sqft
$-- HOA
What's special
Privacy fenceSmall wood deckFenced backyardPrivate backyard settingNew kitchen appliances
- 23 hours
- 353
- 67
Zillow last checked:
Listing updated:
Listed by:
Ace Khan 850-748-1365,
Levin Rinke Realty,
Beau Smith 561-309-3190,
Levin Rinke Realty
Source: PAR,MLS#: 689430
Facts & features
Interior
Bedrooms & bathrooms
- Bedrooms: 3
- Bathrooms: 2
- Full bathrooms: 2
Rooms
- Room types: Sun Room
Primary bedroom
- Level: First
- Area: 187.5
- Dimensions: 15 x 12.5
Bedroom
- Level: First
- Area: 144
- Dimensions: 12 x 12
Bedroom 1
- Level: First
- Area: 126.5
- Dimensions: 11.5 x 11
Bathroom
- Level: First
- Area: 45
- Dimensions: 9 x 5
Dining room
- Level: First
- Area: 132
- Dimensions: 12 x 11
Kitchen
- Level: First
- Area: 180
- Dimensions: 15 x 12
Living room
- Level: First
- Area: 368
- Dimensions: 23 x 16
Heating
- Central, Fireplace(s)
Cooling
- Central Air, Ceiling Fan(s)
Appliances
- Included: Electric Water Heater, Dishwasher, Refrigerator, Self Cleaning Oven
Features
- Baseboards, Ceiling Fan(s), High Ceilings, High Speed Internet, Vaulted Ceiling(s)
- Flooring: Tile, Carpet, Laminate
- Doors: Insulated Doors
- Windows: Blinds
- Has basement: No
- Has fireplace: Yes
- Fireplace features: Electric
Interior area
- Total structure area: 1,841
- Total interior livable area: 1,841 sqft
Property
Parking
- Total spaces: 2
- Parking features: 2 Car Garage, Side Entrance, Garage Door Opener
- Garage spaces: 2
Features
- Levels: One
- Stories: 1
- Patio & porch: Deck
- Exterior features: Rain Gutters
- Pool features: None
- Fencing: Back Yard,Privacy
Lot
- Size: 0.31 Acres
- Features: Interior Lot
Details
- Additional structures: Yard Building
- Parcel number: 231n303101003002
- Zoning description: Mixed Residential Subdiv
Construction
Type & style
- Home type: SingleFamily
- Architectural style: Traditional
- Property subtype: Single Family Residence
Materials
- Frame
- Foundation: Slab
- Roof: Shingle
Condition
- Resale
- New construction: No
- Year built: 1985
Utilities & green energy
- Electric: Copper Wiring
- Sewer: Septic Tank
- Water: Public
- Utilities for property: Cable Available
Green energy
- Energy efficient items: Insulation, Insulated Floors, Insulated Walls
Community & HOA
Community
- Security: Smoke Detector(s)
- Subdivision: Valley Ridge
HOA
- Has HOA: No
Location
- Region: Pensacola
Financial & listing details
- Price per square foot: $162/sqft
- Tax assessed value: $211,780
- Annual tax amount: $125
- Price range: $299K - $299K
- Date on market: 9/24/2026
Estimated market value
Not available
Estimated sales range
Not available
Not available
Price history
| Date | Event | Price |
|---|---|---|
| 9/24/2026 | Listed for sale | $299,000+12.8%$162/sqft |
Source:  PAR #689430 Report a problem PAR #689430 Report a problem | ||
| 5/26/2023 | Sold | $265,000-1.1%$144/sqft |
Source: PAR #622608 Report a problem | ||
| 4/27/2023 | Contingent | $268,000$146/sqft |
Source: PAR #622608 Report a problem | ||
| 4/25/2023 | Listed for sale | $268,000$146/sqft |
Source: PAR #622608 Report a problem | ||
| 4/25/2023 | Pending sale | $268,000$146/sqft |
Source: PAR #622608 Report a problem | ||
| 4/18/2023 | Listed for sale | $268,000$146/sqft |
Source: PAR #622608 Report a problem | ||
| 3/12/2023 | Contingent | $268,000$146/sqft |
Source: PAR #622608 Report a problem | ||
| 2/25/2023 | Listed for sale | $268,000+114.4%$146/sqft |
Source: PAR #622608 Report a problem | ||
| 12/20/2013 | Sold | $125,000-7.4%$68/sqft |
Source: PAR #452303 Report a problem | ||
| 10/10/2013 | Listed for sale | $135,000$73/sqft |
Source: ERA Legacy Realty Spencer #452303 Report a problem | ||
Public tax history
| Year | Property taxes | Tax assessment |
|---|---|---|
| 2024 | $125 -88.5% | $211,780 +3.6% |
| 2023 | $1,088 +3.1% | $204,399 +15.6% |
| 2022 | $1,055 +0.7% | $176,863 +21.2% |
| 2021 | $1,047 +2.6% | $145,962 +16% |
| 2020 | $1,021 +2.3% | $125,828 +4.8% |
| 2019 | $998 | $120,017 +19.3% |
| 2018 | $998 +0.5% | $100,637 +2.1% |
| 2017 | $993 +0.7% | $98,568 +2.1% |
| 2016 | $987 +1.2% | $96,541 +0.7% |
| 2015 | $975 | $95,870 +0.8% |
| 2014 | $975 | $95,110 +7.3% |
| 2013 | -- | $88,648 +6.3% |
| 2012 | -- | $83,386 +3% |
| 2011 | -- | $80,958 +1.5% |
| 2010 | -- | $79,762 +2.7% |
| 2009 | -- | $77,666 +0.1% |
| 2008 | -- | $77,589 +3% |
| 2007 | -- | $75,330 +16.7% |
| 2006 | -- | $64,550 -9.5% |
| 2005 | -- | $71,360 +3% |
| 2004 | -- | $69,280 +1.9% |
| 2003 | -- | $67,990 +2.4% |
| 2002 | -- | $66,400 +1.6% |
| 2001 | -- | $65,350 +3% |
| 2000 | -- | $63,450 +2.7% |
| 1999 | -- | $61,780 |
Find assessor info on the county website
Monthly payment
Est. payment
Payment breakdown
Explore the cost of this home by adjusting the details. Changes won't be saved.Climate risks
Neighborhood: 32514
Nearby schools
Schools provided by the listing agent
- Elementary: Lipscomb
- Middle: RANSOM
- High: Tate
Source: PAR. This data may not be complete. We recommend contacting the local school district to confirm school assignments for this home.
- $366,300-- bd12 ba3.4k sqft877 Valley Ridge Cir, Pensacola, FL 32514Off Market
- $296,300-- bd6 ba2.1k sqft869 Valley Ridge Cir, Pensacola, FL 32514Off Market
- $288,6003 bd2 ba1.9k sqft813 Valley Ridge Cir, Pensacola, FL 32514Off Market
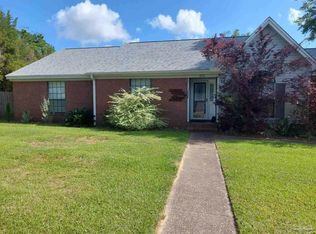
- $301,9003 bd2 ba1.9k sqft864 Valley Ridge Cir, Pensacola, FL 32514Off Market
Similar homes
- $310,0003 bd2 ba1.6k sqft1016 Fleming Dr, Pensacola, FL 32514For Sale
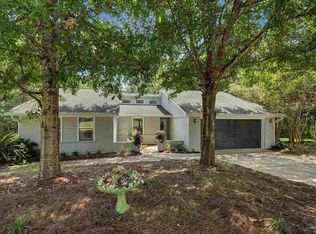 MLS ID #687456, Erik Hansen, KELLER WILLIAMS REALTY GULF COAST. PAR
 - $310,0003 bd2 ba1.8k sqft8109 Nalo Creek Loop, Pensacola, FL 32514For Sale
 MLS ID #689328, Myles Reeves, Better Homes And Gardens Real Estate Main Street Properties. PAR
 - $269,0004 bd2 ba1.6k sqft778 Deedra Ave, Pensacola, FL 32514For Sale
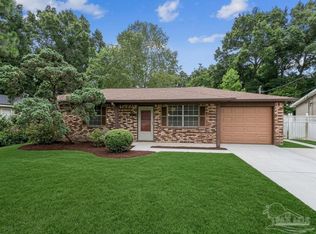 MLS ID #686057, Cliff Glansen, Flatfee.com Inc.. PAR
 - $284,8503 bd2 ba1.9k sqft11564 Haven Wood Dr, Pensacola, FL 32514For Sale
 MLS ID #685273, Erik Hansen, KELLER WILLIAMS REALTY GULF COAST. PAR
