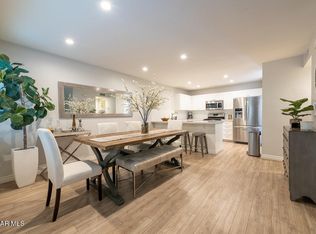
Offering a beautiful 1,332 square foot FULLY REMODELED 3-bedroom, 2.5 bath townhouse in the highly desirable Hidden Canyon community of Westlake Village. The main level features open-concept living and dining area, complete with a beautifully updated tile fireplace.
The high vaulted ceilings make the entry and living room flow seamlessly into the dining area and kitchen. The kitchen has been FULLY REMODELED including ALL BRAND NEW appliances. Natural light creates a warm and welcoming atmosphere and the main-level offers a half bath as well as direct access two-car garage. Enjoy your large outdoor patio, perfect for entertaining, relaxing, or enjoying your coffee. This home is fully remodeled including fresh paint, new windows and baseboards, as well as new vinyl flooring throughout. BRAND NEW central heating and air, and new ceiling can lights. Upstairs, the large primary bedroom includes a remodeled en-suite bathroom and generous closet space. Two additional bedrooms share a full bathroom, and there is plenty of storage available throughout the home. This amazing location is just steps away to the community pool, guest parking, and scenic walking paths as well as only minutes away from the shops at the Westlake Promenade, grocery stores, and popular dining options. Don’t miss out!!!!
Under contract
Listed by: Incline Realty • Brian Harris • Contact: 714-725-8738
Price cut: $10K (7/18)
$749,000
873 Via Colinas, Westlake Village, CA 91362
3beds
1,332sqft
:
Get pre-qualified$6,316/mo
Condominium
Built in 1987
-- sqft lot
$737,000 Zestimate®
$562/sqft
$562/mo HOA
What's special
- 70 days |
- 539 |
- 22 |
Zillow last checked:
Listing updated:
Listed by:
Brian Harris DRE #01354164 714-725-8738,
Incline Realty,
Jonathan Shepard DRE #01722232 805-551-2680,
Pacific Property Services Co.
Source: CRMLS,MLS#: SR26128463 Originating MLS: California Regional MLS
Originating MLS: California Regional MLSFacts & features
Interior
Bedrooms & bathrooms
- Bedrooms: 3
- Bathrooms: 3
- Full bathrooms: 2
- 1/2 bathrooms: 1
- Main level bathrooms: 1
Rooms
- Room types: Bedroom
Bedroom
- Features: All Bedrooms Up
Kitchen
- Features: Kitchen/Family Room Combo, Quartz Counters
Heating
- Central
Cooling
- Central Air
Appliances
- Included: Dishwasher, Gas Range, Microwave
- Laundry: In Garage
Features
- All Bedrooms Up
- Flooring: Vinyl
- Has fireplace: Yes
- Fireplace features: Living Room
- Common walls with other units/homes: 2+ Common Walls
Interior area
- Total interior livable area: 1,332 sqft
Property
Parking
- Total spaces: 2
- Parking features: Garage - Attached
- Attached garage spaces: 2
Features
- Levels: Two
- Stories: 2
- Entry location: 1st floor w/ steps
- Pool features: Community, Association
- Has view: Yes
- View description: Pool
Lot
- Size: 1,332 Square Feet
Details
- Parcel number: 6890290215
- Special conditions: Standard
Construction
Type & style
- Home type: Condo
- Property subtype: Condominium
- Attached to another structure: Yes
Condition
- New construction: No
- Year built: 1987
Utilities & green energy
- Sewer: Public Sewer
- Water: Public
Community & HOA
Community
- Features: Biking, Curbs, Hiking, Street Lights, Sidewalks, Pool
- Subdivision: Hidden Canyon (760)
HOA
- Has HOA: Yes
- Amenities included: Playground, Pool, Spa/Hot Tub, Trash, Water
- Services included: Sewer
- HOA fee: $562 monthly
- HOA name: Powerstone
- HOA phone: 805-413-1170
Location
- Region: Westlake Village
Financial & listing details
- Price per square foot: $562/sqft
- Tax assessed value: $252,612
- Annual tax amount: $3,346
- Date on market: 6/12/2026
- Cumulative days on market: 71 days
- Listing terms: Cash to Existing Loan
- Inclusions: Gas Range / microwave / dishwasher
Estimated market value
$737,000
$700,000 - $774,000
$4,178/mo
Price history
| Date | Event | Price |
|---|---|---|
| 7/21/2026 | Contingent | $749,000$562/sqft |
Source:  CRMLS #SR26128463 Report a problem CRMLS #SR26128463 Report a problem | ||
| 7/18/2026 | Price change | $749,000-1.3%$562/sqft |
Source: CRMLS #SR26128463 Report a problem | ||
| 6/12/2026 | Listed for sale | $759,000+25.5%$570/sqft |
Source: CRMLS #SR26128463 Report a problem | ||
| 4/3/2026 | Sold | $605,000+1%$454/sqft |
Source:  CLAW #26660215 Report a problem CLAW #26660215 Report a problem | ||
| 3/30/2026 | Pending sale | $599,000$450/sqft |
Source: CLAW #26660215 Report a problem | ||
| 3/20/2026 | Contingent | $599,000$450/sqft |
Source: CLAW #26660215 Report a problem | ||
| 3/11/2026 | Listed for sale | $599,000$450/sqft |
Source: CLAW #26660215 Report a problem | ||
Public tax history
| Year | Property taxes | Tax assessment |
|---|---|---|
| 2025 | $3,346 +7% | $252,612 +2% |
| 2024 | $3,127 | $247,659 +2% |
| 2023 | $3,127 +2.2% | $242,803 +2% |
| 2022 | $3,059 +2.2% | $238,043 +2% |
| 2021 | $2,992 +15.3% | $233,376 +1% |
| 2020 | $2,595 +2.8% | $230,985 +2% |
| 2019 | $2,525 +2.2% | $226,456 +2% |
| 2018 | $2,471 +2.1% | $222,017 +2% |
| 2017 | $2,420 +1.3% | $217,664 +2% |
| 2016 | $2,387 +1.7% | $213,397 +1.5% |
| 2015 | $2,347 +1.6% | $210,193 +2% |
| 2014 | $2,311 | $206,078 +0.5% |
| 2013 | -- | $205,148 +2% |
| 2012 | -- | $201,126 +2% |
| 2011 | -- | $197,184 +0.5% |
| 2009 | -- | $196,181 +4% |
| 2007 | -- | $188,565 +2% |
| 2006 | -- | $184,868 +2% |
| 2005 | -- | $181,244 +3.9% |
| 2003 | -- | $174,436 +2% |
| 2002 | -- | $171,016 +2% |
| 2001 | $1,808 +1.8% | $167,663 +2% |
| 2000 | $1,776 | $164,377 |
Find assessor info on the county website
Monthly payment
Est. payment
Payment breakdown
Explore the cost of this home by adjusting the details. Changes won't be saved.Climate risks
Neighborhood: 91362
Nearby schools
GreatSchools rating
- 9/10Westlake Hills Elementary SchoolGrades: K-5Distance: 1.1 mi
- 6/10Colina Middle SchoolGrades: 6-8Distance: 2.8 mi
- 10/10Westlake High SchoolGrades: 9-12Distance: 0.5 mi
- $648,3003 bd2 ba1.1k sqft867 Via Colinas, Westlake Village, CA 91362Off Market
- $685,3003 bd2 ba1.4k sqft869 N Via Colinas, Westlake Village, CA 91362Off Market
- $585,6002 bd2 ba1.1k sqft833 Via Colinas, Thousand Oaks, CA 91362Off Market
- $712,2003 bd3 ba1.3k sqft871 Via Colinas, Thousand Oaks, CA 91362Off Market
- $728,3003 bd3 ba1.3k sqft871 N Via Colinas, Thousand Oaks, CA 91362Off Market
- $690,1002 bd3 ba1.2k sqft831 Via Colinas, Thousand Oaks, CA 91362Off Market
- $775,7003 bd3 ba1.4k sqft829 N Via Colinas, Westlake Village, CA 91362Off Market
- $---- bd-- ba-- sqft829 Via Colinas, Thousand Oaks, CA 91362Off Market
A local agent can set up tours, give advice and negotiate with sellers.
Similar homes
- $729,9003 bd3 ba1.5k sqft1968 Olivewood Ct, Thousand Oaks, CA 91362For Sale
 MLS ID #SR26131896, Marshall McVeigh, AXEN Realty. CRMLS
 - $889,9503 bd2 ba1.3k sqft1806 Peppertree Ct, Thousand Oaks, CA 91362For Sale
 MLS ID #OC26110084, Jessica Nieto, eXp Realty of California Inc. CRMLS
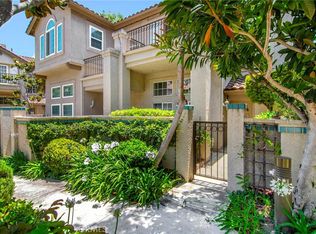
 - $699,5002 bd3 ba1.4k sqft618 Warwick Ave, Thousand Oaks, CA 91360For Sale
 MLS ID #SR26160195, Brian Whitcanack, Pinnacle Estate Properties. CRMLS
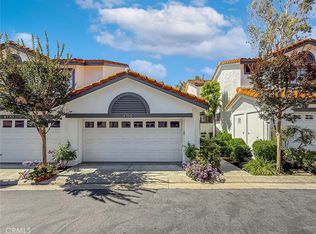
 - $729,0002 bd3 ba1.2k sqft4766 Taranto Way, Oak Park, CA 91377For Sale
 MLS ID #SR26140330, Mike Glickman, Represented By. CRMLS
 - $849,9003 bd3 ba1.5k sqft749 Congressional Rd, Simi Valley, CA 93065For SaleMLS ID #SR26149527, Charity Jones, Equity Union. CRMLS
- $789,0003 bd3 ba1.5k sqft5612 Las Virgenes Rd Unit 37, Calabasas, CA 91302For SaleMLS ID #SR26138036, Parastou Asadian, Equity Union. CRMLS
- $785,0004 bd3 ba1.6k sqft602 Calle Mirador, Oak Park, CA 91377For SaleMLS ID #SR26107743, Kris Myers, RE/MAX One. CRMLS
- $715,0002 bd2 ba1.7k sqft5236 Yarmouth Ave Unit 113, Encino, CA 91316For SaleMLS ID #SR26103305, Nancy Nicoloro-Tanner, Rodeo Realty. CRMLS
- $888,0003 bd3 ba1.7k sqft592 Fairfield Rd, Simi Valley, CA 93065For SaleMLS ID #SR26121623, Peony Elguea, Better Homes and Gardens Real. CRMLS
- $749,0002 bd2 ba1.3k sqft4327 Freedom Dr Unit 5, Calabasas, CA 91302For SaleMLS ID #SR26122017, Michale Meyers, The Agency. CRMLS
- $899,9993 bd3 ba1.6k sqft4933 Santo Dr, Oak Park, CA 91377For SaleMLS ID #SR26141839, Misbah Haidermota, Sync Brokerage, Inc.. CRMLS
- $895,0003 bd3 ba1.5k sqft1066 Sunwood Ln, Oak Park, CA 91377For SaleMLS ID #SR26124288, Dominique Lack, CURB. CRMLS
- $544,9002 bd2 ba920 sqft1108 Landsburn Cir, Thousand Oaks, CA 91361For SaleMLS ID #SR26085241, Christian Roche, Rodeo Realty. CRMLS
- $599,9502 bd2 ba1.2k sqft29123 1000th Oaks #C, Agoura Hills, CA 91301For SaleMLS ID #SR26098728, Qiao Zhang, Coldwell Banker Realty. CRMLS
- $1,060,0003 bd3 ba1.8k sqft1160 S Westlake Blvd Unit A, Westlake Village, CA 91361For SaleMLS ID #SR26127714, Christine Wheeler, Keller Williams Luxury. CRMLS
- $650,0003 bd3 ba1.3k sqft9301 Shirley Ave Suite 28, Northridge, CA 91324For SaleMLS ID #OC26067578, Amy Huang, Keller Williams OC Luxury Realty. CRMLS
- $599,0002 bd2 ba1.1k sqft600 Kingswood Ln #A, Simi Valley, CA 93065For SaleMLS ID #SR26142597, Diana Hagopian, Pinnacle Estate Properties. CRMLS
- $599,0002 bd2 ba1.2k sqft272 Fieldstone Way APT A, Simi Valley, CA 93065For SaleMLS ID #SR26093383, Cherilyn Steelman, Coldwell Banker Realty. CRMLS
- $749,0003 bd3 ba1.6k sqft1113 Mohawk, Topanga, CA 90290For SaleMLS ID #SR26067406, Maggie Paez, OG Realty Group. CRMLS
- $729,0002 bd3 ba1.8k sqft17150 Burbank Blvd Unit 23, Encino, CA 91316For SaleMLS ID #GD26103707, Saro Dilanchian, Latitude Real Estate & Invest. CRMLS
Local buyer's agents are ready to help
