Beautifully updated 3-bedroom, 2.5-bath Oak Park townhome with a spacious loft offering approximately 1,643 square feet of comfortable and flexible living space. One of the standout features of this home is the LOFT—a valuable bonus area that can easily serve as a home office, playroom, or second living room.
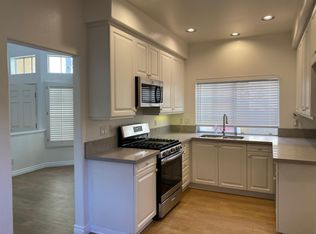
The home has been freshly painted and features newer carpeting, along with a newly remodeled kitchen and updated bathrooms designed with elegant light quartz countertops. The kitchen feels fresh, bright, and modern, while the updated baths add a clean, elevated finish throughout the home.
Soaring vaulted ceilings and abundant natural light create an open and inviting feel, making the home both stylish and functional. Additional highlights include a private patio, attached two-car garage with Tesla charger, low HOA dues, and a prime Oak Park location known for its highly regarded schools, neighborhood parks, hiking trails, and everyday convenience. Enjoy the added value of a walkable community with nearby shopping, dining, coffee, and local amenities, along with easy access to the 101 Freeway.
A move-in-ready home with meaningful updates, flexible loft space, and the lifestyle benefits that make Oak Park one of Ventura County’s most sought-after communities.
Under contract
Listed by: Sync Brokerage, Inc. • Misbah Haidermota • Contact: 818-421-4075
Price cut: $15K (7/24)
$899,999
4933 Santo Dr, Oak Park, CA 91377
3beds
1,643sqft
:
Get pre-qualified$7,116/mo
Townhouse
Built in 1994
1,643 Square Feet Lot
$889,700 Zestimate®
$548/sqft
$368/mo HOA
What's special
- 40 days |
- 383 |
- 8 |
Likely to sell faster than
Zillow last checked:
Listing updated:
Listed by:
Misbah Haidermota DRE #01881951 818-421-4075,
Sync Brokerage, Inc.
Source: CRMLS,MLS#: SR26141839 Originating MLS: California Regional MLS
Originating MLS: California Regional MLSFacts & features
Interior
Bedrooms & bathrooms
- Bedrooms: 3
- Bathrooms: 3
- Full bathrooms: 2
- 1/2 bathrooms: 1
- Main level bathrooms: 1
Rooms
- Room types: Bedroom, Family Room, Primary Bathroom, Primary Bedroom
Primary bedroom
- Features: Primary Suite
Bedroom
- Features: All Bedrooms Up
Bathroom
- Features: Quartz Counters, Remodeled, Tub Shower
Heating
- Central
Cooling
- Central Air
Appliances
- Included: Dishwasher, Electric Cooktop, Electric Range, Free-Standing Range, Gas Oven
- Laundry: Laundry Room
Features
- Breakfast Bar, High Ceilings, Open Floorplan, Quartz Counters, Two Story Ceilings, All Bedrooms Up, Primary Suite
- Flooring: Carpet, Laminate
- Has fireplace: Yes
- Fireplace features: Family Room
- Common walls with other units/homes: 1 Common Wall
Interior area
- Total interior livable area: 1,643 sqft
Property
Parking
- Total spaces: 2
- Parking features: Door-Single, Garage Faces Front, Garage, One Space
- Attached garage spaces: 2
Accessibility
- Accessibility features: None
Features
- Levels: Two
- Stories: 2
- Entry location: e
- Pool features: Association
- Has spa: Yes
- Spa features: Association, Community
- Has view: Yes
- View description: None
Lot
- Size: 1,643 Square Feet
Details
- Parcel number: 8000270695
- Special conditions: Standard
Construction
Type & style
- Home type: Townhouse
- Property subtype: Townhouse
- Attached to another structure: Yes
Condition
- Updated/Remodeled
- New construction: No
- Year built: 1994
Utilities & green energy
- Electric: 220 Volts in Garage
- Sewer: Public Sewer
- Water: Public
- Utilities for property: None
Community & HOA
Community
- Features: Curbs, Sidewalks
- Subdivision: Capri West Oaks (832)
HOA
- Has HOA: Yes
- Amenities included: Clubhouse, Insurance, Playground, Pool, Recreation Room, Spa/Hot Tub, Tennis Court(s)
- HOA fee: $368 monthly
- HOA name: Capri 11
- HOA phone: 818-907-6622
Location
- Region: Oak Park
Financial & listing details
- Price per square foot: $548/sqft
- Tax assessed value: $686,473
- Annual tax amount: $9,451
- Date on market: 7/1/2026
- Cumulative days on market: 41 days
- Listing terms: Cash,Cash to New Loan,Conventional
Estimated market value
$889,700
$845,000 - $934,000
$4,512/mo
Price history
| Date | Event | Price |
|---|---|---|
| 7/28/2026 | Contingent | $899,999$548/sqft |
Source:  CRMLS #SR26141839 Report a problem CRMLS #SR26141839 Report a problem | ||
| 7/24/2026 | Price change | $899,999-1.6%$548/sqft |
Source: CRMLS #SR26141839 Report a problem | ||
| 7/1/2026 | Listed for sale | $915,000+63.4%$557/sqft |
Source: CRMLS #SR26141839 Report a problem | ||
| 5/2/2014 | Sold | $560,000+37.3%$341/sqft |
Source: Public Record Report a problem | ||
| 6/27/2003 | Sold | $408,000+7.7%$248/sqft |
Source: Public Record Report a problem | ||
| 9/10/2002 | Sold | $379,000+3.3%$231/sqft |
Source: Public Record Report a problem | ||
| 5/21/2002 | Sold | $367,000+39.5%$223/sqft |
Source: Public Record Report a problem | ||
| 2/26/1999 | Sold | $263,000+17.1%$160/sqft |
Source: Public Record Report a problem | ||
| 6/22/1994 | Sold | $224,500$137/sqft |
Source: Public Record Report a problem | ||
Public tax history
| Year | Property taxes | Tax assessment |
|---|---|---|
| 2025 | $9,451 +4.3% | $686,473 +2% |
| 2024 | $9,063 | $673,013 +2% |
| 2023 | $9,063 +4.7% | $659,817 +2% |
| 2022 | $8,654 +3.8% | $646,880 +2% |
| 2021 | $8,339 +1.4% | $634,197 +1% |
| 2020 | $8,222 +4.2% | $627,696 +2% |
| 2019 | $7,887 +3% | $615,389 +2% |
| 2018 | $7,658 +2.2% | $603,323 +2% |
| 2017 | $7,490 +0% | $591,494 +2% |
| 2016 | $7,487 -0.8% | $579,897 +1.5% |
| 2015 | $7,544 +16.4% | $571,188 +18.5% |
| 2014 | $6,478 | $482,038 +1.5% |
| 2013 | -- | $475,000 +9.2% |
| 2012 | -- | $435,000 -4.6% |
| 2011 | -- | $456,000 -0.6% |
| 2009 | -- | $458,870 +4% |
| 2007 | -- | $441,054 +2% |
| 2006 | -- | $432,406 +2% |
| 2005 | -- | $423,928 +11.9% |
| 2003 | -- | $379,000 +34.7% |
| 2002 | -- | $281,386 +2% |
| 2001 | $3,671 +4% | $275,869 +2% |
| 2000 | $3,530 | $270,460 |
Find assessor info on the county website
Monthly payment
Est. payment
Payment breakdown
Explore the cost of this home by adjusting the details. Changes won't be saved.Climate risks
Neighborhood: 91377
Nearby schools
GreatSchools rating
- 9/10Red Oak Elementary SchoolGrades: K-5Distance: 0.1 mi
- 8/10Medea Creek Middle SchoolGrades: 6-8Distance: 1.2 mi
- 10/10Oak Park High SchoolGrades: 9-12Distance: 1 mi
- $833,6003 bd3 ba1.4k sqft4937 Santo Dr, Oak Park, CA 91377Off Market

- $810,2003 bd3 ba1.5k sqft4929 Santo Dr, Oak Park, CA 91377Off Market
- $749,0002 bd3 ba1.2k sqft4941 Santo Dr, Oak Park, CA 91377Sold

- $666,4002 bd2 ba1.2k sqft4925 Santo Dr, Oak Park, CA 91377Off Market
- $810,2003 bd3 ba1.5k sqft4945 Santo Dr, Oak Park, CA 91377Off Market
- $862,1003 bd2 ba1.6k sqft4898 Martona Dr, Oak Park, CA 91377Off Market
- $767,2003 bd2 ba1.4k sqft4921 Santo Dr, Oak Park, CA 91377Off Market
- $870,2003 bd2 ba1.7k sqft440 Tonale Way, Oak Park, CA 91377Off Market
A local agent can set up tours, give advice and negotiate with sellers.
Similar homes
- $879,0003 bd3 ba1.5k sqft1066 Sunwood Ln, Oak Park, CA 91377For Sale
 MLS ID #SR26124288, Dominique Lack, CURB. CRMLS
 - $944,0003 bd3 ba1.3k sqft6820 Eaglehaven Ln, Oak Park, CA 91377For Sale
 MLS ID #BB26125383, Blaine Ostrander, Redfin Corporation. CRMLS
 - $785,0004 bd3 ba1.6k sqft602 Calle Mirador, Oak Park, CA 91377For Sale
 MLS ID #SR26107743, Kris Myers, RE/MAX One. CRMLS
 - $599,9992 bd3 ba1.2k sqft5799 Freebird Ln Unit 102, Oak Park, CA 91377For Sale
 MLS ID #SR26165765, Sherry Hakim, Redfin Corporation. CRMLS
 - $739,0003 bd3 ba1.5k sqft737 Congressional Rd, Simi Valley, CA 93065For SaleMLS ID #SR26163288, Bernie Leibovitch, Rodeo Realty. CRMLS
- $700,0003 bd3 ba1.4k sqft5340 Las Virgenes Rd APT 4, Calabasas, CA 91302PendingMLS ID #SR26117993, Renee Rosen, Berkshire Hathaway HomeServices California Properties. CRMLS
- $789,0003 bd3 ba1.5k sqft5612 Las Virgenes Rd Unit 37, Calabasas, CA 91302For SaleMLS ID #SR26138036, Parastou Asadian, Equity Union. CRMLS
- $924,9993 bd3 ba1.9k sqft7221 Bouquet Dr, West Hills, CA 91307For SaleMLS ID #SR26158792, Jim Sandoval, Park Regency Realty. CRMLS
- $888,0003 bd3 ba1.7k sqft592 Fairfield Rd, Simi Valley, CA 93065For SaleMLS ID #SR26121623, Peony Elguea, Better Homes and Gardens Real. CRMLS
- $969,0003 bd3 ba1.8k sqft11450 Wistful Vista Way, Northridge, CA 91326For SaleMLS ID #SR26163865, Jason Song, Rodeo Realty. CRMLS
- $680,0003 bd3 ba1.5k sqft5340 Las Virgenes Rd APT 11, Calabasas, CA 91302For SaleMLS ID #SR26141937, David Abas, Equity Union. CRMLS
- $729,9003 bd3 ba1.5k sqft1968 Olivewood Ct, Thousand Oaks, CA 91362For SaleMLS ID #SR26131896, Marshall McVeigh, AXEN Realty. CRMLS
- $939,9993 bd3 ba1.8k sqft617 Sedgeworth Ct, Simi Valley, CA 93065For SaleMLS ID #BB26118705, Loren Bennett, Redfin Corporation. CRMLS
- $899,9004 bd3 ba1.9k sqft2031 Morning Glory St, Simi Valley, CA 93065For SaleMLS ID #SR26122518, Brian Ends, Real Brokerage Technologies, Inc.. CRMLS
- $849,9003 bd3 ba1.5k sqft749 Congressional Rd, Simi Valley, CA 93065For SaleMLS ID #SR26149527, Charity Jones, Equity Union. CRMLS
- $749,9003 bd3 ba1.5k sqft757 Congressional Rd, Simi Valley, CA 93065For SaleMLS ID #SR26121765, Charity Jones, Equity Union. CRMLS
- $690,0003 bd3 ba1.4k sqft753 Warwick Ave, Thousand Oaks, CA 91360For SaleMLS ID #SR26122346, Madeleine Gillibrand, LansGill Holding Inc. CRMLS
- $577,300-- bd-- ba-- sqft29123 1000th Oaks #C, Agoura Hills, CA 91301Off Market
- $999,0003 bd2 ba1.6k sqft2846 Columbine Ct, Thousand Oaks, CA 91360For SaleMLS ID #DW26167402, Gina Galvan, Valleyheart Realty. CRMLS
- $698,8883 bd3 ba1.6k sqft2245 Rolling River Ln Unit 5, Simi Valley, CA 93063For SaleMLS ID #OC26133466, Neo dela Cruz, Engel & Voelkers Newport Beach. CRMLS
Local buyer's agents are ready to help
