Lowcountry Southern Beauty with Modern Upgrades!Welcome to this Elegant Brownstone Masterpiece in the highly desirable CEDAR GROVE community. This Gorgeous home features over 2942 SF of living space with 4 bedrooms, 4.5 bathrooms, private office, 4 Car Garage, gym, sauna, workshop, extended balcony with a screened porch, Resort Style Pool, and a Pickle Court. The primary bedroom in the main floor features spacious private retreat. The upstairs offers spacious guest rooms with private full bathroom. Extended 4th bedroom that can be converted into a Game room or your own Movie Theater Space. Blending timeless Brownstone Charm with modern upgrades and exceptional indoor-outdoor living, this move-in-ready home offers a lifestyle that is truly one-of-a-kind!Conveniently located in the highly rated DD2 school district and just minutes from shopping, dining, Boeing, Bosch, Joint Base Charleston, and historic Charleston. This move-in-ready gem is a must-see!
Active contingent
$760,000
8730 Alexandria Dr, North Charleston, SC 29420
4beds
2,942sqft
:
Get pre-qualified$4,604/mo
Single Family Residence
Built in 2011
0.39 Acres Lot
$739,000 Zestimate®
$258/sqft
$-- HOA
What's special
Resort style poolPrivate officePickle court
- 11 days |
- 931 |
- 81 |
Likely to sell faster than
Zillow last checked:
Listing updated:
Listed by:
JPAR Magnolia Group
Source: CTMLS,MLS#: 26021677
Facts & features
Interior
Bedrooms & bathrooms
- Bedrooms: 4
- Bathrooms: 5
- Full bathrooms: 4
- 1/2 bathrooms: 1
Rooms
- Room types: Family Room, Living/Dining Combo, Media Room, Office, Utility Room, Breakfast Room, Eat-In-Kitchen, Family, Formal Living, Foyer, Laundry, Media, Study, Utility
Heating
- Central, Natural Gas
Cooling
- Central Air
Appliances
- Laundry: Electric Dryer Hookup, Laundry Room
Features
- Ceiling - Smooth, High Ceilings, Garden Tub/Shower, Kitchen Island, Walk-In Closet(s), Wet Bar, Ceiling Fan(s), Eat-in Kitchen, Formal Living, Entrance Foyer
- Flooring: Carpet, Wood
- Doors: Some Storm Door(s), Storm Door(s)
- Windows: Storm Window(s), Window Treatments
- Number of fireplaces: 1
- Fireplace features: Gas Log, Living Room, One
Interior area
- Total structure area: 2,942
- Total interior livable area: 2,942 sqft
Property
Parking
- Total spaces: 12
- Parking features: Garage, Attached, Garage Door Opener
- Attached garage spaces: 12
Features
- Levels: Three Or More,Multi/Split,Tri-Level
- Stories: 3
- Patio & porch: Deck, Patio, Covered, Front Porch, Screened
- Exterior features: Balcony, Garden, Lawn Irrigation, Rain Gutters, Lighting
- Has private pool: Yes
- Pool features: In Ground
- Fencing: Wrought Iron,Back Yard
Lot
- Size: 0.39 Acres
- Features: 0 - .5 Acre
Details
- Additional structures: Gazebo, Storage
- Parcel number: 1711104038000
Construction
Type & style
- Home type: SingleFamily
- Property subtype: Single Family Residence
Materials
- Brick, Brick Veneer
- Foundation: Raised, Slab
- Roof: Architectural
Condition
- New construction: No
- Year built: 2011
Utilities & green energy
- Sewer: Public Sewer
- Water: Public
- Utilities for property: Dominion Energy, Dorchester Cnty Water and Sewer Dept, Dorchester Cnty Water Auth
Community & HOA
Community
- Features: Park, Pool, Security, Trash
- Security: Security System
- Subdivision: Cedar Grove
Location
- Region: North Charleston
Financial & listing details
- Price per square foot: $258/sqft
- Tax assessed value: $564,212
- Date on market: 7/30/2026
- Listing terms: Any,Cash,Conventional,FHA,VA Loan
Estimated market value
$739,000
$702,000 - $776,000
$3,473/mo
Price history
| Date | Event | Price |
|---|---|---|
| 7/30/2026 | Listed for sale | $760,000+4.8%$258/sqft |
Source:  CTMLS #26021677 Report a problem CTMLS #26021677 Report a problem | ||
| 7/2/2026 | Sold | $725,000$246/sqft |
Source: CTMLS #26017243 Report a problem | ||
| 6/13/2026 | Listed for sale | $725,000+1.4%$246/sqft |
Source: CTMLS #26017243 Report a problem | ||
| 6/12/2026 | Listing removed | $715,000$243/sqft |
Source: CTMLS #26015257 Report a problem | ||
| 6/1/2026 | Listed for sale | $715,000+96.6%$243/sqft |
Source: CTMLS #26015257 Report a problem | ||
| 12/22/2011 | Sold | $363,623$124/sqft |
Source: Public Record Report a problem | ||
Public tax history
| Year | Property taxes | Tax assessment |
|---|---|---|
| 2024 | -- | $22,568 +28.4% |
| 2023 | -- | $17,579 |
| 2022 | -- | $17,579 |
| 2021 | -- | $17,579 |
| 2020 | -- | $17,579 0% |
| 2019 | $4,178 | $17,580 +5.2% |
| 2018 | $4,178 +6.4% | $16,710 |
| 2017 | $3,928 | $16,710 |
| 2016 | $3,928 | $16,710 -4.7% |
| 2015 | -- | $17,540 -95.6% |
| 2014 | -- | $396,700 +2639.6% |
| 2013 | $3,655 | $14,480 |
| 2012 | -- | $14,480 |
Find assessor info on the county website
Monthly payment
Est. payment
Payment breakdown
Explore the cost of this home by adjusting the details. Changes won't be saved.Climate risks
Neighborhood: 29420
Nearby schools
GreatSchools rating
- 7/10Fort Dorchester Elementary SchoolGrades: PK-5Distance: 0.9 mi
- 3/10River Oaks Middle SchoolGrades: 6-8Distance: 1.1 mi
- 8/10Fort Dorchester High SchoolGrades: 9-12Distance: 1.4 mi
Schools provided by the listing agent
- Elementary: Eagle Nest
- Middle: River Oaks
- High: Ft. Dorchester
Source: CTMLS. This data may not be complete. We recommend contacting the local school district to confirm school assignments for this home.
- $672,9004 bd3 ba2.8k sqft8732 Alexandria Dr, North Charleston, SC 29420Off Market
- $696,7004 bd4 ba3.2k sqft8732 Alexandria Dr, Charleston, SC 29420Off Market

- $681,1005 bd2 ba3.2k sqft8728 Alexandria Dr, North Charleston, SC 29420Off Market
- $588,5005 bd4 ba2.9k sqft8734 Alexandria Dr, North Charleston, SC 29420Off Market
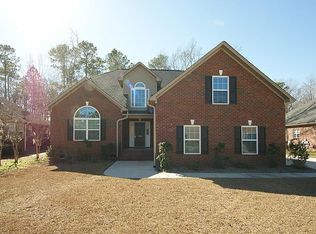
- $529,3004 bd3 ba2.4k sqft8726 Alexandria Dr, North Charleston, SC 29420Off Market
- $571,5004 bd2 ba-- sqft8752 Alexandria Dr, Charleston, SC 29420Off Market
- $603,7005 bd2 ba3.5k sqft8743 Alexandria Dr, North Charleston, SC 29420Off Market
- $626,9004 bd2 ba2.2k sqft8741 Alexandria Dr, North Charleston, SC 29420Off Market
A local agent can set up tours, give advice and negotiate with sellers.
A local lender can help you make sure your offer is ready when you are.
Similar homes
- $770,0004 bd4 ba2.6k sqft2003 Wharf Landing Ct, North Charleston, SC 29418New Construction
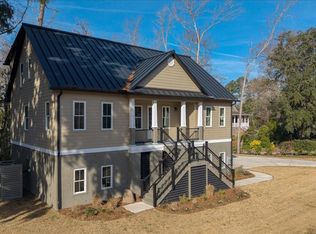
 MLS ID #26001151, Phillip Woody. CTMLS
 - $535,0004 bd3 ba2.8k sqft8789 Laurel Grove Ln, North Charleston, SC 29420For Sale
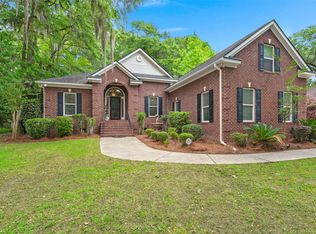 MLS ID #26016016, Loren Bethea. CTMLS
 - $570,0004 bd3 ba2.4k sqft8631 Woodland Walk, North Charleston, SC 29420For Sale
 MLS ID #26014776, Csilla Sztankovics. CTMLS
 - $759,9005 bd4 ba3.5k sqft822 Highway 61, Ridgeville, SC 29472For Sale
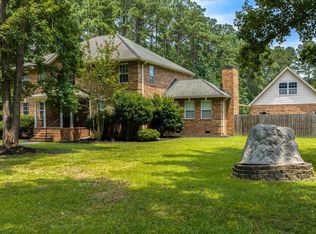 MLS ID #26022002, Sarah Coleman-lee. CTMLS
 - $699,0004 bd3 ba2.6k sqft2862 Rutherford Way, Charleston, SC 29414For SaleMLS ID #26022291, Dan Garrison. CTMLS
- $729,9004 bd4 ba3.1k sqft1151 Quick Rabbit Loop, Charleston, SC 29414For SaleMLS ID #26017288, Karen Rapchick. CTMLS
- $519,0004 bd2 ba2.3k sqft5560 Indigo Fields Blvd, North Charleston, SC 29418For SaleMLS ID #26017096, Michelle Barnes. CTMLS
- $800,0005 bd3 ba2.9k sqft312 E Shepard Ln, Summerville, SC 29483For SaleMLS ID #26020048, Hunter Javier. CTMLS
- $787,0004 bd5 ba3.1k sqft5251 Timber Race Crse, Hollywood, SC 29449For SaleMLS ID #26008061, Susan Aviles. CTMLS
- $725,0004 bd4 ba2.8k sqft4791 Stono Links Dr, Hollywood, SC 29449For SaleMLS ID #26005683, Lisa Geoffroy. CTMLS
- $715,0005 bd3 ba3.3k sqft102 Kingfisher Ct, Goose Creek, SC 29445For SaleMLS ID #26014554, Derrick Burbage. CTMLS
- $569,0003 bd2 ba2.6k sqft1187 Out Of Bounds Dr, Summerville, SC 29485For SaleMLS ID #26021809, Jennifer Rogers-kunda. CTMLS
- $699,9994 bd3 ba3.5k sqft3168 Stanyarne Dr, Charleston, SC 29414For SaleMLS ID #26011165, Steven Koleno. CTMLS
- $589,0004 bd3 ba2.5k sqft119 Blackwater Dr, Summerville, SC 29485For SaleMLS ID #26015276, Roni Haskell. CTMLS
- $669,0004 bd4 ba2.5k sqft3021 Sage Way, Charleston, SC 29414For SaleMLS ID #26016014, Mike Royal. CTMLS
- $1,100,0004 bd3 ba2.9k sqft32 Middleton Oaks Rd, Charleston, SC 29414For SaleMLS ID #26010029, Jennifer Rogers-kunda. CTMLS
- $574,9004 bd3 ba2.9k sqft112 Delaney Cir, Summerville, SC 29485For SaleMLS ID #26008496, Hillary Jones. CTMLS
- $569,0004 bd3 ba2.5k sqft1930 Wild Indigo Way, Hanahan, SC 29410For SaleMLS ID #26016151, Sean Williams. CTMLS
- $430,0003 bd3 ba2.5k sqft405 Principal Ct, Ladson, SC 29456For SaleMLS ID #26019302, Jim Brantley. CTMLS
- $479,0004 bd3 ba2.5k sqft103 Laurens Ct, Summerville, SC 29485For SaleMLS ID #26013715, Roni Haskell. CTMLS
