Gracefully positioned along the lake in MacLaura Hall, this elegant Charleston home pairs timeless architectural character with generous living spaces and a setting that is truly special. Situated on a .44 acre lot extending toward the water's edge, the home offers beautiful lake views, a main level primary suite, and distinctive details throughout.A welcoming front porch sets the tone as you approach the home. Inside, tall 12 foot ceilings, gleaming hardwood floors, substantial, elegant crown molding, and a handsome staircase immediately make an impression. The hallway leads into the inviting living room, where a gas fireplace creates a warm focal point and two sets of French doors open to the sunroom.Surrounded by windows overlooking the lake and manicured grounds, the sunroom is an ideal place to relax and enjoy the peaceful waterfront scenery. The formal dining room is equally impressive, with a large bay window, elegant Ionic columns, wainscoting, and 12 inch ceiling moldings that give the space a classic sense of occasion. Just beyond the living and dining rooms, the spacious eat in kitchen features a vaulted ceiling with exposed beams, abundant cabinetry and countertop space, and a center island with seating. The adjoining dining area is framed by windows that bring in natural light while capturing lovely views of the water. The main level primary suite offers a comfortable retreat with two walk in closets, an ensuite bath, and an adjoining study/sitting room with its own access to the hallway. A half bathroom, laundry room, and access to the two car garage complete the main level. Above the garage, a large flex room provides even more versatility and could easily serve as guest accommodations, a studio, hobby room, media room, or additional bedroom space. Upstairs, 9 foot ceilings continue the home's open and airy feel. Two generously sized bedrooms, a full bathroom, and ample storage complete the second floor. The outdoor setting is every bit as inviting as the interior. The .44 acre property has an almost park like feel, with a broad, manicured lawn stretching toward the lake. Whether enjoying the view from inside or spending time outdoors, the water and surrounding landscape provide a beautiful backdrop throughout the day. The location adds another layer of convenience, with a variety of shopping and dining options, Bon Secours St. Francis Hospital, and I 526 all within 5 miles. Downtown Charleston is just over 9 miles away, and Charleston International Airport is just over 10 miles away. With its graceful architecture, impressive interior details, generous spaces, and beautiful lake front setting, this MacLaura Hall home offers a rare opportunity to enjoy classic style in a truly memorable setting. *Some images have been virtually enhanced or staged. The furnishings and decor shown are for illustrative purposes only, and the actual property may appear different in person.
Active
$695,000
3168 Stanyarne Dr, Charleston, SC 29414
4beds
3,509sqft
Single Family Residence
Built in 1992
0.44 Acres Lot
$683,900 Zestimate®
$198/sqft
$-- HOA
What's special
Gas fireplaceLake viewsTwo car garageWelcoming front porchBeautiful lake front settingCenter island with seatingHalf bathroom
- 5 days
- 2,095
- 144
Likely to sell faster than
Zillow last checked:
Listing updated:
Listed by:
Matt O'Neill Real Estate
Source: CTMLS,MLS#: 26024843
Facts & features
Interior
Bedrooms & bathrooms
- Bedrooms: 4
- Bathrooms: 3
- Full bathrooms: 2
- 1/2 bathrooms: 1
Rooms
- Room types: Bonus Room, Media Room, Dining Room, Sun Room, Bonus, Eat-In-Kitchen, Formal Living, Foyer, Frog Attached, Laundry, Media, Separate Dining, Study, Sun
Heating
- Central
Cooling
- Central Air
Appliances
- Laundry: Washer Hookup, Laundry Room
Features
- Beamed Ceilings, Ceiling - Cathedral/Vaulted, Ceiling - Smooth, High Ceilings, Kitchen Island, Walk-In Closet(s), Ceiling Fan(s), Eat-in Kitchen, Formal Living, Entrance Foyer, Frog Attached
- Flooring: Carpet, Ceramic Tile, Luxury Vinyl, Vinyl, Wood
- Number of fireplaces: 1
- Fireplace features: Living Room, One
Interior area
- Total structure area: 3,509
- Total interior livable area: 3,509 sqft
Property
Parking
- Total spaces: 2
- Parking features: Garage, Attached
- Attached garage spaces: 2
Features
- Levels: Two
- Stories: 2
- Patio & porch: Patio, Front Porch
- On waterfront: Yes
- Waterfront features: Lake Front
Lot
- Size: 0.44 Acres
- Features: 0 - .5 Acre
Details
- Parcel number: 3591600025
Construction
Type & style
- Home type: SingleFamily
- Architectural style: Traditional
- Property subtype: Single Family Residence
Materials
- Wood Siding
- Foundation: Crawl Space
- Roof: Asphalt
Condition
- New construction: No
- Year built: 1992
Utilities & green energy
- Sewer: Public Sewer
- Water: Public
- Utilities for property: Charleston Water Service, Dominion Energy
Community & HOA
Community
- Subdivision: Maclaura Hall
Location
- Region: Charleston
Financial & listing details
- Price per square foot: $198/sqft
- Tax assessed value: $595,000
- Annual tax amount: $9,948
- Date on market: 9/2/2026
- Listing terms: Any
Estimated market value
$683,900
$650,000 - $718,000
$3,658/mo
Price history
| Date | Event | Price |
|---|---|---|
| 9/2/2026 | Listed for sale | $695,000-0.7%$198/sqft |
Source:  CTMLS #26024843 Report a problem CTMLS #26024843 Report a problem | ||
| 8/26/2026 | Listing removed | $699,999$199/sqft |
Source: CTMLS #26011165 Report a problem | ||
| 6/2/2026 | Price change | $699,999-4%$199/sqft |
Source: CTMLS #26011165 Report a problem | ||
| 5/11/2026 | Price change | $729,000-4.7%$208/sqft |
Source: CTMLS #26011165 Report a problem | ||
| 4/18/2026 | Listed for sale | $765,000-10.5%$218/sqft |
Source: CTMLS #26011165 Report a problem | ||
| 4/14/2026 | Listing removed | -- |
Source: Owner Report a problem | ||
| 1/31/2026 | Listed for sale | $855,000-14.1%$244/sqft |
Source: CTMLS #26002902 Report a problem | ||
| 12/29/2025 | Listing removed | $995,000$284/sqft |
Source: CTMLS #25009243 Report a problem | ||
| 5/26/2025 | Price change | $995,000-13.5%$284/sqft |
Source: CTMLS #25009243 Report a problem | ||
| 4/5/2025 | Listed for sale | $1,150,000+93.3%$328/sqft |
Source: CTMLS #25009243 Report a problem | ||
| 9/13/2024 | Listing removed | $5,250-11.8%$1/sqft |
Source: Zillow Rentals Report a problem | ||
| 6/29/2024 | Listed for rent | $5,950$2/sqft |
Source: Zillow Rentals Report a problem | ||
| 5/21/2024 | Listing removed | -- |
Source: Zillow Rentals Report a problem | ||
| 5/4/2024 | Listed for rent | $5,950$2/sqft |
Source: Zillow Rentals Report a problem | ||
| 3/3/2023 | Sold | $595,000$170/sqft |
Source: CTMLS #22027603 Report a problem | ||
| 1/5/2023 | Contingent | $595,000$170/sqft |
Source: CTMLS #22027603 Report a problem | ||
| 12/9/2022 | Listed for sale | $595,000$170/sqft |
Source: CTMLS #22027603 Report a problem | ||
| 11/30/2022 | Contingent | $595,000$170/sqft |
Source: CTMLS #22027603 Report a problem | ||
| 11/18/2022 | Price change | $595,000-8.5%$170/sqft |
Source: CTMLS #22027603 Report a problem | ||
| 11/4/2022 | Price change | $650,000-3%$185/sqft |
Source: CTMLS #22027603 Report a problem | ||
| 10/29/2022 | Listed for sale | $670,000+46.9%$191/sqft |
Source: CTMLS #22027603 Report a problem | ||
| 4/4/2006 | Sold | $456,000$130/sqft |
Source: Public Record Report a problem | ||
Public tax history
| Year | Property taxes | Tax assessment |
|---|---|---|
| 2025 | $9,948 -3.2% | $35,700 |
| 2024 | $10,275 +371.5% | $35,700 +108.8% |
| 2023 | $2,179 +3.6% | $17,100 |
| 2022 | $2,102 -4.7% | $17,100 |
| 2021 | $2,205 -3.6% | $17,100 |
| 2020 | $2,286 | $17,100 +10.8% |
| 2019 | $2,286 | $15,440 -11.5% |
| 2017 | $2,286 +12.3% | $17,440 |
| 2016 | $2,035 +4.4% | $17,440 |
| 2015 | $1,950 -3.3% | $17,440 |
| 2014 | $2,016 | -- |
| 2011 | $2,016 +16.8% | -- |
| 2010 | $1,726 -1.4% | $15,120 |
| 2009 | $1,751 +8.1% | $15,120 |
| 2008 | $1,620 -25.8% | $15,120 +4.1% |
| 2006 | $2,184 -15.6% | $14,520 |
| 2005 | $2,587 +13.4% | $14,520 +34.7% |
| 2004 | $2,281 +0.8% | $10,780 |
| 2003 | $2,263 +2.7% | $10,780 |
| 2002 | $2,204 +6% | $10,780 +18.5% |
| 2000 | $2,080 | $9,100 |
Find assessor info on the county website
Monthly payment
Est. payment
Payment breakdown
Explore the cost of this home by adjusting the details. Changes won't be saved.Climate risks
Neighborhood: MacLaura Hall
Nearby schools
Schools provided by the listing agent
- Elementary: Drayton Hall
- Middle: C E Williams
- High: West Ashley
Source: CTMLS. This data may not be complete. We recommend contacting the local school district to confirm school assignments for this home.
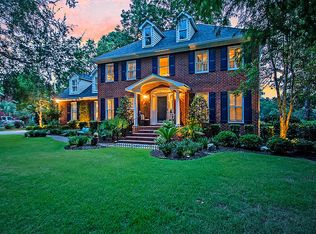

Similar homes
- $779,0004 bd3 ba3.2k sqft2633 Marsh Creek Dr, Charleston, SC 29414For Sale

 MLS ID #26024987, Tabitha Ehman. CTMLS
 - $689,0004 bd3 ba2.6k sqft2862 Rutherford Way, Charleston, SC 29414For Sale
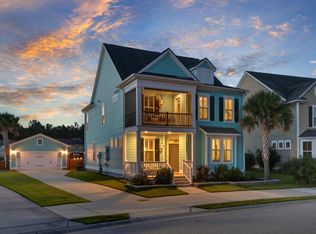 MLS ID #26022291, Dan Garrison. CTMLS
 - $715,0004 bd4 ba3.1k sqft1151 Quick Rabbit Loop, Charleston, SC 29414For Sale
 MLS ID #26017288, Karen Rapchick. CTMLS
 - $830,0004 bd4 ba3k sqft1612 Bull Creek Ln, Charleston, SC 29414For Sale
 MLS ID #26021405, Andrew Buchanan. CTMLS
 - $799,0004 bd3 ba2.5k sqft1890 Gammon St, Charleston, SC 29414For SaleMLS ID #26022568, Rachel Urso. CTMLS
- $584,9004 bd3 ba2.4k sqft1722 Waterbrook Dr, Charleston, SC 29414For SaleMLS ID #26019525, Jeff Heavner. CTMLS
- $698,0004 bd3 ba2.9k sqft1212 Pasture View Dr, Hanahan, SC 29410For SaleMLS ID #26024305, Mary Kathryn Nelson. CTMLS
- $699,0004 bd4 ba2.8k sqft8815 E Fairway Woods Cir, North Charleston, SC 29420For SaleMLS ID #26016801, Melanie Dehaven. CTMLS
- $665,0004 bd4 ba2.8k sqft4292 Club Course Dr, Charleston, SC 29420For SaleMLS ID #26018570, Theresa Halverson. CTMLS
- $715,0004 bd3 ba2.8k sqft1206 Segar St, Johns Island, SC 29455For SaleMLS ID #26015038, Telecia Bilton. CTMLS
- $555,0004 bd3 ba2.4k sqft8631 Woodland Walk, North Charleston, SC 29420For SaleMLS ID #26024677, Annabell Tichy. CTMLS
- $644,9004 bd4 ba3k sqft8729 Herons Walk, North Charleston, SC 29420For SaleMLS ID #26015083, Kathy Mazalatis. CTMLS
- $619,0003 bd3 ba1.9k sqft8 Latham Cir, Charleston, SC 29407For SaleMLS ID #26023261, Kris Higman. CTMLS
- $639,0005 bd3 ba3.2k sqft5472 Clearview Dr, North Charleston, SC 29420For SaleMLS ID #26021356, Jana Bantz. CTMLS
- $850,0003 bd4 ba2.4k sqft3302 Porchview Pl, Johns Island, SC 29455For SaleMLS ID #26025213, Thomas Shoupe. CTMLS
- $799,0004 bd3 ba1.9k sqft1867 Rugby Ln, Charleston, SC 29407For SaleMLS ID #26023449, Amy Nienstedt. CTMLS
- $715,0005 bd3 ba3.3k sqft102 Kingfisher Ct, Goose Creek, SC 29445For SaleMLS ID #26014554, Derrick Burbage. CTMLS
- $525,0004 bd3 ba3k sqft18 Monte Sano Dr, Hanahan, SC 29410For SaleMLS ID #26023335, Alice Hardy. CTMLS
- $825,0004 bd4 ba3.2k sqft4296 Persimmon Woods Dr, North Charleston, SC 29420For SaleMLS ID #26018188, Melanie Dehaven. CTMLS
- $815,0004 bd5 ba3.7k sqft4212 Wildwood Lndg, North Charleston, SC 29420For SaleMLS ID #26016556, Melanie Dehaven. CTMLS
