Welcome to 8733 Hupp Avenue in Warren! This 3-bedroom, 1-bath bungalow offers a great opportunity for an investor, first-time buyer, or anyone looking to build equity with some updates and TLC. The home features hardwood flooring throughout much of the main level, a spacious living room, separate dining area, and a functional kitchen with plenty of cabinetry. Two bedrooms are located on the main floor, with an additional bedroom upstairs offering extra space and flexibility. The unfinished basement provides additional storage and potential for future use. Outside, enjoy a fenced backyard, deck, driveway, and detached garage. With solid potential and plenty of room to make it your own, a little TLC could go a long way with this Warren property!
For sale
$75,000
8733 Hupp Ave, Warren, MI 48089
3beds
1,195sqft
Single Family Residence
Built in 1947
4,356 Square Feet Lot
$97,300 Zestimate®
$63/sqft
$-- HOA
What's special
- 3 days
- 997
- 116
Zillow last checked:
Listing updated:
Listed by:
James T Silver 248-530-7292,
Keller Williams Somerset 248-649-7200
Source: Realcomp II,MLS#: 20261072447
Facts & features
Interior
Bedrooms & bathrooms
- Bedrooms: 3
- Bathrooms: 1
- Full bathrooms: 1
Primary bedroom
- Level: Second
- Area: 144
- Dimensions: 12 X 12
Bedroom
- Level: Entry
- Area: 99
- Dimensions: 9 X 11
Bedroom
- Level: Entry
- Area: 99
- Dimensions: 11 X 9
Other
- Level: Entry
- Area: 65
- Dimensions: 13 X 5
Other
- Level: Entry
- Area: 60
- Dimensions: 6 X 10
Dining room
- Level: Entry
- Area: 110
- Dimensions: 11 X 10
Kitchen
- Level: Entry
- Area: 192
- Dimensions: 12 X 16
Living room
- Level: Entry
- Area: 180
- Dimensions: 12 X 15
Heating
- Forced Air, Natural Gas
Cooling
- Ceiling Fans
Features
- Basement: Unfinished
- Has fireplace: No
Interior area
- Total interior livable area: 1,195 sqft
- Finished area above ground: 1,195
Video & virtual tour
Property
Parking
- Total spaces: 2
- Parking features: Two Car Garage, Detached
- Garage spaces: 2
Features
- Levels: One And One Half
- Stories: 1.5
- Entry location: GroundLevelwSteps
- Patio & porch: Deck, Porch
- Pool features: None
Lot
- Size: 4,356 Square Feet
- Dimensions: 40 x 109
Details
- Parcel number: 1334134035
- Special conditions: Short Sale No,Standard
Construction
Type & style
- Home type: SingleFamily
- Architectural style: Bungalow
- Property subtype: Single Family Residence
Materials
- Brick, Vinyl Siding
- Foundation: Basement, Block
Condition
- New construction: No
- Year built: 1947
Utilities & green energy
- Sewer: Public Sewer
- Water: Public
Community & HOA
Community
- Subdivision: PIPERS VAN DYKE # 08
HOA
- Has HOA: No
Location
- Region: Warren
Financial & listing details
- Price per square foot: $63/sqft
- Tax assessed value: $108,800
- Annual tax amount: $1,122
- Date on market: 9/22/2026
- Cumulative days on market: 3 days
- Listing agreement: Exclusive Right To Sell
- Listing terms: Cash,Conventional,FHA 203K
Estimated market value
$97,300
$78,000 - $116,000
$887/mo
Price history
| Date | Event | Price |
|---|---|---|
| 9/22/2026 | Listed for sale | $75,000-3.8%$63/sqft |
Source:  Realcomp II #20261072447 Report a problem Realcomp II #20261072447 Report a problem | ||
| 11/4/2004 | Sold | $78,000$65/sqft |
Source: Public Record Report a problem | ||
Public tax history
| Year | Property taxes | Tax assessment |
|---|---|---|
| 2026 | $1,122 +2.5% | $54,400 +0.2% |
| 2025 | $1,095 +3.6% | $54,280 +8.1% |
| 2024 | $1,056 +4.1% | $50,190 +33.8% |
| 2023 | $1,014 +2.1% | $37,520 +15.4% |
| 2022 | $993 -0.4% | $32,510 +7.6% |
| 2021 | $997 | $30,200 +10.6% |
| 2020 | $997 +5.6% | $27,310 +15.8% |
| 2019 | $944 +2.9% | $23,590 +24.4% |
| 2018 | $918 +80.1% | $18,970 +2.3% |
| 2017 | $510 | $18,550 |
| 2016 | $510 | $18,550 -0.1% |
| 2015 | $510 | $18,560 -0.5% |
| 2012 | -- | $18,650 |
| 2010 | -- | -- |
| 2009 | -- | $35,100 -14.1% |
| 2008 | -- | $40,880 -5.9% |
| 2007 | -- | $43,460 +0.5% |
| 2006 | -- | $43,250 +4.6% |
| 2005 | -- | $41,340 +5.2% |
| 2004 | -- | $39,280 +88.5% |
| 2001 | $794 +3.4% | $20,840 +3.2% |
| 2000 | $768 | $20,200 |
Find assessor info on the county website
Monthly payment
Est. payment
Payment breakdown
Explore the cost of this home by adjusting the details. Changes won't be saved.Climate risks
Neighborhood: 48089


Similar homes
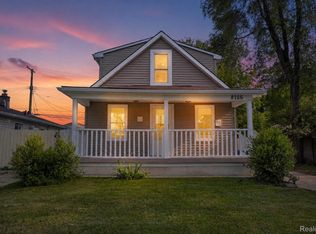
- $69,9003 bd1 ba1k sqft20226 Joann St, Detroit, MI 48205For Sale

 MLS ID #20261076187, Erick Monzo, Keller Williams Realty-Great Lakes. Realcomp II
 - $99,0003 bd1 ba960 sqft13310 Saint Andrews Ave, Warren, MI 48089For Sale
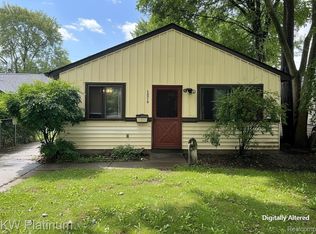 MLS ID #20261076752, Angela L Goodell, KW Platinum. Realcomp II
 - $89,9003 bd1 ba1.1k sqft8484 Chalmers Ave, Warren, MI 48089For Sale
 MLS ID #20261072099, Joseph Hammel, Keller Williams Somerset. Realcomp II
 - $49,9002 bd1 ba1.2k sqft20773 Marie Ave, Warren, MI 48089For Sale
 MLS ID #20261077072, Autumn Capizzo, TrustLink Real Estate. Realcomp II
 - $75,0003 bd1 ba779 sqft20447 Stotter St, Detroit, MI 48234For SaleMLS ID #20261074943, Benjamin Ness, Clyde Realty LLC. Realcomp II
- $99,9003 bd1 ba1k sqft22622 Sharrow Ave, Warren, MI 48089For Sale
 MLS ID #50222256, Jacob Thompson, RE/MAX First. MiRealSource
 - $79,0003 bd1 ba990 sqft6752 Meadow Ave, Warren, MI 48091For SaleMLS ID #20261074630, Albert Hakim, RE/MAX First. Realcomp II
- $75,0003 bd1 ba996 sqft20287 Strasburg St, Detroit, MI 48205For SaleMLS ID #20261073608, Leonard A Pickett III, RCH Brokerage Legacy Inc. Realcomp II
- $95,0003 bd1 ba700 sqft22524 Mac Arthur Blvd, Warren, MI 48089For SaleMLS ID #20261062917, David Binkley Jr, Real Broker LLC - The Binkley Group. Realcomp II
- $77,9002 bd1 ba717 sqft13346 Toepfer Rd, Warren, MI 48089For SaleMLS ID #20261050170, Albert Hakim, RE/MAX First. Realcomp II
- $79,9002 bd1 ba718 sqft7599 Paige Ave, Warren, MI 48091For SaleMLS ID #50221982, Cynthia Borowy-Megalizzi, Deed Realtors. MiRealSource
- $85,0002 bd1 ba720 sqft11340 Fisher Ave, Warren, MI 48089For SaleMLS ID #20261068158, Joseph Hammel, Keller Williams Somerset. Realcomp II
- $84,9993 bd1 ba1.2k sqft11406 Jackson Ave, Warren, MI 48089For SaleMLS ID #20251048442, Yvette Bryant, EXP Realty Main. Realcomp II
- $89,0003 bd1 ba829 sqft11376 Rivard Ave, Warren, MI 48089For SaleMLS ID #20261052908, Joseph Hammel, Keller Williams Somerset. Realcomp II
- $74,9003 bd1 ba917 sqft20234 Hickory St, Detroit, MI 48205For SaleMLS ID #20261072965, Anabell Sanchez, REMAX City Centre. Realcomp II
- $105,0003 bd1 ba870 sqft12740 Sherman Ave, Warren, MI 48089For SaleMLS ID #20261074814, Michael J Allen, National Realty Centers, Inc. Realcomp II
- $99,9003 bd2 ba1k sqft8102 Orchard Ave, Warren, MI 48089For SaleMLS ID #20261056408, Mordechai Hatanian, Buyers First Realty. Realcomp II
- $87,0003 bd1 ba1k sqft20163 Bramford St, Detroit, MI 48234For SaleMLS ID #20261074963, Nazareth Sanchez, RE/MAX Leading Edge. Realcomp II
- $85,0002 bd1 ba600 sqft8499 Chapp Ave, Warren, MI 48089For SaleMLS ID #20261032139, Joseph Hammel, Keller Williams Somerset. Realcomp II
