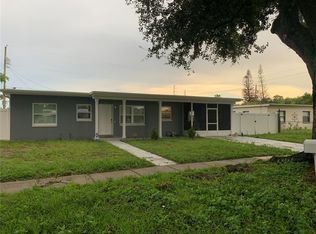
This house has been redone inside, from the front door to the back bedroom. The floors are new luxury vinyl plank, the walls are freshly painted, and both bathrooms have been updated. All done by licensed professionals. The roof is next: a new one will be completed with an executed contract in hand, paid by the seller. The front door opens under an arched transom window into a living area with vaulted ceilings. It runs straight into the kitchen, where white shaker cabinets and new stainless appliances, including an LG French-door refrigerator, wrap around a corner sink that looks across the room to the backyard. The primary bedroom has its own vaulted ceiling, a walk-in closet and a private bath with a garden tub. The other two bedrooms share the second updated bath, and the one at the front has a tall arched window facing the street. Out back, the lot is pie-shaped, so the yard widens the farther you walk into it, and there is more of it than the front of the house suggests. All of this sits on one level, in 1,226 square feet of concrete block in Stonebridge, around the corner from Goldenrod Road. The 528, the 417 and the 408 are a few minutes out, Orlando International is about fifteen, and Lake Nona about twenty. All information is provided to the best of the listing agent's knowledge and is deemed reliable but not guaranteed. Buyers and buyers' agents must independently verify all data, including measurements, lot size, HOA fees and property condition, before making any decision.
For sale
$344,900
8742 FORT SHEA AVENUE, ORLANDO, FL 32822
3beds
1,226sqft
Single Family Residence
Built in 1993
7,074 Square Feet Lot
$-- Zestimate®
$281/sqft
$29/mo HOA
What's special
New stainless appliancesWhite shaker cabinetsLg french-door refrigerator
- 23 days
- 827
- 68
Likely to sell faster than
Zillow last checked:
Listing updated:
Listed by:
Bryan Arenas 407-583-9501,
CALL IT CLOSED INTL REALTY 407-338-3339
Source: Stellar MLS,MLS#: O6447037 Originating MLS: Orlando Regional
Originating MLS: Orlando Regional
Facts & features
Interior
Bedrooms & bathrooms
- Bedrooms: 3
- Bathrooms: 2
- Full bathrooms: 2
Primary bedroom
- Features: Walk-In Closet(s)
- Level: First
Bedroom 2
- Features: Built-in Closet
- Level: First
Bedroom 3
- Features: Built-in Closet
- Level: First
Primary bathroom
- Level: First
Bathroom 2
- Level: First
Dinette
- Level: First
Foyer
- Level: First
Great room
- Level: First
Kitchen
- Level: First
Heating
- Central, Electric
Cooling
- Central Air
Appliances
- Included: Dishwasher, Dryer, Freezer, Microwave, Other, Refrigerator, Washer
- Laundry: Inside
Features
- Living Room/Dining Room Combo, Open Floorplan, Other, Primary Bedroom Main Floor, Split Bedroom, Thermostat
- Flooring: Luxury Vinyl, Tile
- Doors: Sliding Doors
- Has fireplace: No
Interior area
- Total structure area: 1,842
- Total interior livable area: 1,226 sqft
Video & virtual tour
Property
Parking
- Total spaces: 2
- Parking features: Garage - Attached
- Attached garage spaces: 2
Features
- Levels: One
- Stories: 1
- Exterior features: Other, Private Yard
Lot
- Size: 7,074 Square Feet
Details
- Parcel number: 132330833314280
- Zoning: RSTD R-2
- Special conditions: None
Construction
Type & style
- Home type: SingleFamily
- Property subtype: Single Family Residence
Materials
- Stucco, Vinyl Siding
- Foundation: Block, Slab
- Roof: Shingle
Condition
- New construction: No
- Year built: 1993
Utilities & green energy
- Sewer: Public Sewer
- Water: None
- Utilities for property: Cable Connected, Electricity Connected, Water Connected
Community & HOA
Community
- Pet fee: $0 monthly
- Subdivision: STONEBRIDGE PH 03
HOA
- Has HOA: Yes
- HOA fee: $29 monthly
- HOA name: Stonefield Homeowner's Association
- HOA phone: 407-705-2190
- Second HOA name: Artemis Lifestyles
Location
- Region: Orlando
Financial & listing details
- Price per square foot: $281/sqft
- Tax assessed value: $271,141
- Annual tax amount: $4,939
- Date on market: 10/2/2026
- Cumulative days on market: 15 days
- Listing terms: Cash,Conventional,FHA,USDA Loan,VA Loan
- Ownership: Fee Simple
- Total actual rent: 0
- Electric utility on property: Yes
- Road surface type: Asphalt
Estimated market value
Not available
Estimated sales range
Not available
Not available
Price history
| Date | Event | Price |
|---|---|---|
| 10/3/2026 | Listed for sale | $344,900+1.7%$281/sqft |
Source:  Stellar MLS #O6447037 Report a problem Stellar MLS #O6447037 Report a problem | ||
| 8/5/2026 | Listing removed | $339,000$277/sqft |
Source: Stellar MLS #O6416172 Report a problem | ||
| 7/30/2026 | Contingent | $339,000$277/sqft |
Source: Stellar MLS #O6416172 Report a problem | ||
| 6/28/2026 | Price change | $339,000-3.1%$277/sqft |
Source: Stellar MLS #O6416172 Report a problem | ||
| 6/11/2026 | Listed for sale | $350,000+243.1%$285/sqft |
Source: Stellar MLS #O6416172 Report a problem | ||
| 4/22/2011 | Sold | $102,000-55.7%$83/sqft |
Source: Public Record Report a problem | ||
| 10/24/2006 | Sold | $230,000+175.1%$188/sqft |
Source: Public Record Report a problem | ||
| 1/6/1994 | Sold | $83,600$68/sqft |
Source: Public Record Report a problem | ||
Public tax history
| Year | Property taxes | Tax assessment |
|---|---|---|
| 2024 | $4,545 +9.7% | $242,728 +10% |
| 2023 | $4,141 +15.2% | $220,662 +10% |
| 2022 | $3,596 +10.2% | $200,602 +10% |
| 2021 | $3,264 +5.6% | $182,365 +8.6% |
| 2020 | $3,090 +3.4% | $167,943 +10% |
| 2019 | $2,990 +9.1% | $152,675 +10% |
| 2018 | $2,742 | $138,795 +1.3% |
| 2017 | $2,742 +8.9% | $137,040 +10.4% |
| 2016 | $2,518 +7.6% | $124,136 +4.3% |
| 2015 | $2,339 +13.9% | $119,070 +20.9% |
| 2014 | $2,053 +10% | $98,523 +14.3% |
| 2013 | $1,866 +0.3% | $86,180 +1.2% |
| 2012 | $1,861 -6.1% | $85,125 -7.4% |
| 2011 | $1,982 +2.4% | $91,962 -0.5% |
| 2010 | $1,936 | $92,408 -30.7% |
| 2009 | -- | $133,335 -18.3% |
| 2008 | $2,369 -21.6% | $163,237 -15.4% |
| 2007 | $3,020 +139.7% | $193,026 +20% |
| 2006 | $1,260 +3.1% | $160,866 +37.4% |
| 2005 | $1,222 -5.8% | $117,067 +17.7% |
| 2004 | $1,298 +1.3% | $99,483 +0.3% |
| 2003 | $1,281 +14.5% | $99,188 +14.9% |
| 2002 | $1,119 -0.4% | $86,294 +10% |
| 2001 | $1,123 -8.5% | $78,451 +2.8% |
| 2000 | $1,228 | $76,278 |
Find assessor info on the county website
Monthly payment
Est. payment
Payment breakdown
Explore the cost of this home by adjusting the details. Changes won't be saved.Climate risks
Neighborhood: 32822
Nearby schools
Schools provided by the listing agent
- Elementary: Three Points Elem
- Middle: Odyssey Middle
- High: Colonial High
Source: Stellar MLS. This data may not be complete. We recommend contacting the local school district to confirm school assignments for this home.

Similar homes
- $330,0003 bd3 ba1.4k sqft7858 BROCKWOOD CIRCLE, ORLANDO, FL 32822For Sale

 MLS ID #O6450121, Javed Mirza, GOLDEN ENTERPRISE GROUP REALTY LLC. Stellar MLS
 - $350,0003 bd2 ba1.4k sqft3048 PINEDA DRIVE, ORLANDO, FL 32822For Sale
 MLS ID #O6415217, Steven Koleno, BEYCOME OF FLORIDA LLC. Stellar MLS
 - $399,9004 bd2 ba1.4k sqft(Undisclosed Address), ORLANDO, FL 32822For Sale
 MLS ID #O6441358, Laila Nieves, COMPLETE REALTY STORE, LLC. Stellar MLS
 - $374,9993 bd2 ba1.2k sqft7014 HERSHEY WAY, ORLANDO, FL 32822For Sale
 MLS ID #O6427524, Tami Afamasaga Luna, DISTINGUISHED FL PROPERTIES INC. Stellar MLS
 - $369,0003 bd2 ba1.5k sqft864 WAGES WAY, ORLANDO, FL 32825For SaleMLS ID #S5159840, Andres Figueroa, EG ORLANDO LLC. Stellar MLS
- $315,0003 bd2 ba1.1k sqft(Undisclosed Address), ORLANDO, FL 32825For SaleMLS ID #S5159049, Sergio Duarte Saavedra, FLORIDA LEGACY REALTY LLC. Stellar MLS
- $389,9003 bd2 ba1.6k sqft7925 NAPOLEON STREET, ORLANDO, FL 32825For SaleMLS ID #O6448305, Rafael Casallas, PA, EMPIRE NETWORK REALTY. Stellar MLS
- $336,0003 bd2 ba1.1k sqft8310 ROLLING LOG DRIVE, ORLANDO, FL 32817For SaleMLS ID #O6432867, Karen Albright, OPENDOOR BROKERAGE LLC. Stellar MLS
- $349,0002 bd2 ba1.4k sqft2322 VINCENT ROAD, ORLANDO, FL 32817For SaleMLS ID #O6425543, Maria Amor, LLC, LA ROSA REALTY PREMIER LLC. Stellar MLS
- $379,0003 bd2 ba1.4k sqft9687 LINGWOOD TRAIL, ORLANDO, FL 32817For SaleMLS ID #TB8519874, Mindy Kurkin, BEACHFRONT REALTY INC. Stellar MLS
- $259,0003 bd3 ba1.3k sqft12144 BRUCETON WAY #101, ORLANDO, FL 32828For SaleMLS ID #O6452179, Wazir Mohammed, SANAA REALTY LLC. Stellar MLS
- $319,0003 bd2 ba964 sqft2768 GALATIAN PLACE, ORLANDO, FL 32817For SaleMLS ID #O6405520, Karen Albright, OPENDOOR BROKERAGE LLC. Stellar MLS
- $339,0003 bd1 ba950 sqft5212 OLD CHENEY HIGHWAY, ORLANDO, FL 32807For SaleMLS ID #TB8508891, Greg Sullivan, BY OWNER.COM. Stellar MLS
- $179,0002 bd2 ba1k sqft3960 SOUTHPOINTE DRIVE #507, ORLANDO, FL 32822For SaleMLS ID #O6411613, German Vivas, ELITE GLOBAL REAL ESTATE LLC. Stellar MLS
- $324,5002 bd2 ba1.3k sqft10155 DONHILL COURT, ORLANDO, FL 32821For SaleMLS ID #O6447139, Kalex Espinosa, RALISTO, LLC. Stellar MLS
- $309,9992 bd2 ba1.3k sqft(Undisclosed Address), ORLANDO, FL 32821For SaleMLS ID #O6447493, Mark Brown, HOME PRO REALTY CORP.. Stellar MLS
- $246,5003 bd2 ba1.2k sqft9141 LEE VISTA BOULEVARD #308, ORLANDO, FL 32829For SaleMLS ID #O6291684, Marlon Vargas, Pa, MR VARGAS PROPERTY MANAGEMENT LLC. Stellar MLS
- $324,9003 bd2 ba1k sqft500 BIRCH COURT, ALTAMONTE SPRINGS, FL 32714For SaleMLS ID #O6441495, Michelle Richardson, KELLER WILLIAMS CLASSIC. Stellar MLS
- $280,0002 bd2 ba1k sqft9814 DEAN COVE LANE, ORLANDO, FL 32825For SaleMLS ID #O6401050, Karen Albright, OPENDOOR BROKERAGE LLC. Stellar MLS
- $379,0004 bd2 ba1.5k sqft14405 DARING AVENUE, ORLANDO, FL 32826For SaleMLS ID #TB8513959, Greg Sullivan, BY OWNER.COM. Stellar MLS
