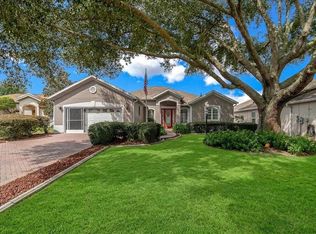
Move-in ready and meticulously maintained, this 2016-Bardmore model in Candler Hills of On Top of the World offers 2 bedrooms, 2 baths, a versatile flex room, and an oversized 3-car garage with a rare bonus room. Inside, luxury vinyl plank flooring flows throughout, ceiling fans were added to both bedrooms and the living room, and the entire attic was re-insulated for year-round efficiency and lower utility bills. The kitchen features an upgraded combination standard and convection oven/microwave. The flex room adapts to whatever you need — home office, den, craft studio, hobby room, or guest space. The 3-car garage is the standout. Beyond parking and storage, it includes a fully climate-controlled, locking hobby room with its own HVAC. The garage also features a tankless fast-heat water heater, a whole-house water conditioning system, overhead wall cabinets for off-season storage, keypad entry, and a medium sized wash sink, perfect for garage clean up or dog wash station. Outside, a Generac whole-house generator delivers true peace of mind through Florida storm season. The fenced backyard is ideal for dogs, with a service gate for lawn crews and new shrubs installed in 2026. Enjoy the brick patio just off the lanai, with ceiling fans on both the front porch and lanai for comfortable outdoor living. Additional exterior upgrades include decorative curb edging with stone in place of mulch, front and back rain gutters, an updated irrigation system with new heads.
For sale
$435,000
8745 SW 94TH AVENUE, OCALA, FL 34481
2beds
2,075sqft
Single Family Residence
Built in 2016
10,624 Square Feet Lot
$-- Zestimate®
$210/sqft
$366/mo HOA
What's special
- 56 days
- 186
- 8
Zillow last checked:
Listing updated:
Listed by:
Kelly Smith 352-804-4029,
ON TOP OF THE WORLD REAL EST 352-854-2394
Source: Stellar MLS,MLS#: OM730646 Originating MLS: Ocala - Marion
Originating MLS: Ocala - Marion
Facts & features
Interior
Bedrooms & bathrooms
- Bedrooms: 2
- Bathrooms: 2
- Full bathrooms: 2
Primary bedroom
- Features: Walk-In Closet(s)
- Level: First
Kitchen
- Level: First
Living room
- Level: First
Heating
- Natural Gas
Cooling
- Central Air
Appliances
- Included: Dishwasher, Disposal, Dryer, Microwave, Refrigerator, Washer, Water Softener
- Laundry: Inside, Laundry Room
Features
- Ceiling Fan(s), Crown Molding, Primary Bedroom Main Floor, Split Bedroom, Walk-In Closet(s)
- Flooring: Luxury Vinyl, Tile
- Windows: Window Treatments
- Has fireplace: No
Interior area
- Total structure area: 3,219
- Total interior livable area: 2,075 sqft
Video & virtual tour
Property
Parking
- Total spaces: 3
- Parking features: Garage - Attached
- Attached garage spaces: 3
Features
- Levels: One
- Stories: 1
- Patio & porch: Screened
- Exterior features: Rain Gutters
- Fencing: Vinyl
Lot
- Size: 10,624 Square Feet
- Dimensions: 83 x 128
Details
- Parcel number: 3531000151
- Zoning: PUD
- Special conditions: None
Construction
Type & style
- Home type: SingleFamily
- Property subtype: Single Family Residence
Materials
- Block
- Foundation: Slab
- Roof: Shingle
Condition
- New construction: No
- Year built: 2016
Details
- Builder model: Bardmore
- Builder name: Colen Built
Utilities & green energy
- Sewer: Private Sewer
- Water: Private
- Utilities for property: Electricity Connected, Natural Gas Available, Water Connected
Community & HOA
Community
- Features: Clubhouse, Dog Park, Fitness Center, Golf Carts OK, Pool, Restaurant, Sidewalks
- Security: Gated Community, Smoke Detector(s)
- Pet fee: $0 monthly
- Senior community: Yes
- Subdivision: CANDLER HILLS
HOA
- Has HOA: Yes
- Amenities included: Fitness Center, Gated, Pickleball Court(s), Tennis Court(s)
- HOA fee: $366 monthly
- HOA name: Lori Sands
- HOA phone: 352-873-0848
Location
- Region: Ocala
Financial & listing details
- Price per square foot: $210/sqft
- Tax assessed value: $332,455
- Annual tax amount: $4,160
- Date on market: 8/24/2026
- Ownership: Fee Simple
- Total actual rent: 0
- Electric utility on property: Yes
- Road surface type: Paved
Estimated market value
Not available
Estimated sales range
Not available
Not available
Price history
| Date | Event | Price |
|---|---|---|
| 8/24/2026 | Listed for sale | $435,000+68%$210/sqft |
Source:  Stellar MLS #OM730646 Report a problem Stellar MLS #OM730646 Report a problem | ||
| 8/3/2016 | Sold | $259,000$125/sqft |
Source: Public Record Report a problem | ||
Public tax history
| Year | Property taxes | Tax assessment |
|---|---|---|
| 2025 | $4,161 +6.8% | $277,648 +2.9% |
| 2024 | $3,897 +2.4% | $269,823 +3% |
| 2023 | $3,804 +4.1% | $261,964 +4.3% |
| 2022 | $3,654 0% | $251,202 +3% |
| 2021 | $3,655 +0.8% | $243,885 +1.4% |
| 2020 | $3,628 +1.5% | $240,518 +2.3% |
| 2019 | $3,575 | $235,110 +1.9% |
| 2018 | $3,575 -2.2% | $230,726 -6.4% |
| 2017 | $3,657 | $246,585 +1163.1% |
| 2016 | -- | $19,522 |
| 2015 | -- | $19,522 |
Find assessor info on the county website
Monthly payment
Est. payment
Payment breakdown
Explore the cost of this home by adjusting the details. Changes won't be saved.Climate risks
Neighborhood: 34481
Similar homes
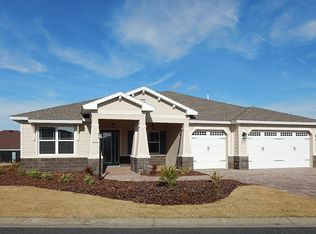
- $398,9002 bd2 ba2.2k sqft10133 SW 89TH LOOP, OCALA, FL 34481For Sale
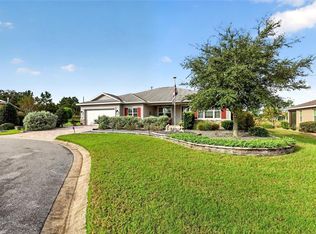
 MLS ID #OM733875, Christy Main, ON TOP OF THE WORLD REAL EST. Stellar MLS
 - $434,9002 bd2 ba2k sqft9026 SW 89TH STREET ROAD, OCALA, FL 34481For Sale
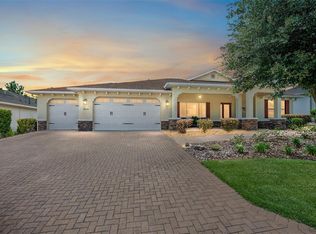 MLS ID #OM725788, Kathy Joshi, ON TOP OF THE WORLD REAL EST. Stellar MLS
 - $448,0002 bd2 ba1.6k sqft9200 SW 85TH PLACE, OCALA, FL 34481For Sale
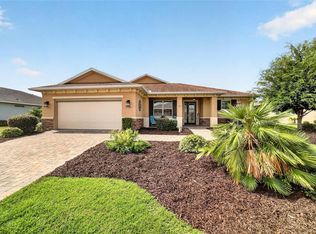 MLS ID #OM730023, Amber Milko, ON TOP OF THE WORLD REAL EST. Stellar MLS
 - $345,5003 bd2 ba2.3k sqft9312 SW 93RD CIRCLE, OCALA, FL 34481For Sale
 MLS ID #OM733765, Patti Doty, RE/MAX FOXFIRE - HWY200/103 S. Stellar MLS
 - $439,8004 bd2 ba2.2k sqft8640 SW 86TH CIRCLE, OCALA, FL 34481For SaleMLS ID #OM728996, Christy Main, ON TOP OF THE WORLD REAL EST. Stellar MLS
- $389,8003 bd2 ba2.3k sqft8943 SW 86TH LOOP, OCALA, FL 34481For SaleMLS ID #OM730794, Tammy Coughlin, ON TOP OF THE WORLD REAL EST. Stellar MLS
- $415,5142 bd2 ba2.1k sqft9427 SW 70TH LOOP, OCALA, FL 34481For SaleMLS ID #OM731534, Deborah Sumey, NEXT GENERATION REALTY OF MARION COUNTY. Stellar MLS
- $415,0002 bd2 ba2k sqft9300 SW 70TH LOOP, OCALA, FL 34481For SaleMLS ID #OM725773, Melissa Brackett, ROBERTS REAL ESTATE INC. Stellar MLS
- $399,9003 bd3 ba2.4k sqft9429 SW 98TH TERRACE, OCALA, FL 34481For SaleMLS ID #OM732065, Shelby Correia, ON TOP OF THE WORLD REAL EST. Stellar MLS
- $399,9003 bd2 ba2.3k sqft8699 SW 83RD LOOP, OCALA, FL 34481For SaleMLS ID #OM730325, Brenda Wallenstein, OCALA TOWN COUNTRY REAL ESTATE LLC. Stellar MLS
- $485,0003 bd2 ba2.7k sqft8889 SW 86TH LOOP, OCALA, FL 34481For SaleMLS ID #OM724433, Tammy Coughlin, ON TOP OF THE WORLD REAL EST. Stellar MLS
- $459,0002 bd2 ba2.1k sqft9343 SW 102ND AVENUE ROAD, OCALA, FL 34481For SaleMLS ID #G5114376, Kristina Thomas, JUDY L. TROUT REALTY. Stellar MLS
- $499,9002 bd2 ba2.1k sqft9152 SW 85TH PLACE, OCALA, FL 34481For SaleMLS ID #OM722562, Mike Kelly, RE/MAX FOXFIRE - HWY 40. Stellar MLS
- $495,0003 bd3 ba2.3k sqft9041 SW 88TH PLACE, OCALA, FL 34481For SaleMLS ID #OM726902, Beth Williams PLLC, FLORIDA'S CHOICE REALTY. Stellar MLS
- $559,9993 bd3 ba2.2k sqft8761 SW 93RD CIRCLE, OCALA, FL 34481For SaleMLS ID #OM729367, Jerry Pascale, RE/MAX PREMIER REALTY. Stellar MLS
- $425,0002 bd2 ba1.9k sqft10049 SW 77TH LOOP, OCALA, FL 34481For SaleMLS ID #OM725504, Cynthia Wojciechowski, OAK & SAGE REALTY LLC. Stellar MLS
- $398,5003 bd2 ba2.2k sqft8508 SW 84TH LOOP, OCALA, FL 34481For SaleMLS ID #OM726691, Brenda Wallenstein, OCALA TOWN COUNTRY REAL ESTATE LLC. Stellar MLS
- $409,7003 bd2 ba2k sqft8371 SW 84TH LOOP, OCALA, FL 34481For SaleMLS ID #OM726147, Deborah Sumey, NEXT GENERATION REALTY OF MARION COUNTY. Stellar MLS
- $417,0002 bd2 ba2.1k sqft8053 SW 86TH TERRACE ROAD, OCALA, FL 34481For SaleMLS ID #OM731850, Lynn Hutton, FL HOME SALES & DEV. Stellar MLS
- $534,9003 bd3 ba2.6k sqft8689 SW 93RD CIRCLE, OCALA, FL 34481For SaleMLS ID #OM729474, Bobby Mathews, RE/MAX FOXFIRE - HWY 40. Stellar MLS
