**INVESTOR OPPORTUNITY – MULTIPLE INCOME STREAMS, MAIN HOUSE, ADU, DETACHED GARAGE & WORKSHOP!**
Discover the incredible potential of this unique property located at **8745 Sierra Madre Avenue in Rancho Cucamonga!** Whether you're an investor looking for your next fix-and-flip project, a buy-and-hold rental investment with multiple potential income streams, or a property offering exceptional versatility, this opportunity has plenty to offer!
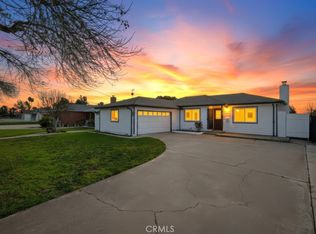
The main residence features approximately 1,160 square feet with a living room, kitchen with dining area, three bedrooms, and two bathrooms. Additional features include an enclosed patio with laundry area and a covered patio.
Located on the second level above the main residence, the approximately 921-square-foot Accessory Dwelling Unit (ADU) offers a separate exterior entrance, living room, kitchen with dining area, one bedroom, and one bathroom. This separate living space creates an excellent opportunity for additional rental income or multigenerational living.
**The potential for multiple income streams makes this property especially attractive to investors!** The main residence and separate ADU offer opportunities for independent rental arrangements, while the detached garage, workshop, and additional parking areas may provide further income-producing possibilities, subject to applicable regulations and approvals.
Car enthusiasts, contractors, and hobbyists will appreciate the approximately 500-square-foot detached two-car garage with storage area and the impressive 880-square-foot metal workshop. Two separate driveway access points provide added convenience. The north-side driveway leads to the detached garage, while the south-side access offers RV parking and access to the carport and workshop.
Conveniently located near the 10 Freeway, schools, shopping, and major employment centers, including Ontario International Airport.
Under contract
Listed by: EXP REALTY OF CALIFORNIA INC • Donald Mowery • 909-981-6677
$675,000
8745 Sierra Madre Ave, Rancho Cucamonga, CA 91730
3beds
1,160sqft
Single Family Residence
Built in 1946
9,639 Square Feet Lot
$671,600 Zestimate®
$582/sqft
$-- HOA
What's special
- 21 days
- 1,113
- 100
Likely to sell faster than
Zillow last checked:
Listing updated:
Listed by:
Donald Mowery DRE #01193547 909-981-6677,
EXP REALTY OF CALIFORNIA INC
Source: CRMLS,MLS#: CV26230799 Originating MLS: California Regional MLS
Facts & features
Interior
Bedrooms & bathrooms
- Bedrooms: 3
- Bathrooms: 2
- Full bathrooms: 2
- Main level bathrooms: 2
- Main level bedrooms: 3
Rooms
- Room types: Kitchen, Living Room, Primary Bathroom, Primary Bedroom
Bathroom
- Features: Bathroom Exhaust Fan, Separate Shower
Kitchen
- Features: Granite Counters, Pots & Pan Drawers
Heating
- Central, Forced Air, Natural Gas
Cooling
- Central Air, Electric
Appliances
- Included: Dishwasher, Disposal, Microwave, Water Heater
- Laundry: Washer Hookup, Gas Dryer Hookup, Outside
Features
- Built-in Features, Ceiling Fan(s), Granite Counters
- Flooring: Carpet, Tile, Vinyl
- Windows: Double Pane Windows, Screens
- Basement: Unfinished
- Has fireplace: No
- Fireplace features: None
- Common walls with other units/homes: No Common Walls
Interior area
- Total interior livable area: 1,160 sqft
Property
Parking
- Total spaces: 7
- Parking features: Concrete, Driveway, Garage Faces Front, Garage, Paved, RV Access/Parking, Workshop in Garage
- Garage spaces: 2
- Uncovered spaces: 5
Accessibility
- Accessibility features: None
Features
- Levels: Two
- Stories: 1
- Entry location: 1
- Patio & porch: Concrete, Patio
- Pool features: None
- Spa features: None
- Fencing: Chain Link
- Has view: Yes
- View description: Neighborhood
Lot
- Size: 9,639 Square Feet
- Features: Back Yard, Cul-De-Sac, Front Yard
Details
- Additional structures: Guest House, Outbuilding, Workshop
- Parcel number: 0207244060000
- Zoning: LM Low Medium
- Special conditions: Standard,Trust
Construction
Type & style
- Home type: SingleFamily
- Architectural style: Ranch
- Property subtype: Single Family Residence
Materials
- Drywall, Frame, Glass, Concrete, Wood Siding
- Foundation: Raised
- Roof: Asphalt,Composition,Shingle
Condition
- Fixer,Repairs Cosmetic,Repairs Major
- New construction: No
- Year built: 1946
Utilities & green energy
- Electric: Electricity - On Property, Standard, 220 Volts in Workshop
- Sewer: Public Sewer
- Water: Public
- Utilities for property: Cable Available, Electricity Available, Natural Gas Available, Phone Available, Water Available
Community & HOA
Community
- Features: Curbs, Street Lights, Suburban, Sidewalks
- Security: Carbon Monoxide Detector(s), Smoke Detector(s)
Location
- Region: Rancho Cucamonga
Financial & listing details
- Price per square foot: $582/sqft
- Tax assessed value: $292,033
- Date on market: 10/26/2026
- Cumulative days on market: 21 days
- Listing terms: Cash,Conventional,1031 Exchange,FHA 203(k),Submit
- Exclusions: Personal property
- Road surface type: Paved
Estimated market value
$671,600
$638,000 - $705,000
$3,413/mo
Price history
| Date | Event | Price |
|---|---|---|
| 11/12/2026 | Contingent | $675,000$582/sqft |
Source:  CRMLS #CV26230799 Report a problem | ||
| 10/26/2026 | Listed for sale | $675,000$582/sqft |
Source: CRMLS #CV26230799 Report a problem | ||
Public tax history
| Year | Property taxes | Tax assessment |
|---|---|---|
| 2026 | -- | $292,033 +2% |
| 2025 | $3,006 +2.8% | $286,307 +2% |
| 2024 | $2,925 +2.4% | $280,693 +2% |
| 2023 | $2,857 +1.9% | $275,190 +2% |
| 2022 | $2,804 +0.9% | $269,794 +2% |
| 2021 | $2,778 +1.9% | $264,504 +1% |
| 2020 | $2,728 +0.6% | $261,792 +2% |
| 2019 | $2,712 +2.6% | $256,659 +2% |
| 2018 | $2,643 +3.8% | $251,627 +2% |
| 2017 | $2,546 | $246,693 +2% |
| 2016 | $2,546 +1.4% | $241,856 +1.5% |
| 2015 | $2,511 +0.7% | $238,223 +2% |
| 2014 | $2,493 | $233,556 +0.5% |
| 2013 | -- | $232,500 +58.9% |
| 2012 | -- | $146,292 +2% |
| 2011 | -- | $143,424 +0.8% |
| 2010 | -- | $142,352 -0.2% |
| 2009 | -- | $142,690 +2% |
| 2008 | -- | $139,892 +2% |
| 2007 | -- | $137,149 +2% |
| 2006 | -- | $134,460 +2% |
| 2005 | -- | $131,823 +2% |
| 2004 | -- | $129,238 +1.9% |
| 2003 | -- | $126,870 +2% |
| 2002 | -- | $124,383 +2% |
| 2001 | -- | $121,944 +2% |
| 2000 | -- | $119,553 |
Find assessor info on the county website
Monthly payment
Est. payment
Payment breakdown
Explore the cost of this home by adjusting the details. Changes won't be saved.Climate risks
Neighborhood: Southwest Cucamonga
Nearby schools
Schools provided by the listing agent
- Middle: R. Roger Rowe
- High: Chaffey
Source: CRMLS. This data may not be complete. We recommend contacting the local school district to confirm school assignments for this home.
- $541,7002 bd1 ba1k sqft8733 Sierra Madre Ave, Rancho Cucamonga, CA 91730Off Market
- $546,0002 bd1 ba900 sqft8751 Sierra Madre Ave, Rancho Cucamonga, CA 91730Off Market
- $625,5002 bd1 ba1.1k sqft8763 Sierra Madre Ave, Rancho Cucamonga, CA 91730Off Market
- $665,8003 bd2 ba1.5k sqft8744 Edwin St, Rancho Cucamonga, CA 91730Off Market
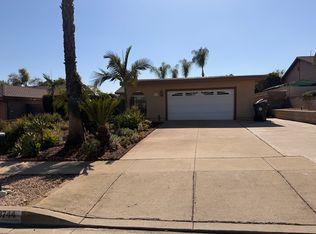
Similar homes
- $749,0002 bd2 ba1.2k sqft8432 Arrow Rte, Rancho Cucamonga, CA 91730For Sale
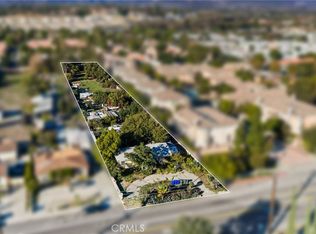 MLS ID #CV26231357, Darcy Woolman, Elevate Real Estate. CRMLS
- $710,0003 bd2 ba1k sqft1240 E Highland Ct, Ontario, CA 91764For Sale
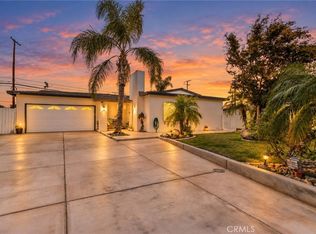 MLS ID #CV26232238, Cody Dearth, RE/MAX INNOVATIONS. CRMLS
- $659,5004 bd2 ba1.1k sqft852 Amador Ave, Ontario, CA 91764For Sale
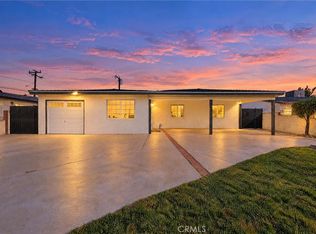 MLS ID #IG26243553, Lissette Quintanilla, Century 21 Primetime REALTORS. CRMLS
- $699,9003 bd2 ba1.1k sqft9805 Devon St, Rancho Cucamonga, CA 91730For Sale
 MLS ID #IV26125656, SUSANNA KALEJIAN, PACIFIC HOME BROKERS. CRMLS
Local buyer's agents are ready to help
