From the moment you step inside, this inviting 3-bedroom, 2-bath home welcomes you with beautifully painted interiors and a floor plan designed for both everyday living and effortless entertaining. At the heart of the home, the spacious kitchen features granite countertops, abundant cabinetry, a center island with breakfast bar, and a generous dining area that naturally brings everyone together. A versatile bonus room offers the flexibility to create the space you've always wanted, whether it's a home office, playroom, creative studio, or fitness room. Recessed lighting, crown moldings, and tasteful finishes throughout create a warm, comfortable feel you'll love coming home to. Outside, the backyard is ready for everything from lively get-togethers to quiet evenings under the stars, featuring a new patio awning, low-maintenance landscaping, fruit trees, and a one-of-a-kind hand-painted mural that transforms the space into an unforgettable backdrop for making memories. Additional highlights include fresh interior paint, a newer roof and A/C, solar panels, and a smart garage door with app control. Whether you're hosting your next gathering or simply enjoying a relaxing night at home, this is a property you'll want to experience in person.
Under contract
Listed by: eXp Realty of Greater Los Angeles, Inc. • Rachel Diana • Contact: 516-314-3021
$775,000
8747 Stansbury Ave, Panorama City, CA 91402
3beds
1,344sqft
:
Get pre-qualified$5,026/mo
Single Family Residence
Built in 1949
5,802 Square Feet Lot
$790,100 Zestimate®
$577/sqft
$-- HOA
What's special
- 28 days |
- 557 |
- 35 |
Likely to sell faster than
Zillow last checked:
Listing updated:
Listed by:
Rachel Diana DRE #02027375 516-314-3021,
eXp Realty of Greater Los Angeles, Inc.
Source: CRMLS,MLS#: BB26155367 Originating MLS: California Regional MLS
Originating MLS: California Regional MLSFacts & features
Interior
Bedrooms & bathrooms
- Bedrooms: 3
- Bathrooms: 2
- Full bathrooms: 2
- Main level bathrooms: 2
- Main level bedrooms: 3
Rooms
- Room types: Bedroom, Kitchen
Bedroom
- Features: All Bedrooms Down
Bathroom
- Features: Walk-In Shower
Kitchen
- Features: Kitchen Island
Heating
- Central
Cooling
- Central Air
Appliances
- Included: Dishwasher, Electric Range, Range Hood
- Laundry: In Kitchen
Features
- Crown Molding, Recessed Lighting, All Bedrooms Down
- Has fireplace: No
- Fireplace features: None
- Common walls with other units/homes: No Common Walls
Interior area
- Total interior livable area: 1,344 sqft
Property
Parking
- Total spaces: 2
- Parking features: Garage - Attached
- Attached garage spaces: 2
Accessibility
- Accessibility features: Safe Emergency Egress from Home
Features
- Levels: One
- Stories: 1
- Entry location: 1
- Pool features: None
- Has view: Yes
- View description: Neighborhood
Lot
- Size: 5,802 Square Feet
- Features: Front Yard
Details
- Parcel number: 2638008026
- Special conditions: Standard
Construction
Type & style
- Home type: SingleFamily
- Property subtype: Single Family Residence
Condition
- New construction: No
- Year built: 1949
Utilities & green energy
- Sewer: Public Sewer
- Water: Public
Community & HOA
Community
- Features: Suburban
Location
- Region: Panorama City
Financial & listing details
- Price per square foot: $577/sqft
- Tax assessed value: $568,908
- Annual tax amount: $7,087
- Date on market: 7/16/2026
- Cumulative days on market: 29 days
- Listing terms: Submit
Estimated market value
$790,100
$751,000 - $830,000
$3,788/mo
Price history
| Date | Event | Price |
|---|---|---|
| 7/23/2026 | Contingent | $775,000$577/sqft |
Source:  CRMLS #BB26155367 Report a problem CRMLS #BB26155367 Report a problem | ||
| 7/16/2026 | Listed for sale | $775,000+55%$577/sqft |
Source: CRMLS #BB26155367 Report a problem | ||
| 2/14/2018 | Sold | $500,000-3.8%$372/sqft |
Source: CRISNet / SRAR #SR17280013 Report a problem | ||
| 1/15/2018 | Pending sale | $520,000$387/sqft |
Source: Rockwood Realty #SR17280013 Report a problem | ||
| 1/7/2018 | Listed for sale | $520,000$387/sqft |
Source: Rockwood Realty #SR17280013 Report a problem | ||
| 1/3/2018 | Pending sale | $520,000$387/sqft |
Source: Rockwood Realty #SR17280013 Report a problem | ||
| 12/28/2017 | Listed for sale | $520,000+8.3%$387/sqft |
Source: Rockwood Realty #SR17280013 Report a problem | ||
| 10/31/2017 | Listing removed | $480,000$357/sqft |
Source: MDR Real Estate, Inc. #SB17225248 Report a problem | ||
| 10/20/2017 | Pending sale | $480,000$357/sqft |
Source: MDR Real Estate, Inc. #SB17225248 Report a problem | ||
| 10/2/2017 | Listed for sale | $480,000$357/sqft |
Source: MDR Real Estate, Inc. #SB17225248 Report a problem | ||
Public tax history
| Year | Property taxes | Tax assessment |
|---|---|---|
| 2025 | $7,087 +0.9% | $568,908 +2% |
| 2024 | $7,021 +1.9% | $557,754 +2% |
| 2023 | $6,888 +4.8% | $546,819 +2% |
| 2022 | $6,572 +1.3% | $536,098 +2% |
| 2021 | $6,490 -1% | $525,588 +1% |
| 2020 | $6,553 | $520,199 +2% |
| 2019 | $6,553 +150.4% | $510,000 +145.7% |
| 2018 | $2,617 | $207,602 +2% |
| 2017 | $2,617 +2.3% | $203,533 +2% |
| 2016 | $2,559 +2.8% | $199,543 +1.5% |
| 2015 | $2,489 +0.8% | $196,547 +2% |
| 2014 | $2,468 | $192,698 +2.5% |
| 2012 | -- | $188,068 +2% |
| 2011 | -- | $184,382 +25.8% |
| 2010 | -- | $146,536 -0.2% |
| 2009 | -- | $146,885 +2% |
| 2008 | -- | $144,006 +2% |
| 2007 | -- | $141,184 +2% |
| 2006 | -- | $138,417 |
| 2005 | -- | $138,417 +4% |
| 2004 | -- | $133,044 +1.9% |
| 2003 | -- | $130,606 +2% |
| 2002 | -- | $128,046 +4% |
| 2000 | -- | $123,075 |
Find assessor info on the county website
Monthly payment
Est. payment
Payment breakdown
Explore the cost of this home by adjusting the details. Changes won't be saved.Climate risks
Neighborhood: Panorama City
Nearby schools
GreatSchools rating
- 5/10Chase Street Elementary SchoolGrades: K-5Distance: 0.3 mi
- 5/10Vista Middle SchoolGrades: 6-8Distance: 1.1 mi
- 3/10James Monroe High SchoolGrades: 9-12Distance: 2 mi
- $687,3002 bd1 ba1.1k sqft8743 Stansbury Ave, Panorama City, CA 91402Off Market
- $687,4003 bd1 ba1k sqft8753 Stansbury Ave, Panorama City, CA 91402Off Market
- $1,650,0002 bd1 ba1k sqft8015 Tilden Ave, Panorama City, CA 91402For Sale By Owner

- $950,0004 bd3 ba1.4k sqft13458 Ratner St, Panorama City, CA 91402Sold
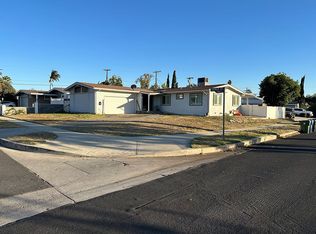
- $594,0002 bd2 ba1.2k sqft1440 Tupper St #E, Panorama City, CA 91402Off Market
- $672,4003 bd3 ba1.5k sqft9442 Sylmar Avenue #7, panorama city, CA 91402Off Market
- $750,3004 bd3 ba1.5k sqft8015 Hazeltine Ave, Panorama City, CA 91402Off Market
- $--2 bd2 ba990 sqft14611 Vincennes St APT 327, Panorama City, CA 91402Off Market
A local agent can set up tours, give advice and negotiate with sellers.
Similar homes
- $789,0004 bd3 ba1.4k sqft6700 Gloria Ave, Van Nuys, CA 91406For Sale
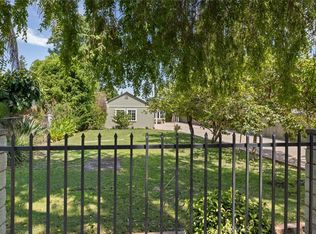 MLS ID #SR26169061, Jeffrey McMahon, Coldwell Banker Realty. CRMLS
 - $739,0004 bd2 ba1.7k sqft14522 Day Lily Ln, Van Nuys, CA 91402For Sale
 MLS ID #SR26151485, Henry Barcarse, Coldwell Banker Exclusive. CRMLS
 - $779,0003 bd2 ba1k sqft6937 Zelzah Ave, Reseda, CA 91335For Sale
 MLS ID #GD26163861, Vivian Long, Remax Optima. CRMLS
 - $729,9994 bd3 ba1.8k sqft9193 Burnet Ave, North Hills, CA 91343For Sale
 MLS ID #SR26167644, Leo Bato, The ONE Luxury Properties. CRMLS
 - $790,0003 bd1 ba1.4k sqft7923 Louise Ave, Northridge, CA 91325For SaleMLS ID #SR26153376, Jeff Brandolino, Brandolino Group. CRMLS
- $669,0003 bd2 ba1k sqft11144 Laurel Canyon Blvd, San Fernando, CA 91340For SaleMLS ID #SR26165120, Mary Torres, Park Regency Realty. CRMLS
- $869,9993 bd2 ba1.7k sqft7928 Owensmouth Ave, Canoga Park, CA 91304For SaleMLS ID #SR26171144, Rodney Gonzalez, Park Regency Realty. CRMLS
- $850,0003 bd2 ba1.2k sqft9943 Fullbright Ave, Chatsworth, CA 91311For SaleMLS ID #SR26166137, Stephanie Vitacco, Equity Union. CRMLS
- $789,0004 bd3 ba1.6k sqft9541 Via Salerno, Burbank, CA 91504For SaleMLS ID #BB26170077, Aram Bidkhanian, Beverly and Company, Inc.. CRMLS
- $950,0004 bd4 ba1.7k sqft18813 Cantlay St, Reseda, CA 91335For SaleMLS ID #26870493, Francine Biton DRE # 01988300, Real Broker. CLAW
- $795,0003 bd2 ba1.4k sqft20776 Skouras Dr, Winnetka, CA 91306For SaleMLS ID #SR26164763, Jeffrey Hartman, Real Brokerage Technologies, Inc.. CRMLS
- $899,9993 bd3 ba1.4k sqft15627 Vintage St, North Hills, CA 91343For SaleMLS ID #SR26098919, Carina Fabian, ehomes. CRMLS
- $799,0003 bd2 ba1.3k sqft20309 Roscoe Blvd, Winnetka, CA 91306For SaleMLS ID #SR26139835, Lilit Hakobyan, Titus Realty, Inc.. CRMLS
- $880,0004 bd3 ba1.5k sqft13052 Ottoman St, Pacoima, CA 91331For SaleMLS ID #GD26125774, Alen Agadzhanyan, JohnHart Real Estate. CRMLS
- $835,9503 bd2 ba1.7k sqft18027 Hatton St, Reseda, CA 91335For SaleMLS ID #SR26092345, Stephanie Vitacco, Equity Union. CRMLS
- $799,0003 bd2 ba1.3k sqft21057 Runnymede St, Canoga Park, CA 91303For SaleMLS ID #SR25145832, Fariba Manoucheri-Khoubian, LRS Realty & Management Inc.. CRMLS
- $869,0003 bd2 ba1.4k sqft20310 Londelius St, Winnetka, CA 91306For SaleMLS ID #SR26160987, Cherrie Brown, Equity Union. CRMLS
- $899,0003 bd2 ba1.3k sqft8469 Fullbright Ave, Winnetka, CA 91306For SaleMLS ID #GD26164986, Avo Oughourlian, Huntington Group. CRMLS
- $849,9003 bd2 ba1.3k sqft14015 Candlewood Dr, Sylmar, CA 91342For SaleMLS ID #SR26075490, Raquel Magro, Pinnacle Estate Properties, Inc.. CRMLS
- $660,0003 bd3 ba1.5k sqft18134 Killion St Unit 4, Tarzana, CA 91356For SaleMLS ID #SR26164028, Enas Fam, Redfin Corporation. CRMLS
Local buyer's agents are ready to help
