Skip main navigation
Off market
  • Price Unknown

    875 Cresthaven Cres, London, ON N6K 4W4

    4beds
    1,856sqft
    Single Family Residence
    Built in 2001
    -- sqft lot
    $-- Zestimate®
    C$--/sqft
    C$2,855 Estimated rent

    Home value

    Not available

    Estimated sales range

    Not available

    Not available

    Loading
    Loading...

    Owner options

    List your home for rent

    C$2,855/mo

    Rent Zestimate®

    Find your next renter with Zillow Rental Manager. Plus, with online applications, you can quickly screen prospective tenants – for free.

    Learn more

    C$2,855/mo

    Rent Zestimate®

    Refinance and save

    Refinancing to a lower rate could help reduce your monthly payments and save thousands over the life of the loan.

    See today's rates

    Explore your selling options

    Work with a Zillow partner agent

    Leverage their expertise and Zillow's premium Showcase listings to get your home seen by more buyers.

    Get started

    List with your own agent

    Get your home in front of millions of buyers by listing it on Zillow.

    Learn how to do it

    Sell it yourself

    Take full control of how buyers see your home on Zillow by listing For Sale by Owner (FSBO).

    List your home

    What's special

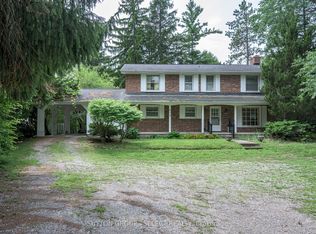
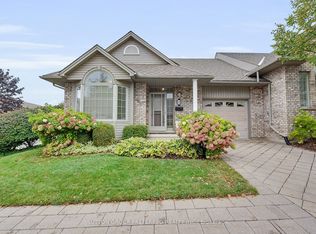
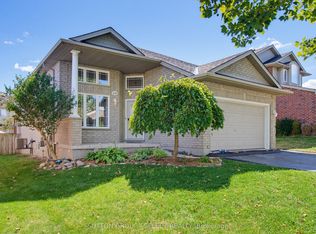
    A RARE FIND! This custom raised ranch originally built by the builder for themselves is situated on a premium pie shaped lot, backing onto green space in desirable Westmount. This home boasts 1856 square feet of custom designed space on the main level alone. Some of the features of this 3 bedroom, 3 bathroom all brick home are a matching brick house that could be used as an extra garage, workshop or future pool house. The building has entry through double doors at the back of home. Other features include stamped concrete patio, partially covered deck off the side of the home which is convenient for BBQ's or that glass of wine after dinner. Oversized double car garage, slate floors, oak stairs, oversized windows, 9 ft. ceilings in the partially finished basement, Inviting 3 sided gas fireplace in the open concept living area. Warm hardwoods on the main floor. The master bedroom has a walk-in closet complete with ensuite jetted soaker tub and glass shower. Lower level family room (20ft X 24ft), energy star heat recovery system. Lower level has separate entrance from garage, providing the perfect space for a granny suite for potential extra income or additional family members.

    This property is off market, which means it's not currently listed for sale or rent on Zillow. This may be different from what's available on other websites or public sources.
    Zillow last checked:

    Source: Century 21 Canada,MLS®#: 40533764MLS Logo

    Facts & features

    Interior

    Bedrooms & bathrooms
    • Bedrooms: 4
    • Bathrooms: 3
    • Full bathrooms: 3
    Heating
    • Has Heating (Unspecified Type)
    Cooling
    • Has cooling: Yes
    Features
    • Basement: yes
    • Has fireplace: Yes
    Interior area
    • Total structure area: 1,856
    • Total interior livable area: 1,856 sqft

    Property

    Parking
    • Parking features: ATTACHED GARAGE
    • Has attached garage: Yes
    Details
    • Parcel number: 084320415

    Construction

    Type & style
    • Home type: SingleFamily
    • Property subtype: Single Family Residence
    Condition
    • Year built: 2001

    Community & HOA

    Location
    • Region: London

    Financial & listing details

    • Date on market: 3/12/2024
    • Lease term: Contact For Details

    Price history

    Price history is unavailable.

    Public tax history

    Tax history is unavailable.

    Neighborhood: Westmount

    Nearby schools

    GreatSchools rating

    No schools nearby

    We couldn't find any schools near this home.

    Schools provided by the listing agent
    • Elementary: WESTMOUNT PUBLIC SCHOOL, ST. ROSE OF LIMA CATHOLIC ELEMENTARY
    • High: SAUNDERS SECONDARY SCHOOL, ST. THOMAS AQUINAS CATHOLIC SECON

    Source: Century 21 Canada. This data may not be complete. We recommend contacting the local school district to confirm school assignments for this home.