Welcome to easy living in this stunning, move-in-ready condo in the private, gated community of Lion's Gate. Whether you're seeking a "lock-and-leave" lifestyle or a vibrant community, you'll find it here! This beautifully remodeled unit features a spacious, light-filled kitchen that flows into the breakfast nook and dining areas-perfect for casual meals or entertaining. The open-concept living space includes a cozy fireplace, private balcony, and gorgeous wide-plank engineered hardwood floors throughout, creating a warm atmosphere. The massive primary suite boasts a luxurious bathroom and walk-in closet, while the split floor plan offers a second bedroom and bath. A convenient laundry room adds to the home's functionality and style. Enjoy secure lower-level parking (2 tandem spots!), elevators, a pool, fitness center, tennis and basketball courts, and a beautiful year-round pond. With its spacious layout, recent updates, exceptional views, and prime location near restaurants and stores, this home blends luxury and convenience. Welcome to your new home!
Sold
$273,285
8751 Jaffa Court East Dr APT 27, Indianapolis, IN 46260
2beds
1,710sqft
Residential, Condominium
Built in 1989
-- sqft lot
$285,100 Zestimate®
$160/sqft
$1,893 Estimated rent
Home value
$285,100
$259,000 - $314,000
$1,893/mo
Zestimate® history
Owner options
List your home for rent
$1,893/mo
Rent Zestimate®
Find your next renter with Zillow Rental Manager. Plus, with online applications, you can quickly screen prospective tenants – for free.
$1,893/mo
Rent Zestimate®
Refinance and save
$2,325/mo
Est. payment
Refinancing to a lower rate could help reduce your monthly payments and save thousands over the life of the loan.
$2,325/mo
Est. payment
Explore your selling options
Work with a Zillow partner agent
Leverage their expertise and Zillow's premium Showcase listings to get your home seen by more buyers.
Get startedList with your own agent
Get your home in front of millions of buyers by listing it on Zillow.
Learn how to do itSell it yourself
Take full control of how buyers see your home on Zillow by listing For Sale by Owner (FSBO).
List your homeWhat's special
Cozy fireplacePrivate gated communityMassive primary suiteOpen-concept living spaceLuxurious bathroomBeautifully remodeled unitBreakfast nook
Zillow last checked:
Listing updated:
Listed by:
Kristian Gaynor 317-403-0548,
F.C. Tucker Company
Bought with:
Brian Maire
United Real Estate Indpls
Benjamin Claghorn
United Real Estate Indpls
Source: MIBOR as distributed by MLS GRID,MLS#: 22018810
Facts & features
Interior
Bedrooms & bathrooms
- Bedrooms: 2
- Bathrooms: 2
- Full bathrooms: 2
- Main level bathrooms: 2
- Main level bedrooms: 2
Primary bedroom
- Features: Engineered Hardwood
- Level: Main
- Area: 299 Square Feet
- Dimensions: 23x13
Bedroom 2
- Features: Engineered Hardwood
- Level: Main
- Area: 182 Square Feet
- Dimensions: 14x13
Breakfast room
- Features: Engineered Hardwood
- Level: Main
- Area: 99 Square Feet
- Dimensions: 11x9
Dining room
- Features: Engineered Hardwood
- Level: Main
- Area: 165 Square Feet
- Dimensions: 15x11
Kitchen
- Features: Engineered Hardwood
- Level: Main
- Area: 132 Square Feet
- Dimensions: 12x11
Laundry
- Features: Other
- Level: Main
- Area: 30 Square Feet
- Dimensions: 06x05
Living room
- Features: Engineered Hardwood
- Level: Main
- Area: 338 Square Feet
- Dimensions: 26x13
Heating
- Forced Air
Cooling
- Has cooling: Yes
Appliances
- Included: Dishwasher, Dryer, Disposal, Gas Water Heater, Microwave, Electric Oven, Refrigerator, Washer
- Laundry: Laundry Closet
Features
- Double Vanity, Elevator, Entrance Foyer, Storage, Walk-In Closet(s)
- Windows: Windows Thermal, Wood Work Painted
- Has basement: No
- Number of fireplaces: 1
- Fireplace features: Living Room
- Common walls with other units/homes: End Unit
Interior area
- Total structure area: 1,710
- Total interior livable area: 1,710 sqft
Property
Parking
- Total spaces: 2
- Parking features: Assigned, Attached, Asphalt, Garage Door Opener, Guest Parking, Heated, Storage
- Attached garage spaces: 2
Features
- Levels: One
- Stories: 1
- Entry location: Building Common Entry
- Exterior features: Balcony
- Has view: Yes
- View description: Neighborhood, Pond
- Water view: Pond
- Waterfront features: Water View
Lot
- Size: 3,484 Square Feet
- Features: Gated Community, Sidewalks, Street Lights
Details
- Parcel number: 490314121092000800
- Horse amenities: None
Construction
Type & style
- Home type: Condo
- Architectural style: Traditional
- Property subtype: Residential, Condominium
- Attached to another structure: Yes
Materials
- Brick
- Foundation: Other
Condition
- Updated/Remodeled
- New construction: No
- Year built: 1989
Utilities & green energy
- Water: Municipal/City
Community & HOA
Community
- Features: Low Maintenance Lifestyle, Clubhouse, Fitness Center, Gated, Pool, Tennis Court(s), Other
- Subdivision: Lions Gate
HOA
- Has HOA: Yes
- Amenities included: Basketball Court, Clubhouse, Elevator(s), Fitness Center, Gated, Insurance, Maintenance Grounds, Management, Pond Year Round, Pool, Snow Removal, Tennis Court(s), Trash
- Services included: Clubhouse, Sewer, Exercise Room, Insurance, Maintenance Grounds, Maintenance Structure, Management, Snow Removal, Tennis Court(s), Trash
- HOA fee: $607 monthly
- HOA phone: 317-558-5336
Location
- Region: Indianapolis
Financial & listing details
- Price per square foot: $160/sqft
- Tax assessed value: $251,700
- Annual tax amount: $5,674
- Date on market: 2/7/2025
- Cumulative days on market: 14 days
Price history
| Date | Event | Price |
|---|---|---|
| 3/7/2025 | Sold | $273,285-5.8%$160/sqft |
Source:  MIBOR as distributed by MLS GRID #22018810 Report a problem MIBOR as distributed by MLS GRID #22018810 Report a problem | ||
| 2/20/2025 | Pending sale | $290,000$170/sqft |
Source: MIBOR as distributed by MLS GRID #22018810 Report a problem | ||
| 2/7/2025 | Listed for sale | $290,000+28.9%$170/sqft |
Source: MIBOR as distributed by MLS GRID #22018810 Report a problem | ||
| 5/28/2021 | Sold | $225,000+0%$132/sqft |
Source: MIBOR as distributed by MLS GRID #21778455 Report a problem | ||
| 4/17/2021 | Pending sale | $224,900$132/sqft |
Source: MIBOR as distributed by MLS GRID #21778455 Report a problem | ||
| 4/15/2021 | Listed for sale | $224,900+66.6%$132/sqft |
Source: MIBOR as distributed by MLS GRID #21778455 Report a problem | ||
| 2/2/2016 | Sold | $135,000$79/sqft |
Source: MIBOR as distributed by MLS GRID #21390023 Report a problem | ||
Public tax history
| Year | Property taxes | Tax assessment |
|---|---|---|
| 2025 | $6,434 +14.4% | $251,700 -0.7% |
| 2024 | $5,624 +9% | $253,400 +14.4% |
| 2023 | $5,160 +130.2% | $221,600 +10.2% |
| 2022 | $2,242 +7.7% | $201,100 +15% |
| 2021 | $2,082 +0.2% | $174,900 +2.3% |
| 2020 | $2,077 +30.5% | $171,000 -4.6% |
| 2019 | $1,592 +2.8% | $179,300 +19.5% |
| 2018 | $1,547 +137.7% | $150,100 +2.5% |
| 2017 | $651 -9.6% | $146,500 +66.9% |
| 2016 | $720 +2.6% | $87,800 -11.8% |
| 2014 | $702 -36.9% | $99,500 -8.3% |
| 2013 | $1,113 | $108,500 -18.7% |
| 2012 | $1,113 | $133,400 -33.1% |
| 2011 | -- | $199,300 |
| 2010 | $1,818 +11.7% | $199,300 -2.2% |
| 2009 | $1,627 | $203,700 |
Find assessor info on the county website
Neighborhood: Nora-Far Northside
Nearby homes
- $299,0002 bd2 ba2k sqft8751 Jaffa Court East Dr APT 13, Indianapolis, IN 46260Pending

- $260,0002 bd2 ba1.7k sqft8751 Jaffa Court East Dr APT 14, Indianapolis, IN 46260Sold

- $235,0002 bd2 ba1.7k sqft8751 Jaffa Court East Dr APT 17, Indianapolis, IN 46260Sold

- $202,7002 bd2 ba1.7k sqft8751 Jaffa Court East Dr APT 32, Indianapolis, IN 46260Sold
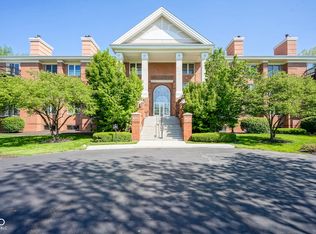
- $227,9002 bd2 ba1.7k sqft8751 Jaffa Court East Dr APT 35, Indianapolis, IN 46260Sold
- $290,0002 bd2 ba2k sqft8751 Jaffa Court East Dr APT 36, Indianapolis, IN 46260Sold
- $235,0002 bd2 ba1.7k sqft8751 Jaffa Ct APT 17, Indianapolis, IN 46260Sold
- $293,0002 bd2 ba2k sqft8751 Jaffa Ct #33, Indianapolis, IN 46260Sold
Nearby schools
GreatSchools rating
- 6/10Spring Mill Elementary SchoolGrades: K-5Distance: 0.7 mi
- 5/10Northview Middle SchoolGrades: 6-8Distance: 1.5 mi
- 7/10North Central High SchoolGrades: 9-12Distance: 1.6 mi
Schools provided by the listing agent
- Elementary: Spring Mill Elementary School
- Middle: Westlane Middle School
- High: North Central High School
Source: MIBOR as distributed by MLS GRID. This data may not be complete. We recommend contacting the local school district to confirm school assignments for this home.
Get a cash offer in 3 minutes
Find out how much your home could sell for in as little as 3 minutes with a no-obligation cash offer.
Estimated market value
$285,100
Get a cash offer in 3 minutes
Find out how much your home could sell for in as little as 3 minutes with a no-obligation cash offer.
Estimated market value
$285,100
- Indiana
- Marion County
- Indianapolis
- 46260
- Nora-Far Northside
- 8751 Jaffa Court East Dr Apartment 27
Nearby cities
Nearby neighborhoods
Nearby zip codes
Other Indianapolis Topics
