Welcome to your top floor, end unit, low-maintenance-living condo in the highly coveted neighborhood of Lions Gate! Upon entering, you will be greeted with lots of natural light and freshly painted walls. The spacious eat-in kitchen has granite countertops, double ovens, and tons of countertop and cabinet space. The open layout living room is warm and inviting with its gas log fireplace and built-ins, and easily connects into the den/office. Retreat to the primary bedroom where you will enjoy the beautifully updated vanity in the ensuite bathroom. This boasts brand new marble countertops and custom Amish-built white cabinets. The location of this unit allows for private secluded views of a pond and mature trees. Drive into the heated, covered garage and enjoy two side-by-side parking spots then take the private elevator to your unit. The neighborhood amenities include a private clubhouse, an exercise room, a pool, a tennis court with a basketball hoop and lines to make a pickleball court. Lions gate is easily accessible to restaurants, shopping, and 465. Come experience the low maintenance lifestyle you have envisioned and get ready to call Lions Gate home!
Sold
$290,000
8751 Jaffa Court East Dr APT 36, Indianapolis, IN 46260
2beds
2,034sqft
Residential, Condominium
Built in 1989
-- sqft lot
$293,900 Zestimate®
$143/sqft
$2,285 Estimated rent
Home value
$293,900
$270,000 - $317,000
$2,285/mo
Zestimate® history
Owner options
List your home for rent
$2,285/mo
Rent Zestimate®
Find your next renter with Zillow Rental Manager. Plus, with online applications, you can quickly screen prospective tenants – for free.
$2,285/mo
Rent Zestimate®
Refinance and save
$2,498/mo
Est. payment
Refinancing to a lower rate could help reduce your monthly payments and save thousands over the life of the loan.
$2,498/mo
Est. payment
Explore your selling options
Work with a Zillow partner agent
Leverage their expertise and Zillow's premium Showcase listings to get your home seen by more buyers.
Get startedList with your own agent
Get your home in front of millions of buyers by listing it on Zillow.
Learn how to do itSell it yourself
Take full control of how buyers see your home on Zillow by listing For Sale by Owner (FSBO).
List your homeWhat's special
Gas log fireplacePrimary bedroomLots of natural lightGranite countertopsMarble countertopsSpacious eat-in kitchenFreshly painted walls
Zillow last checked:
Listing updated:
Listed by:
Cynthia Yosha-Snyder 317-590-4074,
F.C. Tucker Company,
Louie Snyder,
F.C. Tucker Company
Bought with:
Melissa Vurpillat
F.C. Tucker Company
Source: MIBOR as distributed by MLS GRID,MLS#: 22008143
Facts & features
Interior
Bedrooms & bathrooms
- Bedrooms: 2
- Bathrooms: 2
- Full bathrooms: 2
- Main level bathrooms: 2
- Main level bedrooms: 2
Primary bedroom
- Features: Carpet
- Level: Main
- Area: 260 Square Feet
- Dimensions: 20x13
Bedroom 2
- Features: Carpet
- Level: Main
- Area: 195 Square Feet
- Dimensions: 15x13
Breakfast room
- Features: Tile-Ceramic
- Level: Main
- Area: 72 Square Feet
- Dimensions: 9x8
Dining room
- Features: Carpet
- Level: Main
- Area: 180 Square Feet
- Dimensions: 15x12
Kitchen
- Features: Tile-Ceramic
- Level: Main
- Area: 156 Square Feet
- Dimensions: 13X12
Laundry
- Features: Tile-Ceramic
- Level: Main
- Area: 81 Square Feet
- Dimensions: 9x9
Library
- Features: Carpet
- Level: Main
- Area: 176 Square Feet
- Dimensions: 16x11
Living room
- Features: Carpet
- Level: Main
- Area: 350 Square Feet
- Dimensions: 25x14
Heating
- Forced Air
Cooling
- Has cooling: Yes
Appliances
- Included: Electric Cooktop, Dishwasher, Disposal, Microwave, Double Oven, Refrigerator
- Laundry: Laundry Room
Features
- Double Vanity, Bookcases, Kitchen Island, Elevator, Entrance Foyer, High Speed Internet, Eat-in Kitchen
- Windows: Screens, Storm Window(s), Windows Thermal
- Has basement: No
- Number of fireplaces: 1
- Fireplace features: Gas Log, Living Room
- Common walls with other units/homes: 1 Common Wall,End Unit,No One Above
Interior area
- Total structure area: 2,034
- Total interior livable area: 2,034 sqft
Property
Parking
- Total spaces: 2
- Parking features: Assigned, Attached, Garage Door Opener, Gated, Guest Parking, Heated, Storage
- Attached garage spaces: 2
- Details: Garage Parking Other(Finished Garage, Garage Door Opener, Shared Garage)
Features
- Levels: One
- Stories: 1
- Entry location: Building Common Entry,Building Private Entry,Upper Level
- Exterior features: Balcony
Lot
- Size: 3,920 Square Feet
- Features: Gated Community, Street Lights, Mature Trees
Details
- Parcel number: 490314121099000800
- Horse amenities: None
Construction
Type & style
- Home type: Condo
- Architectural style: Multi Level,Traditional
- Property subtype: Residential, Condominium
- Attached to another structure: Yes
Materials
- Brick
- Foundation: Block
Condition
- New construction: No
- Year built: 1989
Utilities & green energy
- Water: Municipal/City
Community & HOA
Community
- Features: Low Maintenance Lifestyle, Clubhouse, Fitness Center, Gated, Pool, Street Lights, Tennis Court(s)
- Subdivision: Lions Gate
HOA
- Has HOA: Yes
- Amenities included: Clubhouse, Exercise Course, Fitness Center, Insurance, Maintenance Grounds, Maintenance, Management, Security, Snow Removal, Tennis Court(s), Trash
- Services included: Clubhouse, Entrance Private, Exercise Room, Insurance, Lawncare, Maintenance Grounds, Maintenance Structure, Maintenance, Management, Security, Snow Removal, Tennis Court(s), Trash
- HOA fee: $675 monthly
- HOA phone: 317-570-4358
Location
- Region: Indianapolis
Financial & listing details
- Price per square foot: $143/sqft
- Tax assessed value: $283,700
- Annual tax amount: $3,026
- Date on market: 10/24/2024
- Cumulative days on market: 33 days
Price history
| Date | Event | Price |
|---|---|---|
| 1/13/2025 | Sold | $290,000-2.7%$143/sqft |
Source:  MIBOR as distributed by MLS GRID #22008143 Report a problem MIBOR as distributed by MLS GRID #22008143 Report a problem | ||
| 11/25/2024 | Pending sale | $298,000$147/sqft |
Source: MIBOR as distributed by MLS GRID #22008143 Report a problem | ||
| 10/24/2024 | Listed for sale | $298,000+32.4%$147/sqft |
Source: MIBOR as distributed by MLS GRID #22008143 Report a problem | ||
| 8/29/2019 | Sold | $225,000-5.9%$111/sqft |
Source: MIBOR as distributed by MLS GRID #21645266 Report a problem | ||
| 8/29/2019 | Listed for sale | $239,000$118/sqft |
Source: Encore Sotheby's International Realty #21645266 Report a problem | ||
| 8/8/2019 | Pending sale | $239,000$118/sqft |
Source: Encore Sotheby's International Realty #21645266 Report a problem | ||
| 7/22/2019 | Price change | $239,000-0.4%$118/sqft |
Source: Encore Sotheby's International Realty #21645266 Report a problem | ||
| 6/28/2019 | Price change | $240,000-3.6%$118/sqft |
Source: Encore Sotheby's International Realty #21645266 Report a problem | ||
| 6/5/2019 | Listed for sale | $249,000+50.9%$122/sqft |
Source: MIBOR REALTOR Association #21645266 Report a problem | ||
| 3/1/2017 | Sold | $165,000-12.2%$81/sqft |
Source: MIBOR as distributed by MLS GRID #21464488 Report a problem | ||
| 2/17/2017 | Pending sale | $188,000$92/sqft |
Source: Encore Sotheby's International Realty #21464488 Report a problem | ||
| 2/10/2017 | Listed for sale | $188,000$92/sqft |
Source: Encore Sotheby's International Realty #21464488 Report a problem | ||
Public tax history
| Year | Property taxes | Tax assessment |
|---|---|---|
| 2025 | $3,715 +22.8% | $283,700 -0.7% |
| 2024 | $3,026 +1.1% | $285,600 +14.1% |
| 2023 | $2,994 +15.2% | $250,200 +10.1% |
| 2022 | $2,600 +8.1% | $227,200 +14.7% |
| 2021 | $2,405 +1.2% | $198,000 +2.2% |
| 2020 | $2,375 +25% | $193,700 -4.6% |
| 2019 | $1,900 +283.1% | $203,000 +19.1% |
| 2018 | $496 -75.4% | $170,500 +111.3% |
| 2017 | $2,018 -7% | $80,700 -13.8% |
| 2016 | $2,171 +1.6% | $93,600 -12.3% |
| 2014 | $2,137 +78.8% | $106,700 -8.6% |
| 2013 | $1,196 | $116,700 -19.3% |
| 2012 | $1,196 | $144,600 +3.3% |
| 2011 | -- | $140,000 +57.3% |
| 2010 | $464 +2.2% | $89,000 -5.2% |
| 2009 | $454 | $93,900 |
Find assessor info on the county website
Neighborhood: Nora-Far Northside
Nearby homes
- $299,0002 bd2 ba2k sqft8751 Jaffa Court East Dr APT 13, Indianapolis, IN 46260Pending

- $260,0002 bd2 ba1.7k sqft8751 Jaffa Court East Dr APT 14, Indianapolis, IN 46260Sold

- $235,0002 bd2 ba1.7k sqft8751 Jaffa Court East Dr APT 17, Indianapolis, IN 46260Sold

- $273,2852 bd2 ba1.7k sqft8751 Jaffa Court East Dr APT 27, Indianapolis, IN 46260Sold
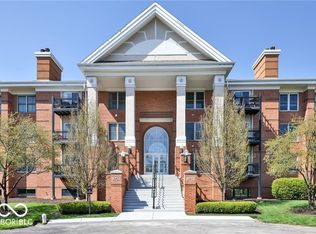
- $202,7002 bd2 ba1.7k sqft8751 Jaffa Court East Dr APT 32, Indianapolis, IN 46260Sold
- $227,9002 bd2 ba1.7k sqft8751 Jaffa Court East Dr APT 35, Indianapolis, IN 46260Sold
- $235,0002 bd2 ba1.7k sqft8751 Jaffa Ct APT 17, Indianapolis, IN 46260Sold
- $293,0002 bd2 ba2k sqft8751 Jaffa Ct #33, Indianapolis, IN 46260Sold
Nearby schools
GreatSchools rating
- 6/10Spring Mill Elementary SchoolGrades: K-5Distance: 0.7 mi
- 5/10Northview Middle SchoolGrades: 6-8Distance: 1.5 mi
- 7/10North Central High SchoolGrades: 9-12Distance: 1.6 mi
Get a cash offer in 3 minutes
Find out how much your home could sell for in as little as 3 minutes with a no-obligation cash offer.
Estimated market value
$293,900
Get a cash offer in 3 minutes
Find out how much your home could sell for in as little as 3 minutes with a no-obligation cash offer.
Estimated market value
$293,900
- Indiana
- Marion County
- Indianapolis
- 46260
- Nora-Far Northside
- 8751 Jaffa Court East Dr Apartment 36
Nearby cities
Nearby neighborhoods
Nearby zip codes
Other Indianapolis Topics
