Very nice, well maintained spacious condo. This is the largest floor plan Lions Gate has to offer in a prime location overlooking the pond and wooded area. The split bedroom floor plan is great for guests or co-habitating. An open floor plan in the main living areas allows for a wonderful entertaining experience or just relaxing in front of the gas log fireplace. There is also a comfortable den with built-in cabinets and pocket doors for privacy. The large gourmet kitchen features rich cherry cabinetry, center island and stainless appliances and opens to a breakfast nook. The big primary suite has a full tub and separate shower, dressing area and 2 large closets. There are 2 side by side parking spots along with a storage space in the parking garage which has elevator access to the condos above. You'll enjoy the amenities offered by the pool, exercise room, club house and tennis courts in this gated, conveniently located condo community. See it today and call it home tomorrow!
Pending
$299,000
8751 Jaffa Court East Dr APT 13, Indianapolis, IN 46260
2beds
2,034sqft
:
Get pre-qualified$2,807/mo
Residential, Condominium
Built in 2001
-- sqft lot
$-- Zestimate®
$147/sqft
$773/mo HOA
What's special
Gas log fireplaceBig primary suiteBreakfast nookDressing areaStainless appliancesCenter islandLarge gourmet kitchen
- 26 days |
- 329 |
- 13 |
Zillow last checked:
Listing updated:
Listed by:
Michael Fisher 317-590-5573,
Carpenter, REALTORS®,
David Meador 317-716-6092,
Carpenter, REALTORS®
Source: MIBOR as distributed by MLS GRID,MLS#: 22110851
Facts & features
Interior
Bedrooms & bathrooms
- Bedrooms: 2
- Bathrooms: 2
- Full bathrooms: 2
- Main level bathrooms: 2
- Main level bedrooms: 2
Primary bedroom
- Level: Main
- Area: 280 Square Feet
- Dimensions: 20x14
Bedroom 2
- Level: Main
- Area: 169 Square Feet
- Dimensions: 13x13
Breakfast room
- Features: Tile-Ceramic
- Level: Main
- Area: 72 Square Feet
- Dimensions: 09x08
Dining room
- Level: Main
- Area: 195 Square Feet
- Dimensions: 15x13
Kitchen
- Features: Tile-Ceramic
- Level: Main
- Area: 156 Square Feet
- Dimensions: 13x12
Library
- Level: Main
- Area: 176 Square Feet
- Dimensions: 16x11
Living room
- Level: Main
- Area: 364 Square Feet
- Dimensions: 26x14
Heating
- Forced Air, Natural Gas
Cooling
- Central Air
Appliances
- Included: Dishwasher, Dryer, Disposal, Gas Water Heater, MicroHood, Electric Oven, Refrigerator, Washer, Water Softener Owned, Wine Cooler
- Laundry: In Unit, Laundry Room, Main Level
Features
- Built-in Features, Kitchen Island, Elevator, Entrance Foyer, Walk-In Closet(s)
- Windows: Wood Work Painted
- Has basement: No
- Number of fireplaces: 1
- Fireplace features: Insert, Gas Log, Living Room
- Common walls with other units/homes: 1 Common Wall,End Unit
Interior area
- Total structure area: 2,034
- Total interior livable area: 2,034 sqft
Video & virtual tour
Property
Parking
- Total spaces: 2
- Parking features: Assigned, Attached, Garage Door Opener, Guest, Storage
- Attached garage spaces: 2
- Details: Garage Parking Other(Garage Door Opener, Service Door, Shared Garage)
Features
- Levels: One
- Stories: 1
- Entry location: Upper Level
- Patio & porch: Covered
- Exterior features: Balcony, Tennis Court(s), Water Feature Fountain
- Fencing: Fenced
- Has view: Yes
- View description: Pond, Trees/Woods
- Water view: Pond
- Waterfront features: Pond, Water View
Lot
- Size: 3,920 Square Feet
- Features: Close to Clubhouse, Busline, Gated Community, Street Lights, Mature Trees, Trees-Small (Under 20 Ft)
Details
- Parcel number: 490314121082000800
- Special conditions: Sales Disclosure Supplements
- Horse amenities: None
Construction
Type & style
- Home type: Condo
- Architectural style: Traditional
- Property subtype: Residential, Condominium
- Attached to another structure: Yes
Materials
- Brick
- Foundation: Full, Concrete Perimeter
Condition
- New construction: No
- Year built: 2001
Utilities & green energy
- Electric: 100 Amp Service
- Water: Public
- Utilities for property: Electricity Connected, Sewer Connected, Water Connected
Community & HOA
Community
- Features: Low Maintenance Lifestyle, Clubhouse, Fitness Center, Gated, Lake, Pool, Tennis Court(s)
- Security: Building Security, Gated Community, Other, Secured Garage/Parking, Security Lights, Smoke Detector(s)
- Subdivision: Lions Gate
HOA
- Has HOA: Yes
- Amenities included: Clubhouse, Elevator(s), Fitness Center, Gated, Insurance, Laundry, Maintenance, Maintenance Grounds, Maintenance Structure, Management, Parking, Security, Snow Removal, Storage, Tennis Court(s), Trash, Water
- Services included: Association Home Owners, Clubhouse, Entrance Common, Exercise Room, Insurance, Laundry Connection In Unit, Maintenance Grounds, Maintenance Structure, Maintenance, Management, Security, Snow Removal, Tennis Court(s), Trash
- HOA fee: $773 monthly
- HOA phone: 317-570-4358
Location
- Region: Indianapolis
Financial & listing details
- Price per square foot: $147/sqft
- Tax assessed value: $283,700
- Annual tax amount: $6,681
- Date on market: 6/30/2026
- Cumulative days on market: 26 days
- Electric utility on property: Yes
Estimated market value
Not available
Estimated sales range
Not available
Not available
Price history
| Date | Event | Price |
|---|---|---|
| 7/19/2026 | Pending sale | $299,000$147/sqft |
Source:  MIBOR as distributed by MLS GRID #22110851 Report a problem MIBOR as distributed by MLS GRID #22110851 Report a problem | ||
| 6/30/2026 | Listed for sale | $299,000$147/sqft |
Source: MIBOR as distributed by MLS GRID #22110851 Report a problem | ||
Public tax history
| Year | Property taxes | Tax assessment |
|---|---|---|
| 2025 | $7,251 +14.2% | $283,700 -0.7% |
| 2024 | $6,350 +8.9% | $285,600 +14.1% |
| 2023 | $5,830 +12.2% | $250,200 +10.1% |
| 2022 | $5,194 +8% | $227,200 +14.7% |
| 2021 | $4,811 +1.5% | $198,000 +2.2% |
| 2020 | $4,742 +21.8% | $193,700 -4.6% |
| 2019 | $3,894 +2.9% | $203,000 +19.1% |
| 2018 | $3,786 -1.1% | $170,500 +2.5% |
| 2017 | $3,828 -4.4% | $166,300 -7.2% |
| 2016 | $4,006 +1.1% | $179,200 -6.8% |
| 2014 | $3,964 -14.6% | $192,300 -4.9% |
| 2013 | $4,642 | $202,300 -12.1% |
| 2012 | $4,642 | $230,200 +2% |
| 2011 | -- | $225,600 |
| 2010 | $4,319 +6.9% | $225,600 -2.1% |
| 2009 | $4,039 | $230,500 |
Find assessor info on the county website
Monthly payment
Est. payment
Payment breakdown
Explore the cost of this home by adjusting the details. Changes won't be saved.Climate risks
Neighborhood: Nora-Far Northside
Nearby schools
GreatSchools rating
- 6/10Spring Mill Elementary SchoolGrades: K-5Distance: 0.7 mi
- 5/10Northview Middle SchoolGrades: 6-8Distance: 1.5 mi
- 7/10North Central High SchoolGrades: 9-12Distance: 1.6 mi
- $260,0002 bd2 ba1.7k sqft8751 Jaffa Court East Dr APT 14, Indianapolis, IN 46260Sold

- $235,0002 bd2 ba1.7k sqft8751 Jaffa Court East Dr APT 17, Indianapolis, IN 46260Sold

- $273,2852 bd2 ba1.7k sqft8751 Jaffa Court East Dr APT 27, Indianapolis, IN 46260Sold
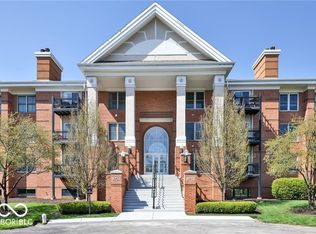
- $202,7002 bd2 ba1.7k sqft8751 Jaffa Court East Dr APT 32, Indianapolis, IN 46260Sold
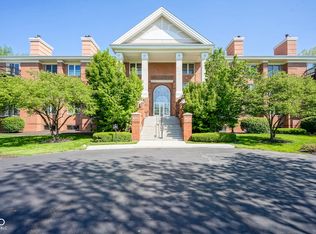
- $227,9002 bd2 ba1.7k sqft8751 Jaffa Court East Dr APT 35, Indianapolis, IN 46260Sold
- $290,0002 bd2 ba2k sqft8751 Jaffa Court East Dr APT 36, Indianapolis, IN 46260Sold
- $235,0002 bd2 ba1.7k sqft8751 Jaffa Ct APT 17, Indianapolis, IN 46260Sold
- $293,0002 bd2 ba2k sqft8751 Jaffa Ct #33, Indianapolis, IN 46260Sold
A local agent can set up tours, give advice and negotiate with sellers.
A local lender can help you make sure your offer is ready when you are.
Similar homes
- $269,9002 bd2 ba1.7k sqft8690 Jaffa Court West Dr APT 14, Indianapolis, IN 46260Active
 MLS ID #22112048, Lesa King, F.C. Tucker Company. MIBOR as distributed by MLS GRID
 - $269,9002 bd4 ba1.8k sqft2378 The Springs Dr, Indianapolis, IN 46260Active
 MLS ID #22107542, Jennifer Deckert, CENTURY 21 Scheetz. MIBOR as distributed by MLS GRID
 - $260,0002 bd3 ba1.9k sqft2342 The Springs Dr, Indianapolis, IN 46260Active
 MLS ID #22112825, Jamal Miller, Garnet Group. MIBOR as distributed by MLS GRID
 - $325,0002 bd3 ba2.2k sqft4314 Heyward Pl, Indianapolis, IN 46250Active
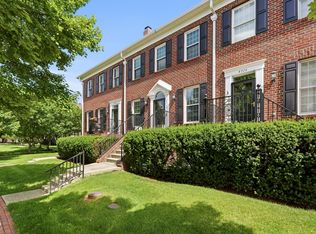 MLS ID #22108554, Todd Denkmann, Keller Williams Indpls Metro N. MIBOR as distributed by MLS GRID
 - $329,0002 bd2 ba1.8k sqft9214 W Point Dr, Indianapolis, IN 46268ActiveMLS ID #22113094, Larry Rasmussen, CENTURY 21 Scheetz. MIBOR as distributed by MLS GRID
- $248,0002 bd2 ba1.4k sqft9278 Oak Run East Dr, Indianapolis, IN 46260ActiveMLS ID #22108155, Ben DeCamp, F.C. Tucker Company. MIBOR as distributed by MLS GRID
- $330,0004 bd3 ba2.4k sqft3020 Barnard St, Indianapolis, IN 46268ActiveMLS ID #22110719, Craig Deboor, Real Broker, LLC. MIBOR as distributed by MLS GRID
- $299,0002 bd2 ba1.6k sqft530 Hunters Dr APT D, Carmel, IN 46032ActiveMLS ID #22105801, Jonathan Hopson, F.C. Tucker Company. MIBOR as distributed by MLS GRID
- $299,9004 bd4 ba2.5k sqft4851 Rocky Knob Ln, Indianapolis, IN 46254ActiveMLS ID #22111551, Jesus Flores, West & Main Real Estate. MIBOR as distributed by MLS GRID
- $230,0002 bd2 ba1k sqft962 Lenox Ln Unit 101, Carmel, IN 46032ActiveMLS ID #22113383, Tina Floyd-Snodgrass, Homeward Bound Realty LLC. MIBOR as distributed by MLS GRID
- $229,9003 bd3 ba1.4k sqft9248 Golden Woods Dr, Indianapolis, IN 46268ActiveMLS ID #22109099, Tom Williams, United Real Estate Indpls. MIBOR as distributed by MLS GRID
- $215,0003 bd2 ba1.3k sqft7762 Park North Lake Dr, Indianapolis, IN 46260ActiveMLS ID #22108206, Andrew Liechty, F.C. Tucker Company. MIBOR as distributed by MLS GRID
- $332,5003 bd3 ba1.8k sqft15532 Crofton Pl, Westfield, IN 46074ActiveMLS ID #22110816, Jeff Van Utt, CENTURY 21 Scheetz. MIBOR as distributed by MLS GRID
- $367,0002 bd3 ba1.9k sqft6536 Ferguson St APT E, Indianapolis, IN 46220ActiveMLS ID #22107143, Chris Varnau, F.C. Tucker Company. MIBOR as distributed by MLS GRID
- $299,9003 bd3 ba2.2k sqft4750 Whirlaway Dr, Indianapolis, IN 46237ActiveMLS ID #22113623, Patrick Watkins, Mike Watkins Real Estate Group. MIBOR as distributed by MLS GRID
- $235,0002 bd2 ba1.4k sqft7601 Newport Bay Dr Unit 308, Indianapolis, IN 46240ActiveMLS ID #22092551, Mary Boustani, Keller Williams Indy Metro NE. MIBOR as distributed by MLS GRID
- $300,0003 bd2 ba1.5k sqft7712 Poplar Rd, Brownsburg, IN 46112ActiveMLS ID #22115497, Beth Faubion, eXp Realty, LLC. MIBOR as distributed by MLS GRID
- $215,0002 bd2 ba1.4k sqft7601 Newport Bay Dr Unit 110, Indianapolis, IN 46240ActiveMLS ID #22110203, Mary Boustani, Keller Williams Indy Metro NE. MIBOR as distributed by MLS GRID
- $279,0003 bd4 ba2.3k sqft5214 Fawn Hill Ct, Indianapolis, IN 46226ActiveMLS ID #22103040, Summer Hudson, eXp Realty, LLC. MIBOR as distributed by MLS GRID
- $275,0003 bd3 ba2.5k sqft5225 Whisperwood Ln, Indianapolis, IN 46226ActiveMLS ID #22108804, Peter Stewart, Keller Williams Indpls Metro N. MIBOR as distributed by MLS GRID
